- Overview
- Description
- Property Details
- Location
- HOA Management
- Facts & Features
- Getting Around
- Nearby Homes

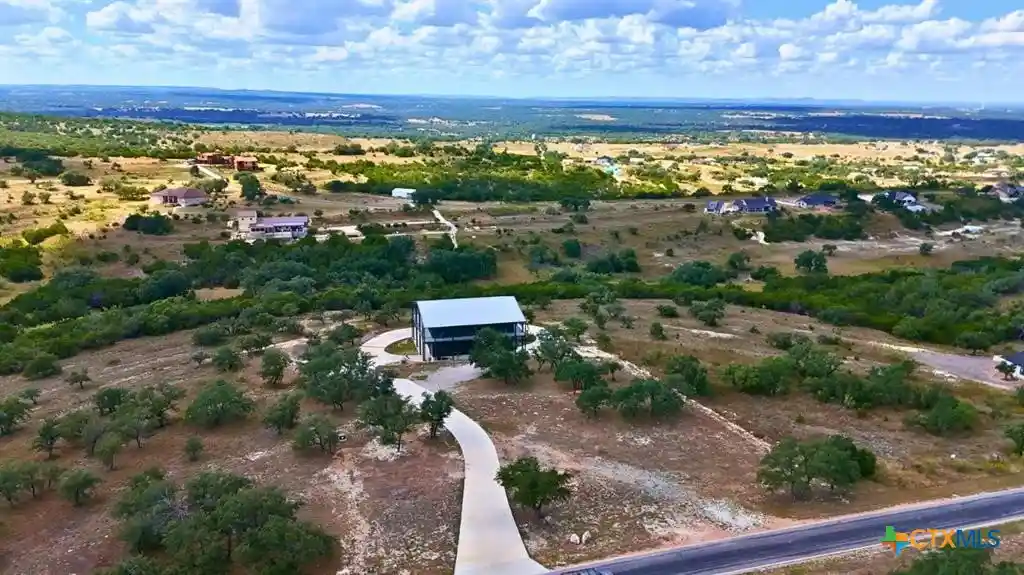


Street View
$2,209,000
Monthly Est:$10,995
 4 Beds
 4 Baths
3 full baths + 1 half bath
 3,713sqft
430 Cedar Mountain Dr, Marble Falls, TX 78654
$2,209,000
$10,995/moEst:
Get Pre-Approved
Single Family Residence
Built in 2026
$70.17/mo HOA
3 acres lot
$595/sq.ft
Description
3 Acre Lot already has a 7200 SQFT Shop building that includes a 2 Bed, 2 Bath Guest Apartment, Gym, Wood Workshop, Massive Main Level for RV, Car Collection, Large Trucks, Boat, etc. Amazing Views!. Full Youtube Video Available of the Property & existing building. You can choose any builder or home you'd like for your main house. See the photos if you choose JLP Builders with the Trails floorplan as a to-be-built. Summit Springs is a beautiful gated community with roaming White Tail and blackbuck antelope for Ag exemption. Located in the heart of the Texas Hill Country between Marble Falls and Spicewood with convenient access to Austin & San Antonio. List price on this MLS sheet includes the lot/7200 SQFT building price plus the Trails base plan: 3,713 SF single story with 4 bedrooms, 3.5 baths, study, game room and 3-car garage. Photos and renderings show the builder's plan/model; finishes and options will vary. Buyer to verify all information.
- Houzeo last checked: 3 minutes ago
- Listing updated: October 27, 2026 at 11:05 pm
- Listing Provided by: Seth Koppel (512) 750-8495 DRE #0552563 | Real Broker (855) 450-0442
- Source: Central Texas MLS-TX | MLS#: 628678

Property Details
Status
Active
Type
Single Family Residence
No. of Stories
1
County
City
Neighborhood
--
Year Built
2026
HOA Fees
$70.17/mo
Finished Area
3,713 sqft
Lot Size
3 acres lot
Basement Area
- sqft
MLS Name
Central Texas MLS
MLS Number
628678
MLS Status
Active
Days on Market
1
Cumulative Days on Market
1

Continue Your Journey in App
Find your dream home, receive real-time updates, and many more!
Continue Your Journey in App
Find your dream home, receive real-time updates, and many more!
Location
HOA Management
Summit Springs
HOA Fees
$842/ Annually
Disclaimer: Amenities are based on third-party information and may vary; buyers must independently verify all amenities, as information is deemed reliable but not guaranteed.
Facts & Features
Rooms
Bedrooms & bathrooms
Bedrooms: 4
Bathrooms: 4
Interior
Cooling
Central Air
Exterior Features
Other, See Remarks, Propane Tank Owned
Flooring
Carpet, Tile, Wood
Sewer
Septic Tank
Heating
Central
Interior Features
All Bedrooms Down, Built In Features, Tray Ceilings, Ceiling Fans, Crown Molding, Dining Area, Separate Formal Dining Room, Entrance Foyer, Game Room, High Ceilings, Home Office, Primary Downstairs, Multiple Living Areas, Main Level Primary, Open Floorplan, Quartz Counters, Recessed Lighting, Split Bedrooms, Smart Home, Solid Surface Counters, Separate Shower
Appliances
Double Oven, Dishwasher, Gas Cooktop, Disposal, Range Hood, Vented Exhaust Fan, Some Gas Appliances, Built In Oven, Cooktop, Microwave
Construction
Year Built
Year Built: 2026
Home type
Single Family Residence
Property Condition
To Be Built, Resale
Roof
Composition, Shingle
Architectural Style
Hill Country
Construction Materials
Batts Insulation, Blown In Insulation, Masonry, Radiant Barrier, Stone Veneer, Stucco
Foundation Details
Slab
Utilities & Energy
Water Source
Community Coop, Private, See Remarks
Parking Features
Attached, Garage, Garage Door Opener, Rv Garage, Rv Access Parking
Security Features
Prewired
Utilities
Electricity Available, Propane
Pool Features
None
Fireplace Features
Great Room, Stone, Wood Burning
Laundry Features
Inside, Laundry In Utility Room, Main Level, Laundry Room
Other Features
Disclosures
Agricultural Exemption
Community Features
Other, See Remarks
Subdivision Name
Summit Spgs
Price History
| Date | Event | Price |
|---|---|---|
10/27/2026 Source: | Listed for Sale | $2,209,000 +58.35% $595/sqft |
09/16/2026 Source: | Listing Removed | $1,395,000 -6.69% $376/sqft |
03/25/2026 Source: | Listed for Sale | $1,495,000 $403/sqft |


Nearby Homes
Find Homes by Property Features in Marble Falls, TX
Nearby New Homes For Sale

Based on information from the association of REALTORS® (alternatively, from the Central Texas MLS) through Oct 29, 2026, 05:30AM. IDX information is provided exclusively for personal, non-commercial use, and may not be used for any purpose other than to identify prospective properties consumers may be interested in purchasing. Information is deemed reliable but not guaranteed. © 2026 Central Texas MLS, All Rights Reserved.
 Advertising Broker: Michelle Brecker | Pathway To Home Realty
