- Overview
- Description
- Property Details
- Location
- HOA Management
- Facts & Features
- Getting Around
- Nearby Homes



$349,999
Monthly Est:$1,742
 4 Beds
 2 Baths
2 full baths
 1,520sqft
430 Deanna Cir, Deland, FL 32724
$349,999
$1,742/moEst:
Get Pre-Approved
Single Family Residence
Built in 2005
$36.67/mo HOA
6,250 sqft lot
$230/sq.ft
Description
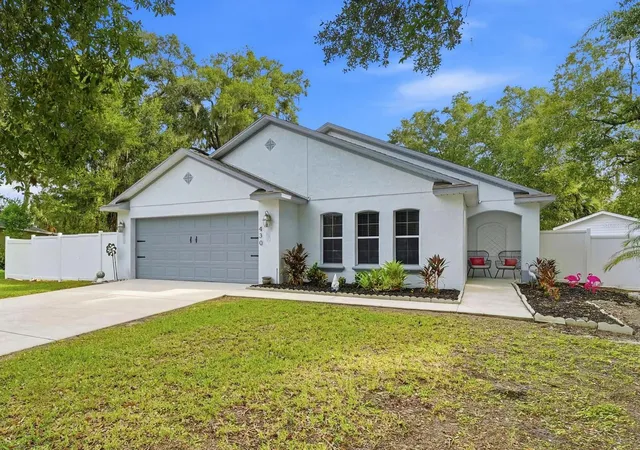
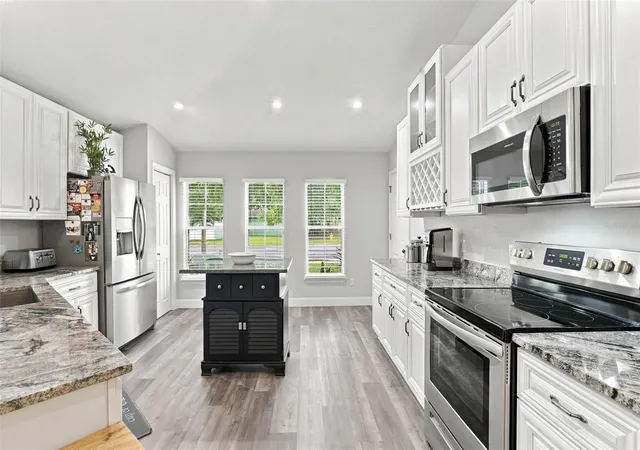
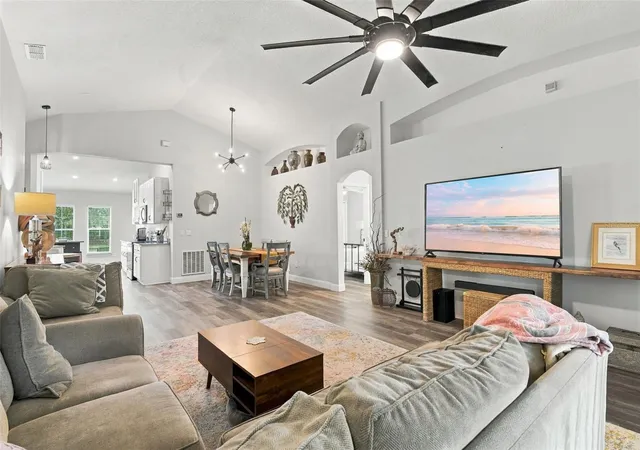
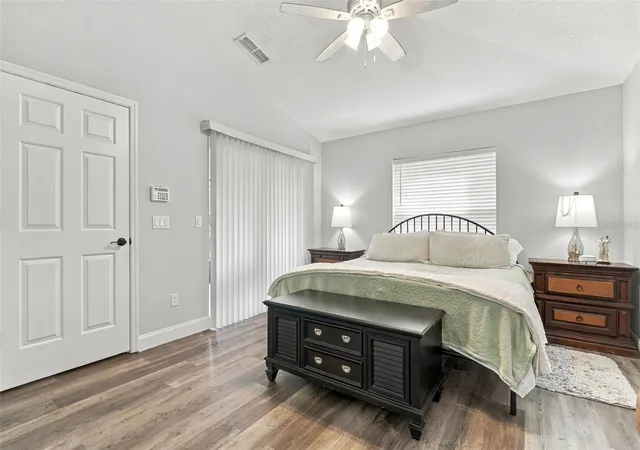
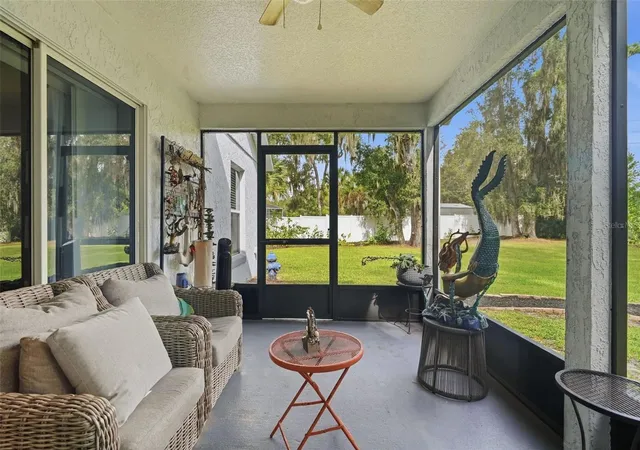
This beautifully updated 4-bedroom, 2-bath split floor plan home with a 2-car garage is scheduled to have a new roof installed on October 19, 2026! Entering the home, the large soaring ceilings flowing throughout will catch your attention, while the absence of carpet provides easy maintenance for your comfort and convenience. The 11’ X 16’ kitchen boasts granite countertops, 42” soft-close cabinetry, stainless steel appliances and an abundance of natural lighting. A reach-in pantry and wine rack provide additional storage. With plenty of cabinetry and counterspace, this kitchen is not only beautiful, but also ready for everyday living and entertainment. The 15’ X 15’ living room features surround sound wiring and an open layout that flows into the dining room provide space for everyday living and gatherings. The 12’ X 14’ primary bedroom suite features a walk-in closet with built-in shelving and is adjacent to the ensuite bath with dual sinks, a freestanding garden tub and beautiful walk-in shower. There are also 3 additional bedrooms and all three include built-in closets and ceiling fans and the guest bath is also updated. Step outside to the 14’ X 9’ screened rear porch overlooking the large, vinyl-fenced backyard and dedicated barbecue patio. The backyard offers plenty of room for outdoor activities or weekend BBQs, and the storage shed w/electric DOES stay! Additional features include an irrigation system utilizing reclaimed water, an A/C system that was new in 2020, a water heater replaced in 2022 and a new dishwasher, washer, and dryer were all replaced in 2026. This super low HOA community welcomes your boats and RV’s. This home is located less than two miles from historic Downtown DeLand and Stetson University and less than a mile from DeLand High School. Ask your Realtor® for the virtual unbranded tour. All measurements are approximate and should be independently verified
- Houzeo last checked: 38 minutes ago
- Listing updated: October 8, 2026 at 10:48 am
- Listing Provided by: Charles Shaver, PA (352) 250-9617 , Vanessa Martinez | KELLER WILLIAMS HERITAGE REALTY (407) 862-9700
- Source: Stellar MLS-FL | MLS#: V4951667

Property Details
Status
Active
Type
Single Family Residence
No. of Stories
1
County
City
Neighborhood
--
Year Built
2005
HOA Fees
$36.67/mo
Finished Area
1,520 sqft
Lot Size
6,250 sqft lot
Basement Area
- sqft
MLS Name
Stellar MLS
MLS Number
V4951667
MLS Status
Active
Days on Market
2
Cumulative Days on Market
1

Continue Your Journey in App
Find your dream home, receive real-time updates, and many more!
Download App
Continue Your Journey in App
Find your dream home, receive real-time updates, and many more!
Location
HOA Management
Lance Steele
HOA Fees
$440/ Annually
Disclaimer: Amenities are based on third-party information and may vary; buyers must independently verify all amenities, as information is deemed reliable but not guaranteed.
Facts & Features
Rooms
Bedrooms & bathrooms
Bedrooms: 4
Bathrooms: 2
Kitchen
Level: First
Area: 176.00 Square Feet
Dimensions: 11x16
Dining Room
Level: First
Area: 120.00 Square Feet
Dimensions: 10x12
Living Room
Level: First
Area: 225.00 Square Feet
Dimensions: 15x15
Primary Bedroom
Level: First
Area: 168.00 Square Feet
Dimensions: 12x14
Primary Bathroom
Level: First
Area: 100.00 Square Feet
Dimensions: 10x10
Bedroom 2
Level: First
Area: 110.00 Square Feet
Dimensions: 11x10
Bedroom 3
Level: First
Area: 110.00 Square Feet
Dimensions: 11x10
Bedroom 4
Level: First
Area: 100.00 Square Feet
Dimensions: 10x10
Balcony/Porch/Lanai
Level: First
Area: 126.00 Square Feet
Dimensions: 14x9
Interior
Sewer
Public Sewer
Heating
Central
Appliances
Dishwasher, Dryer, Range, Refrigerator, Washer
Interior Features
Ceiling Fans(s), Eat In Kitchen, High Ceilings, Living Room/dining Room Combo, Open Floorplan, Primary Bedroom Main Floor, Split Bedroom, Stone Counters, Walk In Closet(s)
Cooling
Central Air
Flooring
Luxury Vinyl
Construction
Year Built
Year Built: 2005
Home type
Single Family Residence
Construction Materials
Block, Stucco
Property Condition
Completed
Roof
Shingle
Foundation Details
Slab
Architectural Style
Contemporary
Utilities & Energy
Laundry Features
In Garage, Sink
Utilities
Electricity Connected
Parking Features
Driveway, Oversized
Water Source
Public
Other Features
Patio And Porch Features
Rear Porch, Screened
Vegetation
Trees/landscaped
Subdivision Name
Willow Rdg
Price History
| Date | Event | Price |
|---|---|---|
10/07/2026 Source: | Listed for Sale | $349,999 +9.41% $230/sqft |
02/28/2022 Source: | Price Decreased | $319,900 -5.91% $210/sqft |
02/28/2022 Source: | Price Increased | $340,000 +30.27% $224/sqft |
02/12/2021 Source: | Price Decreased | $261,000 -4.01% $172/sqft |
02/12/2021 Source: | Sold | $271,900 $179/sqft |

Nearby Homes



Find Homes by Property Features in Deland, FL
Nearby New Homes For Sale

Based on information from Stellar MLS® through Oct 09, 2026, 02:30PM as submitted to and distributed by MLS GRID. All data is obtained from various sources and may not have been verified by the broker or MLS GRID. Supplied Open House Information is subject to change without notice. All information should be independently reviewed and verified for accuracy. Properties may or may not be listed by the office/agent presenting the information. IDX information is provided exclusively for consumers’ personal non-commercial use. It may not be used for any purpose other than to identify prospective properties consumers may be interested in purchasing. The data is deemed reliable but is not guaranteed by MLS GRID. The use of the MLS GRID Data may be subject to an end-user license agreement prescribed by the Member Participant’s applicable MLS, if any, and as amended from time to time. © 2026 Stellar MLS. All Rights Reserved.
 Advertising Broker: Fred McGill | Simple Showing, Inc