
- Overview
- Description
- Property Details
- Location
- HOA Management
- Facts & Features
- Getting Around
- Nearby Homes
 New Construction


Street View
$4,700,000
Monthly Est:$23,394
 3 Beds
 4 Baths
3 full baths + 1 half bath
 1,850sqft
430 E 58th Street #31A, New York City, NY 10022
$4,700,000
Get Pre-Approved
Apartment
Built in 2022
$2,855/mo HOA
-- sqft lot
$2,541/sq.ft
Description
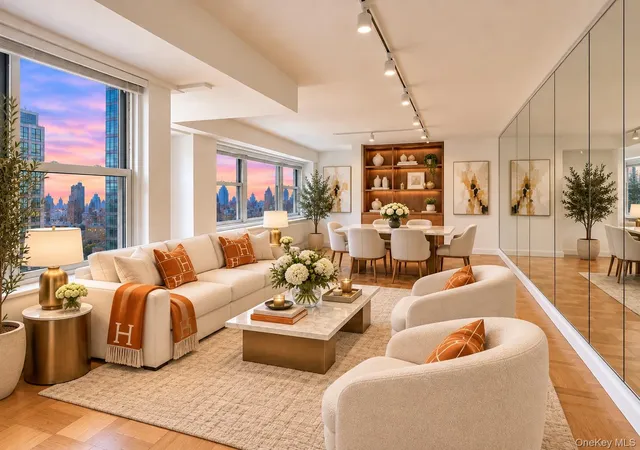
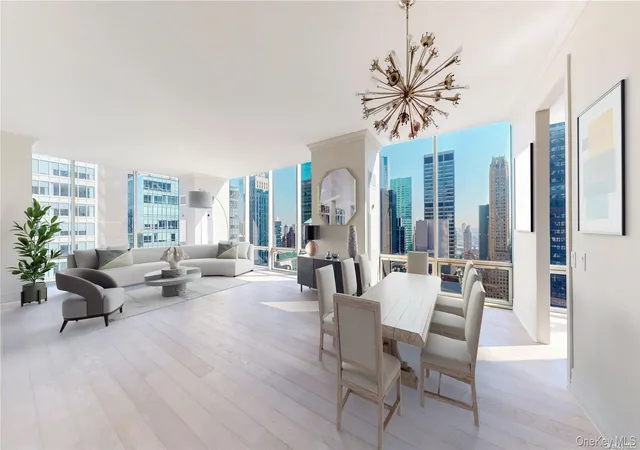
Available for immediate occupancy, Residence 31A at Sutton Tower is a stunning residence that offers expansive living accented by southeastern exposure and floor-to-ceiling windows. Designed by celebrated and award-winning architect and designer, Thomas Juul-Hansen, 31A offers graciously appointed materiality in a residence of unparalleled proportion.
31A is a three-bedroom, three-and-a-half-bathroom residence featuring 1,850 square feet of interior space. The dramatic entry gallery leads to a gracious living and dining area that offers southeastern exposure, floor-to-ceiling windows and spectacular views. An east-facing kitchen offers Statuarietto marble countertops and Italian custom-crafted matte lacquer white cabinetry adorned with Sub-Zero and Wolf appliances.
The north-facing primary bedroom boasts ample closet space, an en-suite bathroom elegantly ornamented with Bianco Dolomiti and Calacatta Gold marble, Toto Neorest water closets, and a soaking tub. The secondary bathrooms are embellished with Italian custom-crafted lacquer wood vanities, honed cloudy mist marble floors and shower walls, glacier white Corian countertops with integral sinks, and Duravit water closets. Waterworks fixtures are throughout. Residence features include 5" solid oak plank quartered and rifted flooring, 4 pipe HVAC for year-round climate control.
Presenting the ultimate urban lifestyle characterized by wellness and convenience, The Sutton Club has amenities on four light-filled floors. Two floors are dedicated to fitness and healthful living, including a lap pool, fully equipped gym, personal training studio, infrared saunas, and a spa and treatment room. Two additional floors offer a wealth of spaces for entertaining and recreation, including a magnificent lounge and terrace, private dining room and chef's demonstration kitchen, screening room, golf/ virtual sports room, game room, and an artful children's playroom.
Exclusive Marketing and Sales Agent: Corcoran Sunshine Marketing Group. The complete terms are in an Offering Plan available from the Sponsor, Sutton 58 Holding Company LLC, 101 Park Avenue, 11th Floor, New York, NY 10178 under File No. CD-210271. Property Address: 430 East 58th Street, New York, New York 10022. Equal Housing Opportunity. Corcoran Sunshine Marketing Group fully supports the principles of the Fair Housing Act and the Equal Opportunity Act.
- Houzeo last checked: 14 minutes ago
- Listing updated: October 19, 2026 at 9:34 pm
- Listing Provided by: 430 East 58th Street Sales Office | Corcoran Sunshine Marketing Group (212) 634-6500
- Source: Rebny MLS-NY | MLS#: RLS20114500

This condo is in:

Property Details
Status
Pending
Type
Condominium
No. of Stories
80
County
City
Neighborhood
--
Year Built
2022
HOA Fees
$2855/mo
Finished Area
1,850 sqft
Lot Size
-- sqft lot
Basement Area
- sqft
MLS Name
Rebny MLS
MLS Number
RLS20114500
Days on Market
48

Continue Your Journey in App
Find your dream home, receive real-time updates, and many more!
Continue Your Journey in App
Find your dream home, receive real-time updates, and many more!
Location
HOA Management
N/A
HOA Fees
$2,855/ Monthly
Disclaimer: Amenities are based on third-party information and may vary; buyers must independently verify all amenities, as information is deemed reliable but not guaranteed.
Facts & Features
Rooms
Bedrooms & bathrooms
Bedrooms: 3
Bathrooms: 4
Interior
Cooling
Central Air
Exterior Features
Building Roof Deck
Utilities & Energy
Basement
Other
Laundry Features
Building Other, Washer Hookup, In Unit
Other Features
Subdivision Name
Sutton Place
Community Features
Sauna
Patio And Porch Features
None
Price History
| Date | Event | Price |
|---|---|---|
10/19/2026 Source: | Pending | $4,700,000 $2,541/sqft |
09/11/2026 Source: | Listed for Sale | $4,700,000 $2,541/sqft |

Nearby Homes


Find Homes by Property Features in New York City, NY


The real estate listing data marked with this icon comes from the IDX program of the RLS at REBNY Listing Service (RLS). Listing information for certain New York City properties provided courtesy of the Real Estate Board of New York's Residential Listing Service (the "RLS") through Oct 30, 2026, 09:00AM. Information deemed reliable but not guaranteed. Information is provided exclusively for consumers' personal, non-commercial use, and may not be used for any purpose other than the identification of potential properties for purchase. The information contained in this listing has not been verified by the RLS and should be verified by the consumer. The listing information provided here is for the consumer's personal, non-commercial use. Retransmission, redistribution or copying of this listing information is strictly prohibited except in connection with a consumer's consideration of the purchase and/or sale of an individual property. This listing information is not verified for authenticity or accuracy and is not guaranteed and may not reflect all real estate activity in the market. Buyer to verify all information. © 2026 The Real Estate Board of New York, Inc. All rights reserved.
 Advertising Broker: Derek Greene | The Greene Realty Group
