
- Overview
- Description
- Property Details
- Location
- HOA Management
- Facts & Features
- Getting Around
- Nearby Homes


Street View
$20,000,000
Monthly Est:$99,547
 4 Beds
 5 Baths
4 full baths + 1 half bath
 4,765sqft
430 E 58th Street #PH72, New York, NY 10022
$20,000,000
Get Pre-Approved
Apartment
Built in 2020
$5,999/mo HOA
6,025.2 sqft lot
$4,197/sq.ft
Description
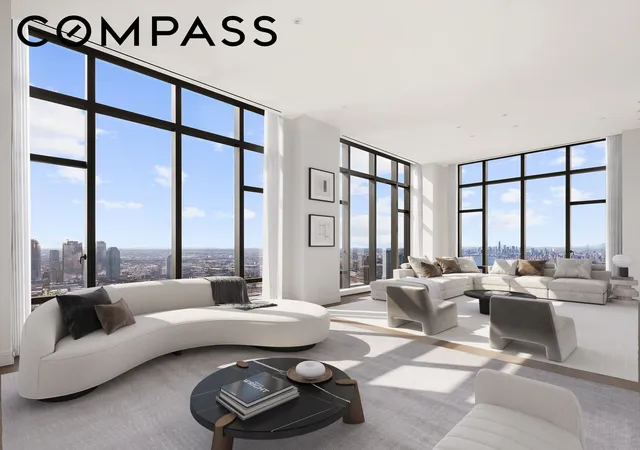
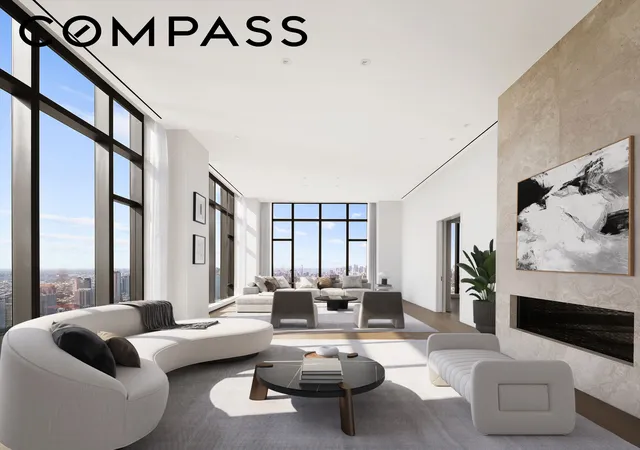
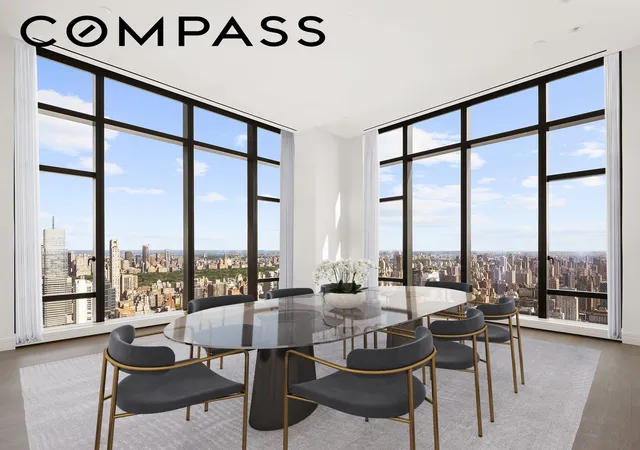
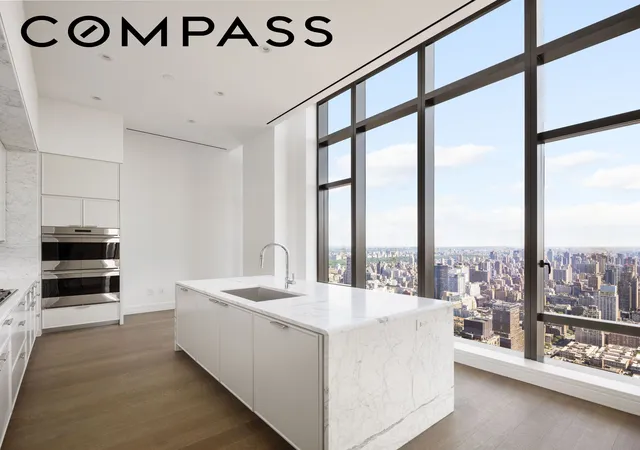
Commanding an entire floor, Penthouse 72 at Sutton Tower offers a truly breathtaking vantage point with uninterrupted 360-degree views of New York City’s skyline, rivers, and iconic landmarks. Designed by renowned architect Thomas Juul-Hansen, this sprawling 4,765-square-foot residence features 4 bedrooms and 4.5 baths, with every room oriented to maximize light, space, and the city’s ever-changing vistas. Direct elevator access opens into a dramatic great room with soaring 15-foot ceilings and southeastern exposure, framed by floor-to-ceiling windows that flood the space with natural light. The north-facing kitchen is a showpiece, featuring a Statuarietto marble island, Italian matte lacquer cabinetry, and a full suite of Sub-Zero and Wolf appliances, seamlessly connected to a formal dining room with sweeping northeastern views.
The primary suite is a sanctuary of luxury, complete with a spa-like en suite bath clad in Bianco Dolomiti and Calacatta Gold marble, a deep soaking tub, and Toto Neorest water closets. Each of the well-appointed guest bedrooms offers refined comfort and privacy. Crafted with 5-inch wide quartered and rifted solid oak plank flooring and equipped with a four-pipe HVAC system for year-round climate control, this residence blends elevated design with functional sophistication.
Sutton Tower stands as a testament to New York's rich Art Deco heritage, seamlessly blending into the fabric of the neighborhood and the city. As you approach the building, a welcoming bronze canopy beckons, accompanied by oversized custom sconces casting a warm glow. Inside, a graceful procession from the lobby through the library leads to a dramatic double-height atrium overlooking the Sculpture Garden, adorned with a bas-relief piece crafted by Juul-Hansen himself. Beyond the confines of the residence, Sutton Club awaits, offering four light-filled floors of amenities including a lounge area, terrace, private dining room, catering kitchen, pool, spa, and a full gym and fitness center.
- Houzeo last checked: 9 minutes ago
- Listing updated: July 24, 2026 at 12:52 pm
- Listing Provided by: Carl Gambino (646) 465-1766 | Compass (212) 913-9058
- Source: Rebny MLS-NY | MLS#: RLS20052463

This condo is in:

Property Details
Status
Active
Type
Condominium
No. of Stories
62
County
City
Neighborhood
Year Built
2020
HOA Fees
$5999/mo
Finished Area
4,765 sqft
Lot Size
6,025.2 sqft lot
Basement Area
- sqft
MLS Name
Rebny MLS
MLS Number
RLS20052463
Days on Market
397

Continue Your Journey in App
Find your dream home, receive real-time updates, and many more!
Continue Your Journey in App
Find your dream home, receive real-time updates, and many more!
Location
HOA Management
N/A
HOA Fees
$5,999/ Monthly
Disclaimer: Amenities are based on third-party information and may vary; buyers must independently verify all amenities, as information is deemed reliable but not guaranteed.
Facts & Features
Rooms
Bedrooms & bathrooms
Bedrooms: 4
Bathrooms: 5
Interior
Appliances
Double Oven, Dishwasher, Wine Cooler
Flooring
Hardwood
Interior Features
Double Vanity
Cooling
Central Air
Utilities & Energy
Laundry Features
In Unit, See Remarks
Other Features
Subdivision Name
Sutton Place
Price History
| Date | Event | Price |
|---|---|---|
10/02/2025 Source: | Listed for Sale | $20,000,000 $4,197/sqft |

Nearby Homes











Find Homes by Property Features in New York, NY


The real estate listing data marked with this icon comes from the IDX program of the RLS at REBNY Listing Service (RLS). Listing information for certain New York City properties provided courtesy of the Real Estate Board of New York's Residential Listing Service (the "RLS") through Nov 04, 2026, 11:45AM. Information deemed reliable but not guaranteed. Information is provided exclusively for consumers' personal, non-commercial use, and may not be used for any purpose other than the identification of potential properties for purchase. The information contained in this listing has not been verified by the RLS and should be verified by the consumer. The listing information provided here is for the consumer's personal, non-commercial use. Retransmission, redistribution or copying of this listing information is strictly prohibited except in connection with a consumer's consideration of the purchase and/or sale of an individual property. This listing information is not verified for authenticity or accuracy and is not guaranteed and may not reflect all real estate activity in the market. Buyer to verify all information. © 2026 The Real Estate Board of New York, Inc. All rights reserved.
 Advertising Broker: Derek Greene | The Greene Realty Group
