- Overview
- Description
- Property Details
- Location
- Facts & Features
- Getting Around
- Nearby Homes

Street View
$519,900
Monthly Est:$2,588
 4 Beds
 3 Baths
2 full baths + 1 half bath
 2,726sqft
430 Indigo, San Antonio, TX 78216
$519,900
$2,588/moEst:
Get Pre-Approved
Single Family Residence
Built in 1962
$-- HOA
8,799.12 sqft lot
$191/sq.ft
Description
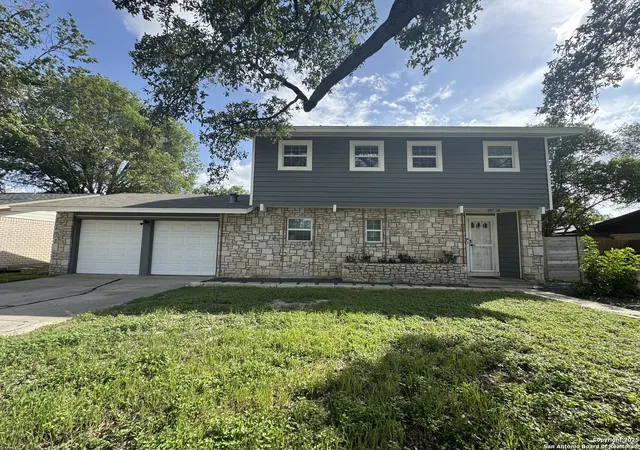
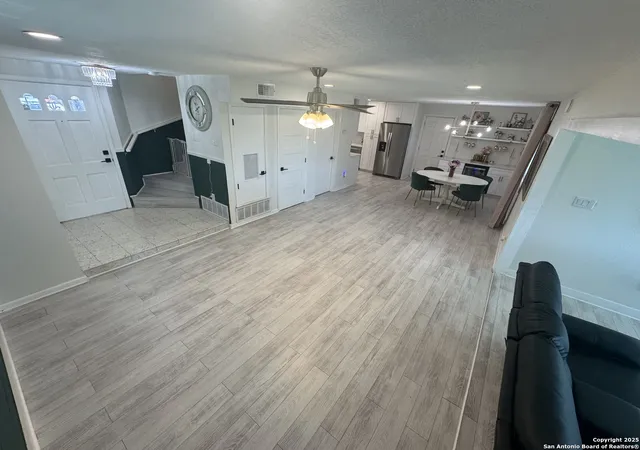
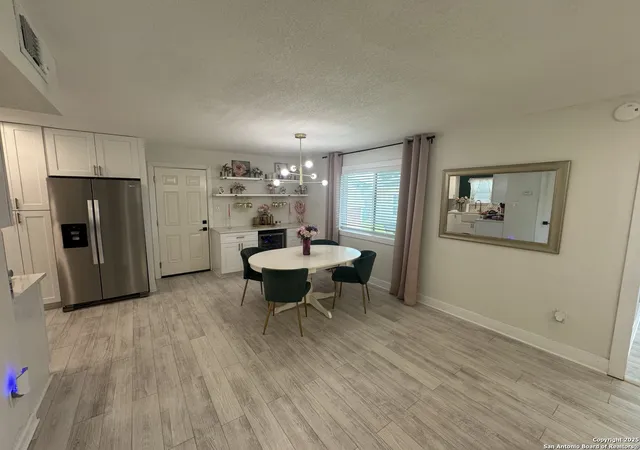
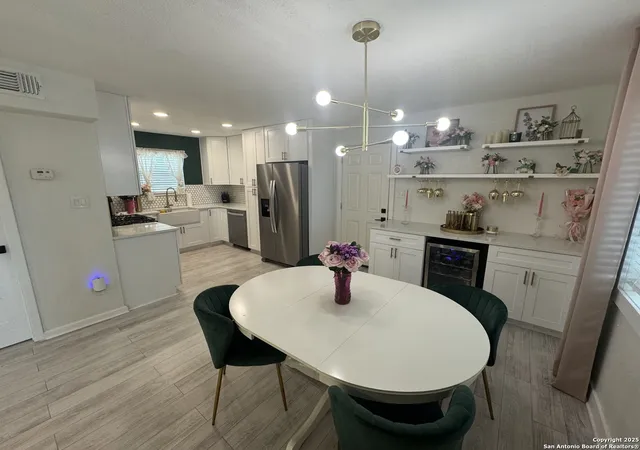
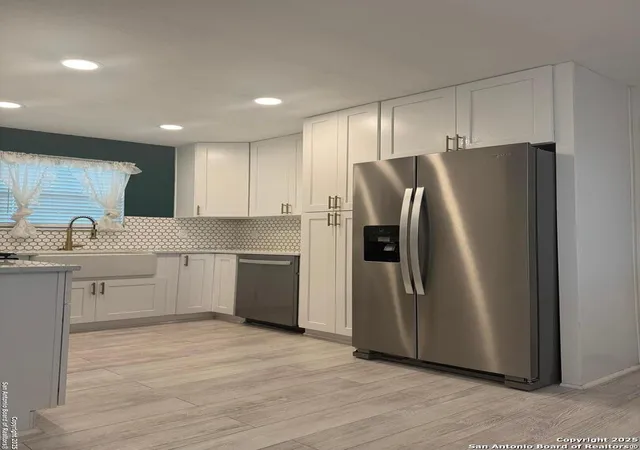
Welcome to this amazing home, with a complete remodel done within the last two years and newly built additional dwelling. The main home is 2251 square feet with 4 bedrooms and 2.5 baths and the casita/ mother-in-law suite is a 475 square foot one bedroom apartment complete with its own kitchen, bathroom, laundry, living, and bedroom. Separate Hot Water Heaters and HVAC in each. The first floor of the primary home has a very open concept, kitchen is all stainless-steel appliances with quartz countertops, shiplap accent wall in living, large windows for plenty of natural light, electric fireplace as a focal point, crown molding, oversize base boards, and modern lighting throughout. Fixtures throughout the home were updated, but the original chandelier in the stairwell was saved for character purposes. Recessed lighting throughout the home. The upstairs has the original primary suite with shared access to the second bathroom, two additional complimentary bedrooms, and the newly created primary suite which is complete with two separate closets, hotel Esque style primary bathroom, and a private living or sitting area all in one. You can choose to have laundry in the upstairs hallway or in the garage as it's set up for both. There are closets throughout the home with plenty of additional storage space. The garage has built in metal shelves and storage as well as plenty of room for two cars. The shed outside offers plenty of extra storage space for your lawn and outdoor equipment. Our favorite part is also outside which is the large, covered patio area roughly 225 square ft complete with outdoor ceiling fan, recessed lighting, outdoor tv, and right off is a xeriscape area perfect for setting up a firepit and chairs or grilling. The casita takes the back left corner of the yard but there is plenty of space left for fur babies, outdoor fun, and anything your heart desires. There are access gates on both sides of the home, and the back fence is 8 feet cedar for privacy and security. The back fence could be modified to be able to pull into the yard if desired. Engineer/Designer Plans for the additional dwelling and addition can be provided upon request. Work was permitted and inspected by the city of San Antonio. Casita has stainless-steel appliances as well, quartz countertops, laminate flooring in all but the bathroom, and bath is complete with tile surround shower.
- Houzeo last checked: 12 hours ago
- Listing updated: September 23, 2025 at 5:08 am
- Listing Provided by: Andrew Pruske | Andrew Pruske (210) 573-9703
- Source: LERA MLS-TX | MLS#: 1872227

Property Details
Status
Active
Type
Single Family Residence
No. of Stories
-
County
City
Neighborhood
Year Built
1962
HOA Fees
-
Finished Area
2,726 sqft
Lot Size
8,799.12 sqft lot
Basement Area
- sqft
MLS Name
LERA MLS
MLS Number
1872227
MLS Status
ACT
Days on Market
518

Continue Your Journey in App
Find your dream home, receive real-time updates, and many more!
Continue Your Journey in App
Find your dream home, receive real-time updates, and many more!
Location
Facts & Features
Rooms
Bedrooms & bathrooms
Bedrooms: 4
Bathrooms: 3
Interior
Window Features
All
Utilities & Energy
Association Amenities
Pool
Fireplace Features
One, Livrm, Mock
Other Features
Subdivision Name
Harmony Hills
Price History
| Date | Event | Price |
|---|---|---|
09/12/2025 Source: | Price Decreased | $519,900 -0.76% $191/sqft |
08/06/2025 Source: | Price Decreased | $523,900 -0.21% $192/sqft |
07/14/2025 Source: | Price Decreased | $525,000 -0.94% $193/sqft |
06/23/2025 Source: | Price Decreased | $530,000 -1.83% $194/sqft |
06/01/2025 Source: | Listed for Sale | $539,900 $198/sqft |

Nearby Homes
Find Homes by Property Features in San Antonio, TX

Based on information from the San Antonio Board of REALTORS® MLS through Nov 02, 2026, 02:15PM. Information is provided exclusively for consumers’ personal, non-commercial use, and it may not be used for any purpose other than to identify prospective properties consumers may be interested in purchasing. The data is deemed reliable but is not guaranteed. © 2026 San Antonio Board of REALTORS - All Rights Reserved.
 Advertising Broker: David Montalvo | CapTex Realty
