
- Overview
- Description
- Property Details
- Location
- HOA Management
- Facts & Features
- Getting Around
- Nearby Homes

Street View
$975,000
Monthly Est:$4,853
 2 Beds
 1 Bath
1 full bath
 915sqft
430 Kosciuszko St #3A, New York City, NY 11221
$975,000
Get Pre-Approved
Apartment
Built in 2022
$746/mo HOA
-- sqft lot
$1,066/sq.ft
Description
Graciously proportioned and designed residence offering a distinct blend of comfort, style, and functionality.
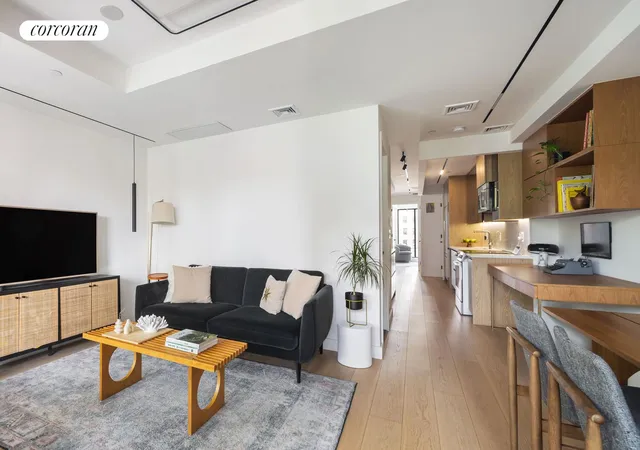
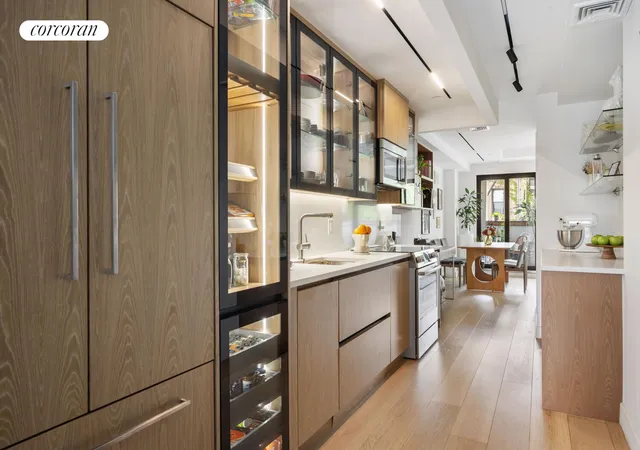
Ideally situated on the third floor, you are welcomed into the apartment through a private foyer entry that leads into the kitchen. The expansive kitchen is outfitted with premium Bosch appliances, including a Bosch cooktop and microwave, while the dishwasher and refrigerator are seamlessly integrated with paneling. The kitchen also offers abundant cabinetry with integrated lighting and custom shelving, and a wine refrigerator-perfect for both everyday living and entertaining.
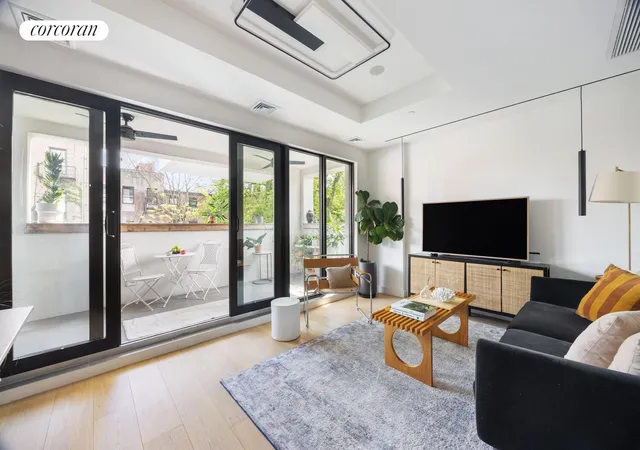
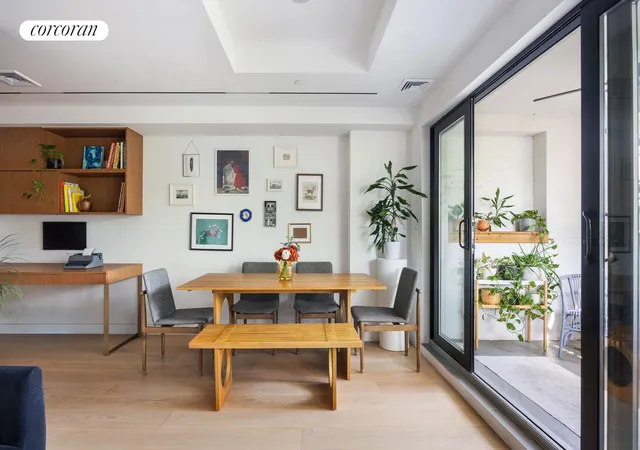
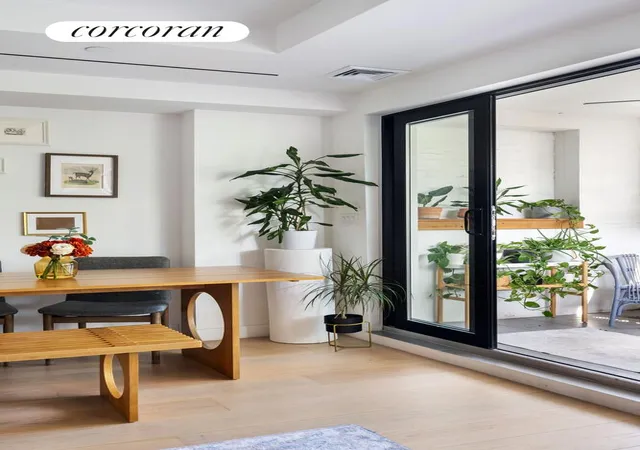
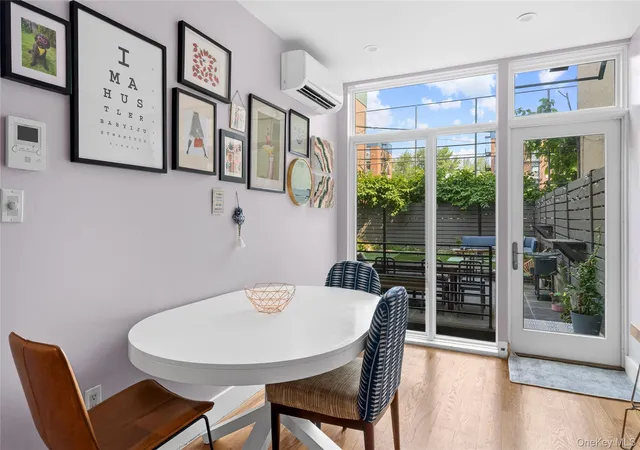
As you pass toward the living space, a custom-built wooden desk provides a refined and functional work-from-home solution. The living area comfortably accommodates a dining table while still allowing for a separate sitting area. The living room opens onto a charming and versatile outdoor space, where south-facing light, fresh air, and lush greenery create a peaceful retreat year-round. This seldom-seen space is private yet practical offering an extension of your living room and could even offer additional storage space.
The bathroom is elegantly appointed with mosaic tile, radiant floor heating, a deep soaking tub with a rain shower, and a spacious white marble vanity.
Both bedrooms are distinguished by floor-to-ceiling windows, modern lighting, and tailored closet systems with sensors-each detail carefully considered to maximize light, efficiency, and comfort. Off the primary bedroom, a balcony awaits you. Sleek and contemporary lighting is found throughout the home, along with central heating and cooling and an in-unit washer/dryer and separate storage in the basement.
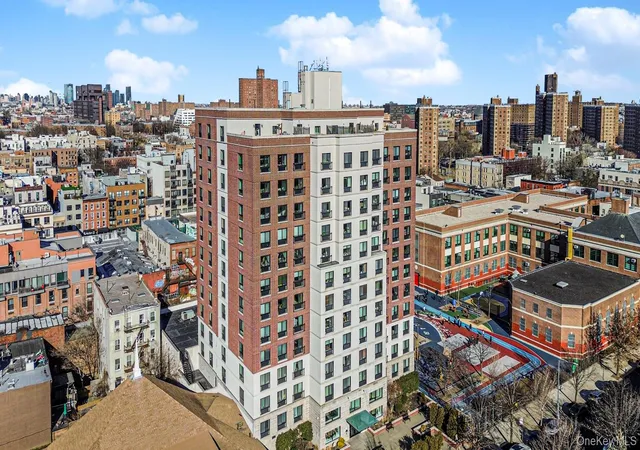
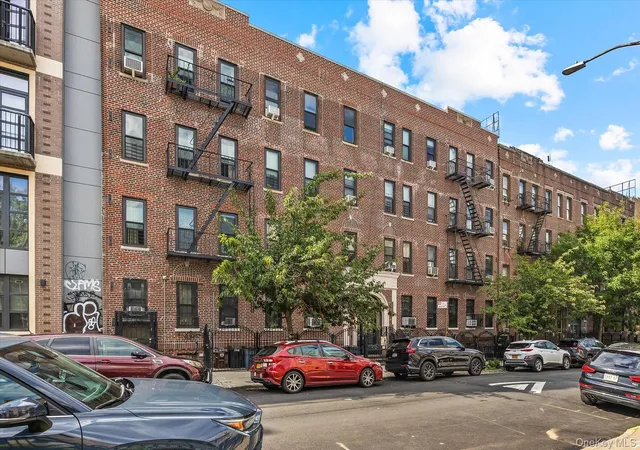
430 Kosciuszko Street is a boutique five-unit condominium nestled in the heart of vibrant Bedford-Stuyvesant, ideally located just moments from the J train.
Enjoy neighborhood charm with community outdoor spaces like Kosciuszko Gardens, Eleanor Roosevelt Playground, Herbert Von King Park nearby. Numerous local destinations are just minutes away, including Botani Cafe & Bar, Chez Oskar, Saraghina, Peaches, L'Antagoniste, Mama Fox, and BKLYN BLEND.
- Houzeo last checked: 1 hour ago
- Listing updated: August 26, 2026 at 8:08 pm
- Listing Provided by: Samuel-Christoph H Tedjasukmana (646) 462-0226 | Corcoran Group (212) 355-3550
- Source: Rebny MLS-NY | MLS#: RLS20091240

This condo is in:
Property Details
Status
Active
Type
Condominium
No. of Stories
4
County
City
Neighborhood
--
Year Built
2022
HOA Fees
$746/mo
Finished Area
915 sqft
Lot Size
-- sqft lot
Basement Area
- sqft
MLS Name
Rebny MLS
MLS Number
RLS20091240
Days on Market
170

Continue Your Journey in App
Find your dream home, receive real-time updates, and many more!
Continue Your Journey in App
Find your dream home, receive real-time updates, and many more!
Location
HOA Management
N/A
HOA Fees
$746/ Monthly
Disclaimer: Amenities are based on third-party information and may vary; buyers must independently verify all amenities, as information is deemed reliable but not guaranteed.
Facts & Features
Rooms
Bedrooms & bathrooms
Bedrooms: 2
Bathroom: 1
Interior
Appliances
Dishwasher, Washer Dryer Allowed
Interior Features
Dining Area
Exterior Features
Balcony, Private Outdoor Space Over60sqft
Construction
Year Built
Year Built: 2022
Home type
Apartment
Architectural Style
Walk Up
Utilities & Energy
Laundry Features
Building None, Washer Hookup
Basement
Other
Pool Features
Building None
Other Features
Subdivision Name
Stuyvesant Heights
Patio And Porch Features
Patio, Terrace, Balcony
Price History
| Date | Event | Price |
|---|---|---|
05/14/2026 Source: | Listed for Sale | $975,000 $1,066/sqft |

Nearby Homes

Find Homes by Property Features in New York City, NY


The real estate listing data marked with this icon comes from the IDX program of the RLS at REBNY Listing Service (RLS). Listing information for certain New York City properties provided courtesy of the Real Estate Board of New York's Residential Listing Service (the "RLS") through Nov 01, 2026, 10:45AM. Information deemed reliable but not guaranteed. Information is provided exclusively for consumers' personal, non-commercial use, and may not be used for any purpose other than the identification of potential properties for purchase. The information contained in this listing has not been verified by the RLS and should be verified by the consumer. The listing information provided here is for the consumer's personal, non-commercial use. Retransmission, redistribution or copying of this listing information is strictly prohibited except in connection with a consumer's consideration of the purchase and/or sale of an individual property. This listing information is not verified for authenticity or accuracy and is not guaranteed and may not reflect all real estate activity in the market. Buyer to verify all information. © 2026 The Real Estate Board of New York, Inc. All rights reserved.
 Advertising Broker: Derek Greene | The Greene Realty Group
