- Overview
- Description
- Property Details
- Location
- HOA Management
- Facts & Features
- Getting Around
- Nearby Homes

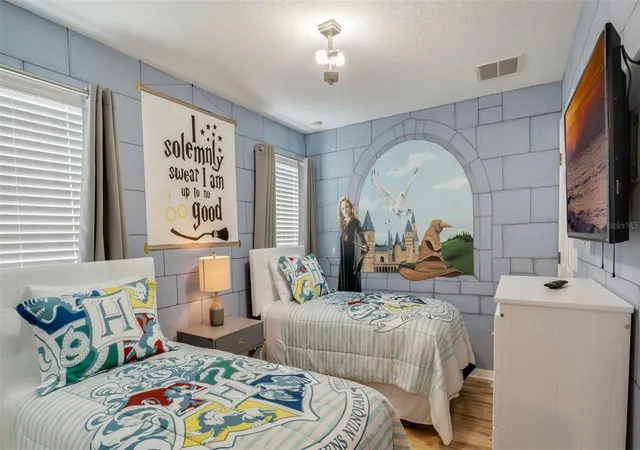


$534,000
Monthly Est:$2,658
 6 Beds
 6 Baths
5 full baths + 1 half bath
 3,512sqft
430 Las Fuentes Dr, Kissimmee, FL 34746
$534,000
$2,658/moEst:
Get Pre-Approved
Single Family Residence
Built in 2012
$431.33/mo HOA
5,750 sqft lot
$152/sq.ft
Description
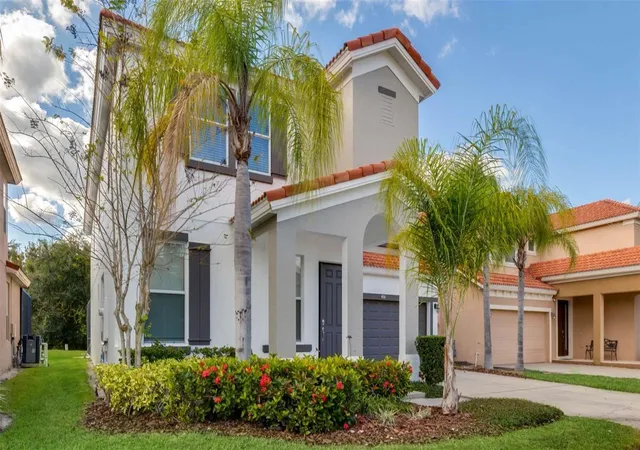
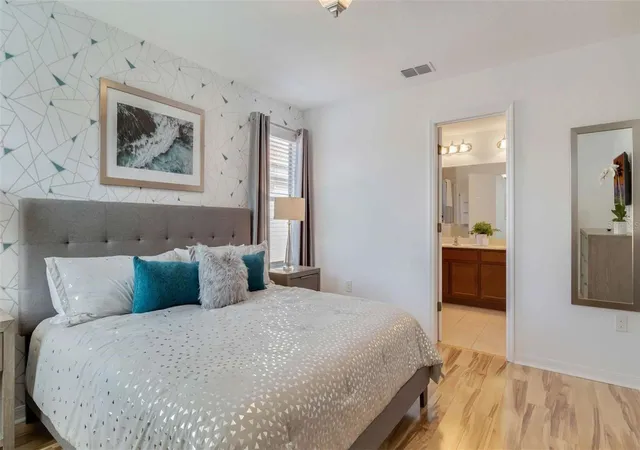
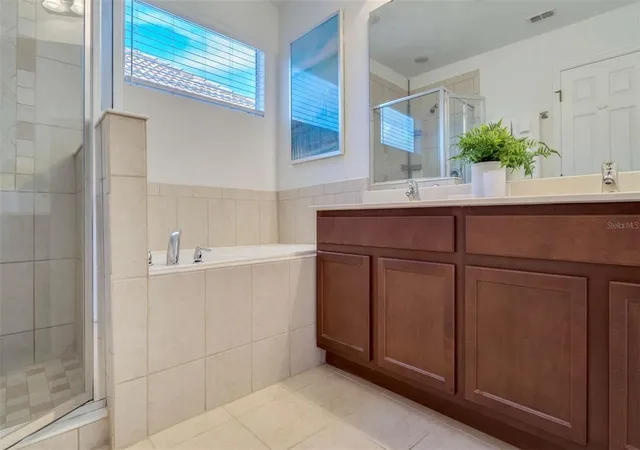
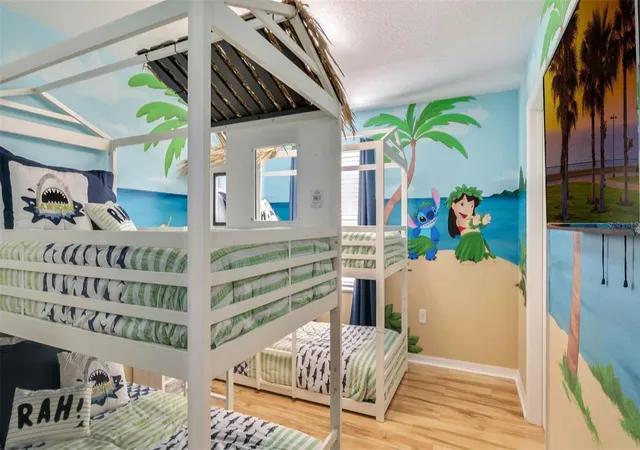
SELLER IS OFFERING $5K towards closing costs - Welcome to your dream fully furnished home! Located in the highly sought after gated community of BellaVida, this luxurious 6 bed 5 and half bath pool home is Florida living at its finest! With over 3500 sq feet of indoor & outdoor living space, this home is spacious enough for any large family, and is also zoned for short term vacation rentals! All the furniture is 5 years old. Immediately when entering the home, you are greeted by a beautifully adorned front living space which leads you into the heart of the home. The central living space includes top tier stainless steel appliances and finishes, an expansive granite kitchen island perfect for entertaining, a beautifully designed butler’s kitchen and dedicated bar space. Double access sliding glass doors that lead to the covered lanai and screened pool & spa area which makes for the perfect space for relaxing on a beautiful evening with friends and family. The pool space has been updated with an iron safety fence to ensure safety for family and pets! Kitchen and dining areas display an open concept to allow for maximum entertaining potential! Moving to the 2nd level, you are greeted by newly updated vinyl flooring, a huge bonus living space, double owner suites with oversized en-suite bathrooms, as well as four additional overly spacious bedrooms, all of which include their own bathrooms! The community is conveniently located just 6 miles from Walt Disney World, and has tons of shopping, dining, and many exciting area attractions within a short walking distance! Resort-Style on-site community amenities include the 6,700 square feet clubhouse, volleyball, zero-entry pool, arcade, cybercafé, basketball court, picnic area, walking trails, and playground. This home will make you fall in love! Don’t wait to make it yours!
- Houzeo last checked: 3 minutes ago
- Listing updated: October 14, 2026 at 7:19 pm
- Listing Provided by: Christina Dore (407) 782-6318 , Allan Dion | D & D PROPERTY MANAGEMENT SOLUTIONS LLC (407) 434-1693
- Source: Stellar MLS-FL | MLS#: O6421783

Property Details
Status
Active
Type
Single Family Residence
No. of Stories
2
County
City
Neighborhood
--
Year Built
2012
HOA Fees
$431.33/mo
Finished Area
3,512 sqft
Lot Size
5,750 sqft lot
Basement Area
- sqft
MLS Name
Stellar MLS
MLS Number
O6421783
MLS Status
Active
Days on Market
119
Cumulative Days on Market
104

Continue Your Journey in App
Find your dream home, receive real-time updates, and many more!
Continue Your Journey in App
Find your dream home, receive real-time updates, and many more!
Location
HOA Management
Bellavida Homeowners Association
HOA Fees
$1,294/ Quarterly
Disclaimer: Amenities are based on third-party information and may vary; buyers must independently verify all amenities, as information is deemed reliable but not guaranteed.
Facts & Features
Rooms
Bedrooms & bathrooms
Bedrooms: 6
Bathrooms: 6
Kitchen
Level: First
Area: 154.00 Square Feet
Dimensions: 14x11
Living Room
Level: First
Area: 546.00 Square Feet
Dimensions: 26x21
Dining Room
Level: First
Area: 144.00 Square Feet
Dimensions: 12x12
Primary Bedroom
Level: Second
Area: 196.00 Square Feet
Dimensions: 14x14
Primary Bathroom
Level: Second
Area: 144.00 Square Feet
Dimensions: 12x12
Interior
Interior Features
Ceiling Fans(s), Kitchen/family Room Combo, Living Room/dining Room Combo, Window Treatments
Cooling
Central Air
Appliances
Dishwasher, Microwave, Refrigerator, Washer
Exterior Features
Sidewalk
Heating
Central
Sewer
Public Sewer
Flooring
Carpet, Tile
Construction
Year Built
Year Built: 2012
Home type
Single Family Residence
Foundation Details
Slab
Roof
Tile
Construction Materials
Block, Stucco, Frame
Utilities & Energy
Pool Features
Child Safety Fence, In Ground
Laundry Features
Laundry Closet
Water Source
Public
Utilities
Cable Available, Electricity Available, Sewer Available, Water Available
Other Features
Subdivision Name
Bellavida Ph 1
Price History
| Date | Event | Price |
|---|---|---|
07/02/2026 Source: | Listed for Sale | $534,000 -2.73% $152/sqft |
07/02/2026 Source: | Price Decreased | $549,000 -7.73% $156/sqft |
05/01/2026 Source: | Listing Removed | $595,000 $169/sqft |
04/23/2026 Source: | Price Decreased | $595,000 -2.46% $169/sqft |
01/25/2026 Source: | Listed for Sale | $610,000 +52.50% $174/sqft |

Show more
Nearby Homes

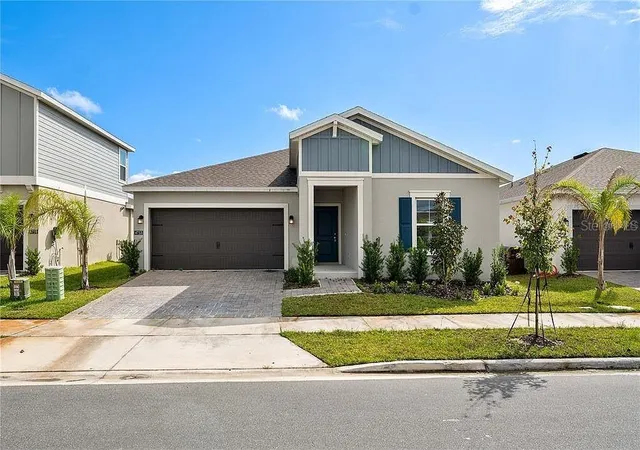
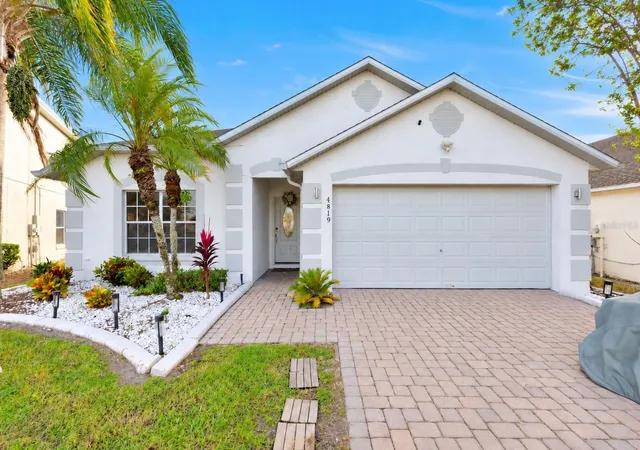
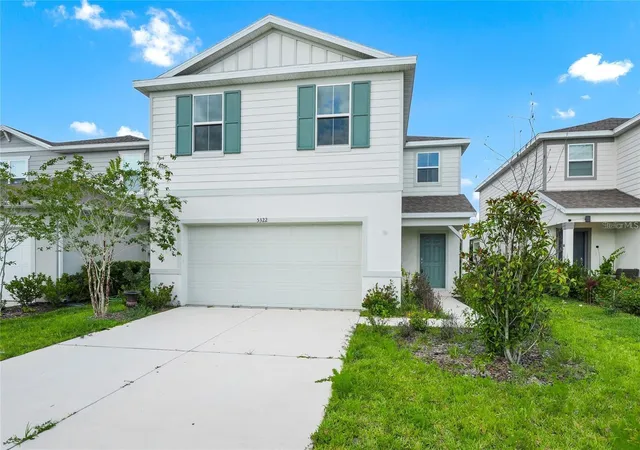
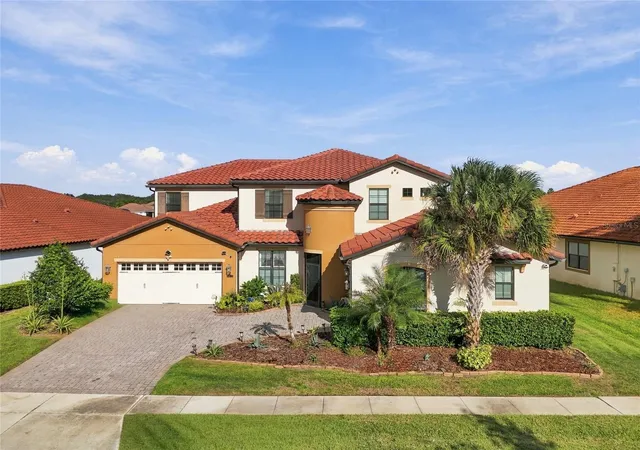
Find Homes by Property Features in Kissimmee, FL
Nearby New Homes For Sale

Based on information from Stellar MLS® through Oct 30, 2026, 07:45AM as submitted to and distributed by MLS GRID. All data is obtained from various sources and may not have been verified by the broker or MLS GRID. Supplied Open House Information is subject to change without notice. All information should be independently reviewed and verified for accuracy. Properties may or may not be listed by the office/agent presenting the information. IDX information is provided exclusively for consumers’ personal non-commercial use. It may not be used for any purpose other than to identify prospective properties consumers may be interested in purchasing. The data is deemed reliable but is not guaranteed by MLS GRID. The use of the MLS GRID Data may be subject to an end-user license agreement prescribed by the Member Participant’s applicable MLS, if any, and as amended from time to time. © 2026 Stellar MLS. All Rights Reserved.
 Advertising Broker: Fred McGill | Simple Showing, Inc
