
- Overview
- Description
- Property Details
- Location
- HOA Management
- Facts & Features
- Getting Around
 Hot


Street View
$899,000
Monthly Est:$4,475
 1 Bed
 1 Bath
1 full bath
 750sqft
430 Sterling Pl #4D, New York City, NY 11238
$899,000
Get Pre-Approved
Apartment
Built in 1910
$1,275/mo HOA
-- sqft lot
$1,199/sq.ft
Description
Welcome to 430 Sterling Place, Unit 4D
An architect-designed home with a spectacular private rooftop oasis, Residence 4D at 430 Sterling Place offers a rare blend of thoughtful design, historic character, and exceptional outdoor living on one of Prospect Heights' most picturesque tree-lined blocks.
Crowned by a private rooftop space with exclusive access directly from the apartment, the home delivers an indoor-outdoor lifestyle rarely found in Brooklyn. Panoramic Manhattan and Brooklyn skyline views, generous areas for dining and lounging, and a beautifully landscaped green roof create an extraordinary setting for entertaining, gardening, or simply unwinding above the city.
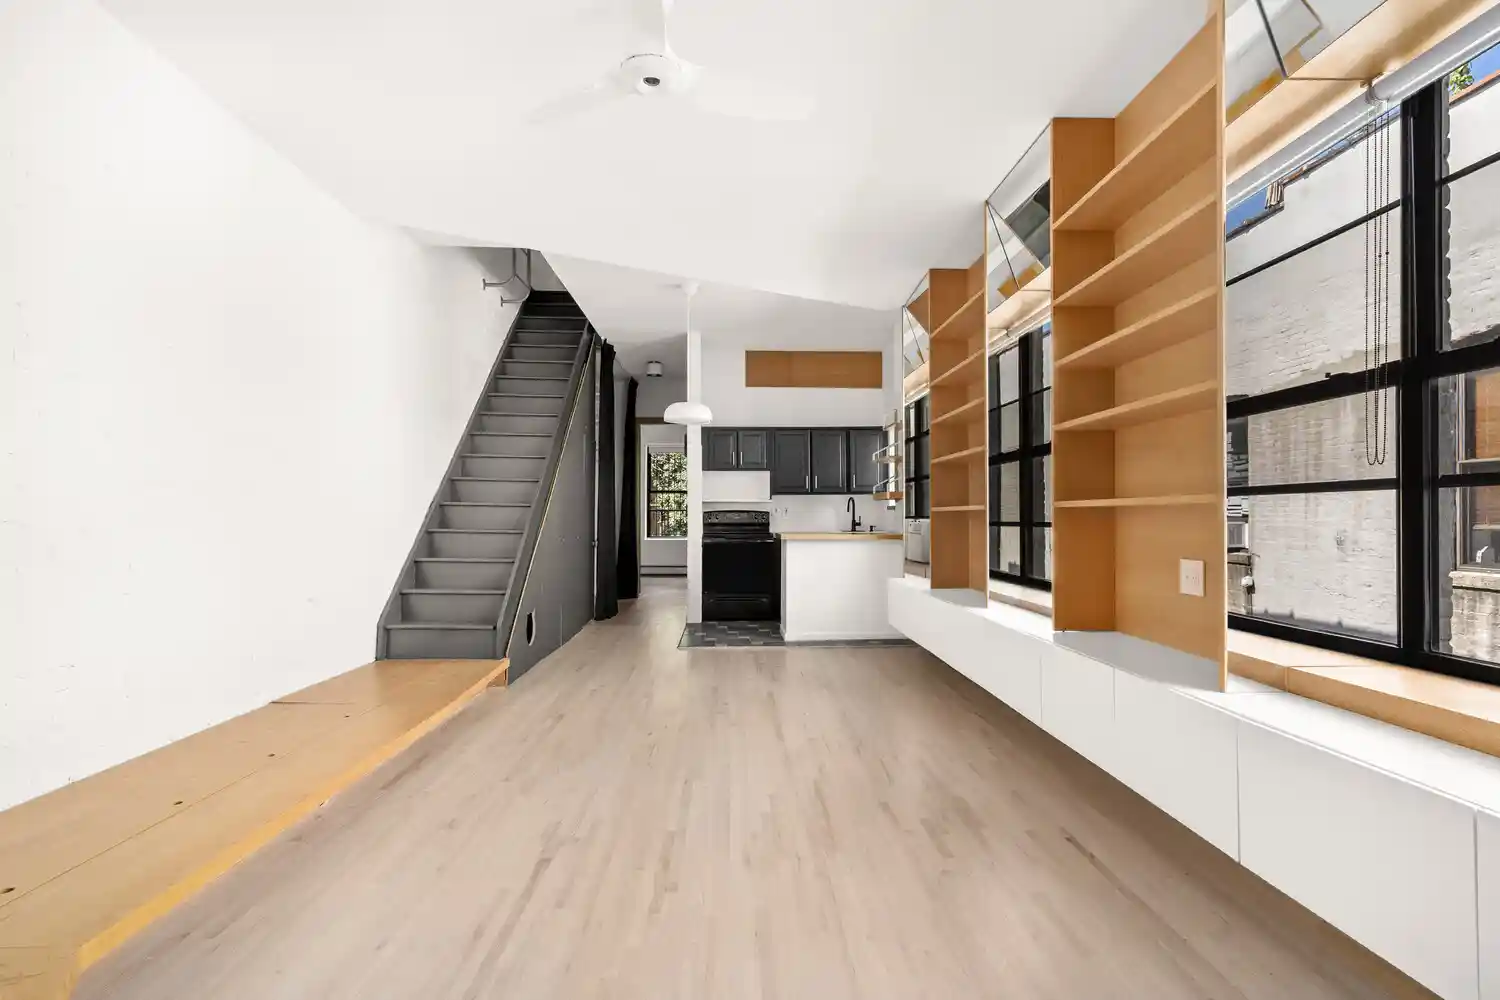
Inside, a custom white oak foyer introduces interiors where every detail has been carefully considered. The expansive living and dining room is bathed in warm western light, enhanced by soaring 10-foot ceilings, exposed brick, and pickled hardwood floors. Custom millwork defines the space, including a built-in home office with floating white oak shelving, over twenty feet of integrated storage beneath the windows, and a beautifully crafted bench with concealed compartments.
The kitchen balances timeless materials with modern function, pairing black cabinetry and brass hardware with butcher block and tile countertops. Cleverly tucked beneath the staircase is a built-in refrigerator, a spacious pantry, and additional storage, seamlessly integrated into the home's design.
The sun-filled primary bedroom enjoys two oversized south-facing windows, exposed beams, closet space, and a flexible loft above, already equipped with lighting, outlets, and a projector screen-equally suited as a guest sleeping area, media lounge, or quiet retreat.
An architectural staircase, lined with additional custom storage, leads to the home's defining feature: a private 350 square foot rooftop sanctuary. Framed by sweeping skyline views and surrounded by the building's lush green roof, the terrace offers an effortless extension of the living space while benefiting from the natural insulation and tranquility the green roof provides.
430 Sterling Place, together with neighboring 426 Sterling Place, comprises a well-established 32-unit cooperative with strong financials. Residents enjoy laundry facilities, bike storage, a visiting superintendent, and a pet-friendly policy (with board approval).
Perfectly positioned moments from Prospect Park, the Brooklyn Museum, the Brooklyn Botanic Garden, and Grand Army Plaza, the home is surrounded by some of Brooklyn's most celebrated cultural destinations and green spaces. Vanderbilt Avenue's beloved Open Streets and the year-round Grand Army Plaza Greenmarket are nearby, while the 2, 3, 4, 5, B, and Q trains provide effortless access throughout Brooklyn and Manhattan.
Elegant, highly functional, and undeniably unique, Residence 4D is a home where exceptional architecture and extraordinary outdoor space come together in one of Brooklyn's most sought-after neighborhoods.
- Houzeo last checked: 6 minutes ago
- Listing updated: October 25, 2026 at 7:09 pm
- Listing Provided by: Joan Dougherty (917) 971-6336 , Beau Pool (347) 799-9659 | Corcoran Group (212) 355-3550
- Source: Rebny MLS-NY | MLS#: RLS20107606

This condo is in:
Property Details
Status
Active
Type
Condominium
No. of Stories
4
County
City
Neighborhood
--
Year Built
1910
HOA Fees
$1275/mo
Finished Area
750 sqft
Lot Size
-- sqft lot
Basement Area
- sqft
MLS Name
Rebny MLS
MLS Number
RLS20107606
Days on Market
90

Continue Your Journey in App
Find your dream home, receive real-time updates, and many more!
Continue Your Journey in App
Find your dream home, receive real-time updates, and many more!
Location
HOA Management
N/A
HOA Fees
$1,275/ Monthly
Disclaimer: Amenities are based on third-party information and may vary; buyers must independently verify all amenities, as information is deemed reliable but not guaranteed.
Facts & Features
Rooms
Bedrooms & bathrooms
Bedroom: 1
Bathroom: 1
Interior
Cooling
Other
Exterior Features
Building Roof Deck, Private Outdoor Space Over60sqft
Interior Features
Dining Area, High Ceilings
Appliances
Dishwasher
Construction
Year Built
Year Built: 1910
Home type
Apartment
Architectural Style
Walk Up
Utilities & Energy
Pool Features
Building None
Laundry Features
Building Other
Basement
Other
Other Features
Patio And Porch Features
None, Rooftop
Subdivision Name
Prospect Heights
Price History
| Date | Event | Price |
|---|---|---|
10/13/2026 Source: | Price Decreased | $899,000 -7.79% $1,199/sqft |
08/05/2026 Source: | Listed for Sale | $975,000 $1,300/sqft |
08/05/2026 Source: | Price Increased | $975,000 +22.03% $1,300/sqft |
10/30/2018 Source: | Sold | $799,000 $1,065/sqft |

Find Homes by Property Features in New York City, NY


The real estate listing data marked with this icon comes from the IDX program of the RLS at REBNY Listing Service (RLS). Listing information for certain New York City properties provided courtesy of the Real Estate Board of New York's Residential Listing Service (the "RLS") through Nov 04, 2026, 04:30AM. Information deemed reliable but not guaranteed. Information is provided exclusively for consumers' personal, non-commercial use, and may not be used for any purpose other than the identification of potential properties for purchase. The information contained in this listing has not been verified by the RLS and should be verified by the consumer. The listing information provided here is for the consumer's personal, non-commercial use. Retransmission, redistribution or copying of this listing information is strictly prohibited except in connection with a consumer's consideration of the purchase and/or sale of an individual property. This listing information is not verified for authenticity or accuracy and is not guaranteed and may not reflect all real estate activity in the market. Buyer to verify all information. © 2026 The Real Estate Board of New York, Inc. All rights reserved.
 Advertising Broker: Derek Greene | The Greene Realty Group
