The Greene Realty
Powered by 
- 25
- Overview
- Description
- Property Details
- Location
- HOA Management
- Facts & Features
- Getting Around
- Nearby Homes

Street View
$5,585,000
Monthly Est:$27,799
 2 Beds
 3 Baths
2 full baths + 1 half bath
 1,752sqft
430 Stuart St #23J, Boston, MA 02116
$5,585,000
$27,799/moEst:
Get Pre-Approved
Condominium
Built in 2023
$4,905/mo HOA
0.04 acre lot
$3,188/sq.ft
Description
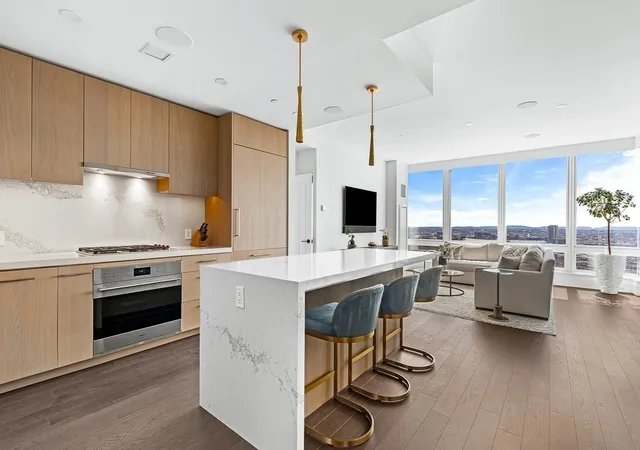
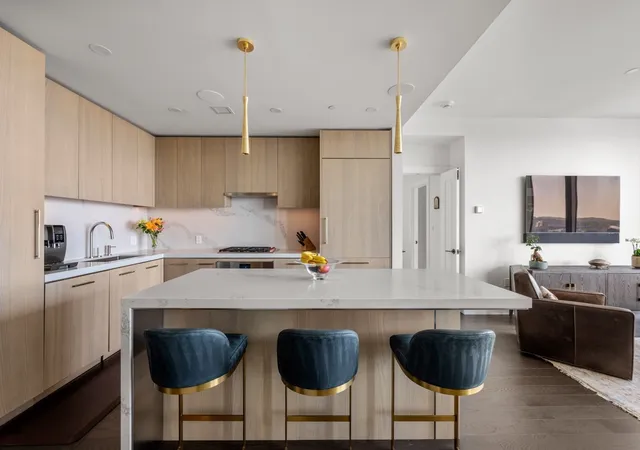
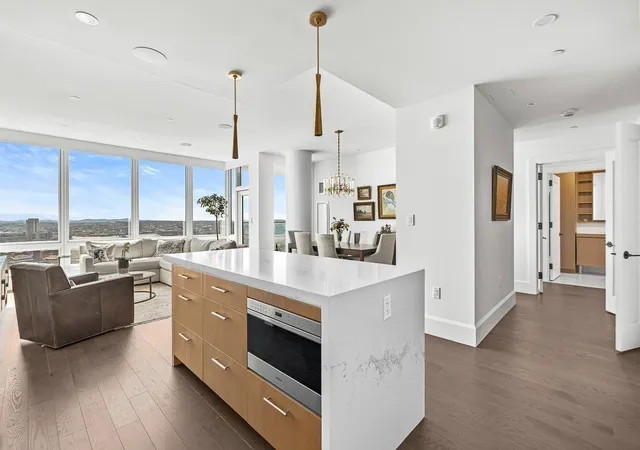
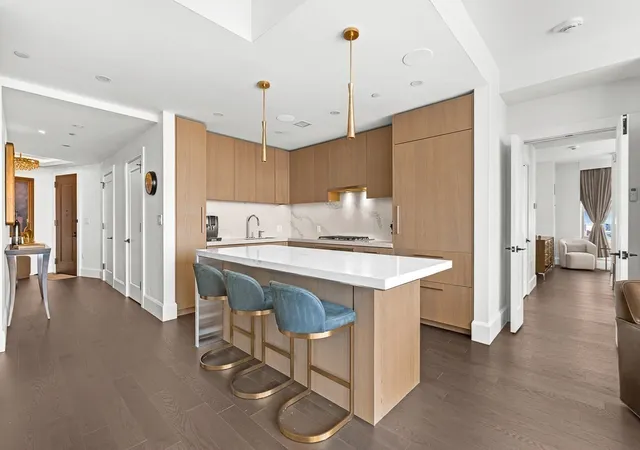
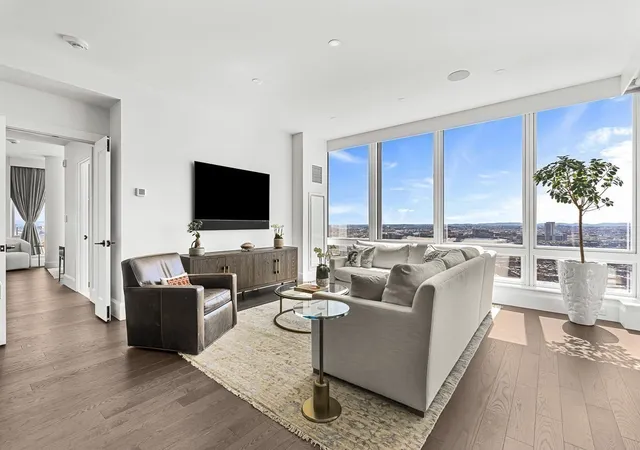
Residence 23J - Raffles Boston offers a rare opportunity to acquire a coveted corner floor plan, available for the first time since the sellout of the upper residences. This 1,752-square-foot, two-bedroom plus den, two-and-a-half-bath home pairs bespoke design with the service and lifestyle of Raffles. Southeast exposures fill the 23rd-floor residence with natural light and frame sweeping views over Back Bay, the South End, Boston Harbor, and the city skyline. A private terrace offers a tranquil setting above the city. Thoughtfully enhanced beyond developer specifications, the home features integrated Lutron lighting and automation, custom blinds, layered lighting, bespoke wall treatments, and tailored millwork. The spacious den has been transformed into an elegant office with a full-wall built-in and retractable desk ready to receive overnight guests. The chef’s kitchen features Sub-Zero and Wolf appliances, quartz surfaces, and custom detailing. The primary suite offers three custom closets and a spa-inspired bath with a soaking tub. The secondary bedroom includes custom closet systems and designer finishes. Specialized acoustic glass panels and sound-mitigating window upgrades bring an exceptional sense of calm to this city residence. Two parking spaces with 24-hour valet service—complete the offering. Residents enjoy a 24-hour concierge and doorman, Raffles Butler service, an indoor lap pool and spa, fitness center, outdoor terraces, wine and entertaining spaces, a golf simulator, library lounge, pet amenities, and dining destinations including Long Bar & Terrace, La Padrona, and The Blind Duck. Residence 23J is a turnkey home defined by thoughtful design, privacy, and the distinctive Raffles lifestyle.
- Houzeo last checked: 13 minutes ago
- Listing updated: September 24, 2026 at 2:40 am
- Listing Provided by: Manuel Davis (617) 417-9237 | The Collaborative Companies (617) 236-0060
- Source: MLS Property Information Network-MA | MLS#: 73579383

This condo is in:

 Golf Course / Putting Green
 Sauna / Steam Room
 Clubhouse
 Fitness Center
 Recreation Facilities
 Laundry Facilities
 Resident Storage
 Swimming Pool
 Clubroom
Property Details
Status
Active
Type
Condominium
No. of Stories
1
County
City
Neighborhood
Year Built
2023
HOA Fees
$4905/mo
Finished Area
1,752 sqft
Lot Size
0.04 acre lot
Basement Area
- sqft
MLS Name
MLS Property Information Network
MLS Number
73579383
MLS Status
Active
Days on Market
47

Continue Your Journey in App
Find your dream home, receive real-time updates, and many more!
Continue Your Journey in App
Find your dream home, receive real-time updates, and many more!
Location
HOA Management
N/A
HOA Fees
$4,905/ Monthly
Amenities
 Amenities and services may be covered by one or multiple associations and service providers.
 Maintenance
 Water
 Insurance
 Spa
 Club House
 Gas
 Pool
 Parking
 Elevator
 Gym
 Security Guard
 Trash Pickup
 Sewer
 Reserve Funds
Disclaimer: Amenities are based on third-party information and may vary; buyers must independently verify all amenities, as information is deemed reliable but not guaranteed.
Facts & Features
Rooms
Bedrooms & bathrooms
Bedrooms: 2
Bathrooms: 3
Interior
Flooring
Wood
Sewer
Public Sewer
Cooling
Central Air
Heating
Forced Air
Window Features
Insulated Windows
Utilities & Energy
Security Features
Doorman, Concierge
Laundry Features
In Building
Association Amenities
Pool, Elevator(s), Fitness Center, Sauna/steam, Clubroom, Parking
Electric
200+ Amp Service
Utilities
For Gas Range
Basement
N
Water Source
Public
Parking Features
Detached
Price History
| Date | Event | Price |
|---|---|---|
09/18/2026 Source: | Listed for Sale | $5,585,000 $3,188/sqft |

Back Bay Ranks #3 in Boston, MA


Homes

Rental Prices

Median Home Price
Nearby Homes
Find Homes by Property Features in Boston, MA

Based on information provided to and compiled by MLS Property Information Network, Inc. covering through Nov 04, 2026, 09:30PM. The property listing data and information, or the Images, set forth herein were provided to MLS Property Information Network, Inc. from third-party sources, including sellers, lessors and public records, and were compiled by MLS Property Information Network, Inc. The property listing data and information, and the Images, are for the personal, non-commercial use of consumers having a good faith interest in purchasing or leasing listed properties of the type displayed to them and may not be used for any purpose other than to identify prospective properties which such consumers may have a good faith interest in purchasing or leasing. MLS Property Information Network, Inc. and its subscribers disclaim any and all representations and warranties as to the accuracy of the property listing data and information, or as to the accuracy of any of the Images, set forth herein. All information provided is deemed reliable, but is not guaranteed to be accurate and should be independently verified. © 2026 MLS Property Information Network, Inc. All Rights Reserved.
 Advertising Broker: Derek Greene | The Greene Realty Group
