Andover RE
Powered by 
- 0
- 2
- Overview
- Description
- Property Details
- Location
- Facts & Features
- Getting Around
- Nearby Homes
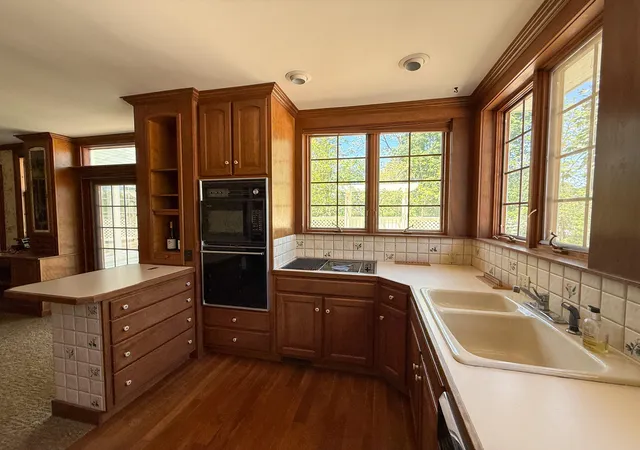

Street View
$325,000
Monthly Est:$1,618
 4 Beds
 4 Baths
2 full baths + 2 half baths
 3,968sqft
430 W Upton Ave, Reed City, MI 49677
$325,000
$1,618/moEst:
Get Pre-Approved
Single Family Residence
Built in 1900
$-- HOA
25,264.8 sqft lot
$82/sq.ft
Description
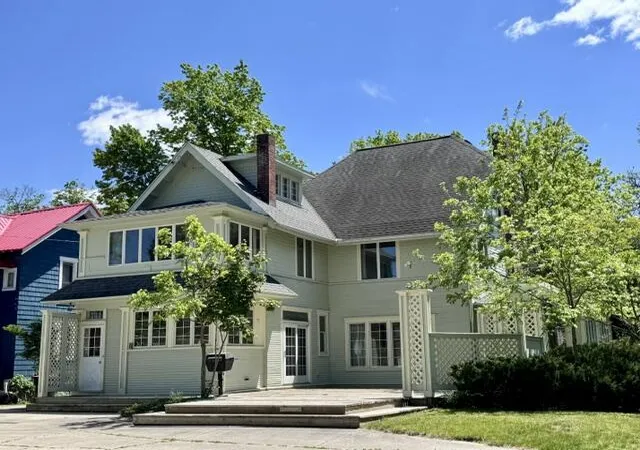
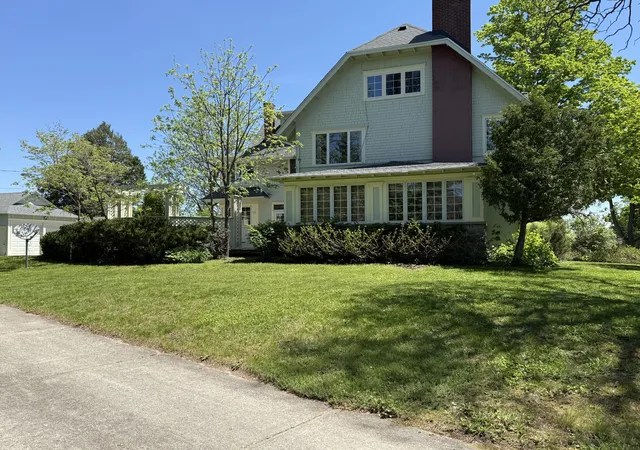
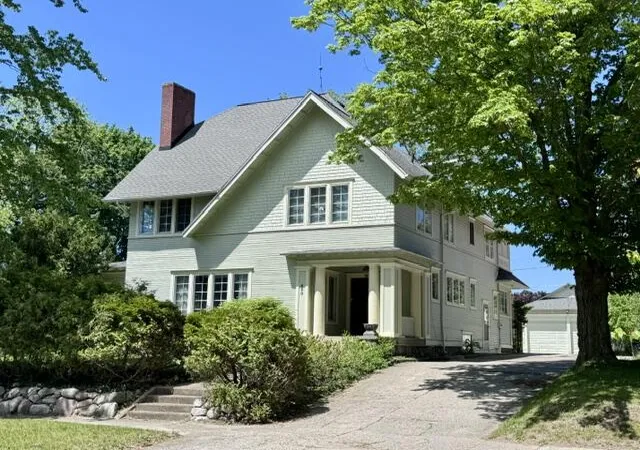
A Rare Architectural Treasure in the Heart of Reed City. Steeped in history and rich with character, this distinguished residence stands as one of Reed City's most remarkable and enduring homes. Offering over 3,600 square feet across three finished levels, this timeless property showcases a level of craftsmanship, architectural detail, and preservation that is increasingly difficult to find in today's market. From the moment you step through the front door, the home's historic pedigree is immediately apparent. Original woodwork, intricate millwork, vintage lighting, and beautifully preserved architectural details create an atmosphere of warmth, elegance, and authenticity. The gracious main level was designed for both grand entertaining and comfortable everyday living, featuring expansive gathering spaces, abundant natural light, and a stunning fireplace that serves as the centerpiece of the living room. Throughout the home, generously scaled rooms, original doors and trim, widehallways, and thoughtfully crafted details reflect an era when homes were built with permanence and pride. The adjoining sitting room and sunlit den provide inviting spaces for quiet reflection, reading, or conversation, while the formal dining room offers a classic setting for hosting family and friends. The second floor continues the home's legacy of craftsmanship with three spacious bedrooms enhanced by original architectural features and timeless design elements. The primary suite includes a generous dressing and relaxation area, while vintage tilework, classic fixtures, and a built-in soaking tub preserve the home's distinctive character and charm. One of the home's most captivating features is the fully finished third-floor retreat. Wrapped in rich wood-plank walls and ceilings, this remarkable space offers endless possibilities as a recreation room, studio, library, creative workspace, or additional living quarters. It is a truly unique feature rarely found in homes of any era. Outside, the architectural appeal continues with sign
- Houzeo last checked: 6 minutes ago
- Listing updated: September 14, 2026 at 7:25 pm
- Listing Provided by: Tricia Wirth (231) 629-0352 , Sarah Nyp | Results Real Estate LLC (231) 629-0352
- Source: Realcomp MLS-MI | MLS#: 72026042310

- Originating MLS: West Central Association of REALTORS
Property Details
Status
Active
Type
Single Family Residence
No. of Stories
3
County
City
Neighborhood
--
Year Built
1900
HOA Fees
-
Finished Area
3,968 sqft
Lot Size
25,264.8 sqft lot
Basement Area
- sqft
MLS Name
Realcomp MLS
MLS Number
72026042310
MLS Status
Active
Days on Market
60
Cumulative Days on Market
75

Continue Your Journey in App
Find your dream home, receive real-time updates, and many more!
Download App
Continue Your Journey in App
Find your dream home, receive real-time updates, and many more!
Location
Facts & Features
Rooms
Bedrooms & bathrooms
Bedrooms: 4
Bathrooms: 4
Interior
Heating
Forced Air, Natural Gas
Sewer
Public Sewer
Construction
Year Built
Year Built: 1900
Home type
Single Family Residence
Foundation Details
Basement
Construction Materials
Wood Siding
Architectural Style
Craftsman
Roof
Composition
Utilities & Energy
Fireplace Features
Den, Living Room
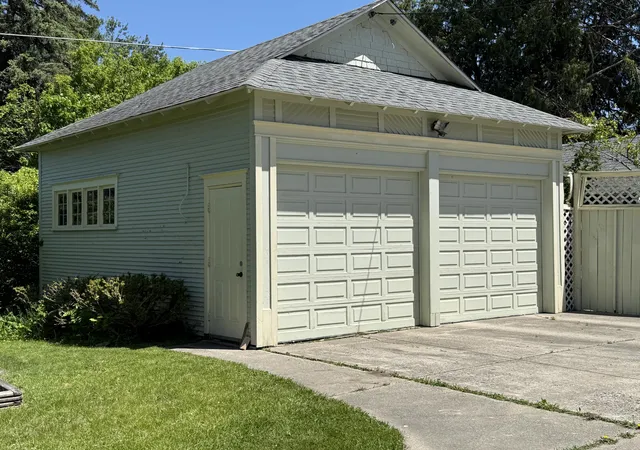
Parking Features
Detached
Laundry Features
In Basement, Lower Level
Water Source
Public
Basement
Full
Other Features
Patio And Porch Features
Patio, Porch
Community Features
Sidewalks
Lot Features
Wooded
Price History
| Date | Event | Price |
|---|---|---|
09/03/2026 Source: | Price Decreased | $349,900 -10.26% $88/sqft |
08/12/2026 Source: | Price Increased | $389,900 +19.97% $98/sqft |
08/12/2026 Source: | Price Decreased | $325,000 -23.53% $82/sqft |
06/01/2026 Source: | Listed for Sale | $425,000 +7.59% $107/sqft |
06/01/2026 Source: | Off Market | $395,000 -16.84% $100/sqft |

Show more
Nearby Homes



Find Homes by Property Features in Reed City, MI


Based on information from the Board/Association of REALTORS® (alternatively, from the Realcomp II Ltd. MLS) through Oct 11, 2026, 09:30PM. All information provided is deemed reliable, but is not guaranteed to be accurate and should be independently verified. IDX provided courtesy of Realcomp II Ltd. via Andover Real Estate & Houzeo, Copyright 2026 Realcomp II Ltd. Shareholders Any use of search facilities of data on the site, other than by a consumer looking to purchase real estate, is prohibited. IDX information is provided exclusively for consumers' personal, noncommercial use and may not be used for any purpose other than to identify prospective properties consumers may be interested in purchasing. The accuracy of all information, regardless of source, is not guaranteed or warranted. All information should be independently verified. Listing Information presented by local MLS brokerage: Andover Real Estate, local REALTOR®- Scott Rubin - (248)206-3666 . Any use of search facilities of data on the site, other than by a consumer looking to purchase real estate, is prohibited. © 2024 Realcomp II Ltd. MLS. All Rights Reserved.
 Advertising Broker: Andover Real Estate | Andover Real Estate