- Overview
- Description
- Property Details
- Location
- Facts & Features
- Getting Around
- Nearby Homes
 Hot
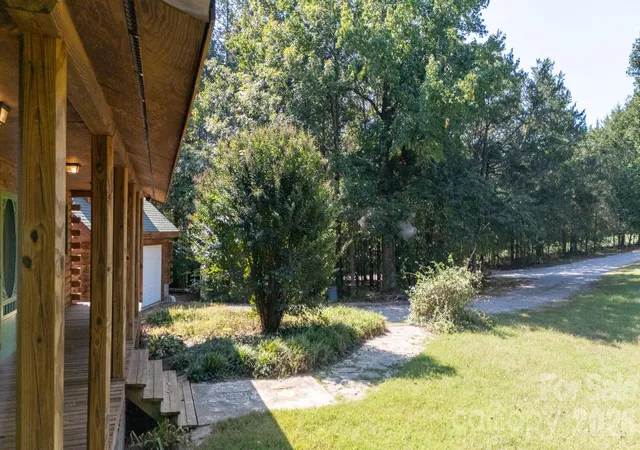

Street View
$590,000
Monthly Est:$2,937
 3 Beds
 3 Baths
2 full baths + 1 half bath
 3,400sqft
4300 Falcon Hall Way, Rock Hill, SC 29730
$590,000
$2,937/moEst:
Get Pre-Approved
Single Family Residence
Built in 2006
$-- HOA
5.86 acres lot
$174/sq.ft
Description
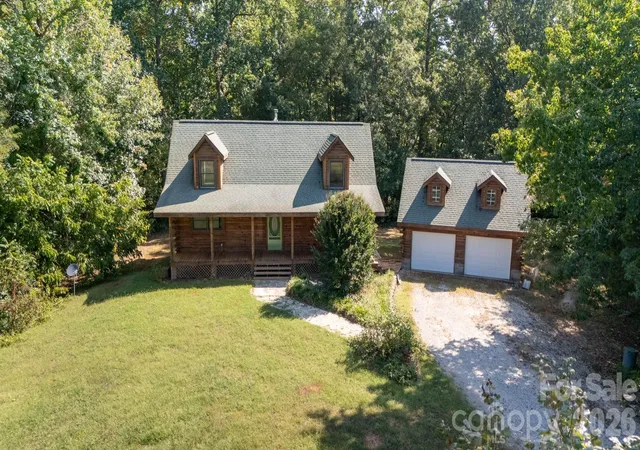
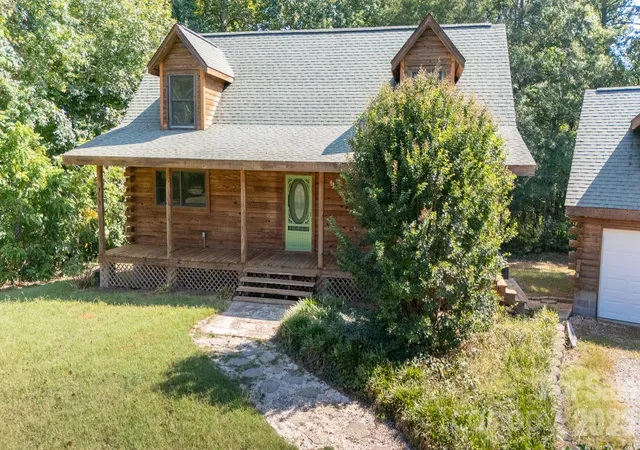
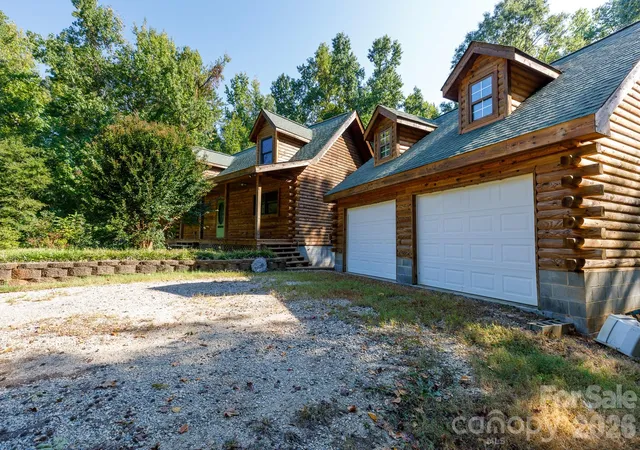
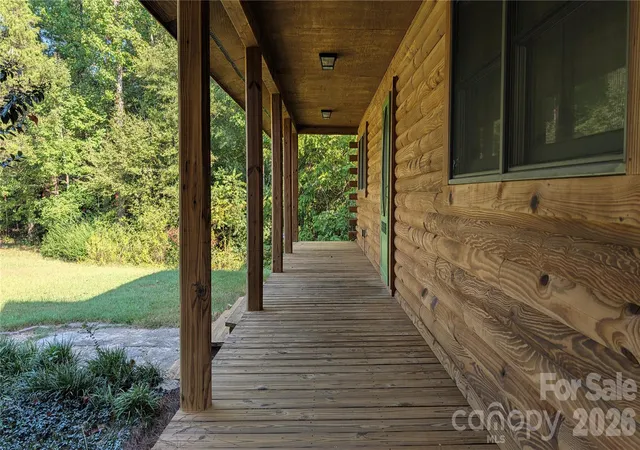
Beautiful custom log home on a unique, private end of the Cul de sac 5.86 acre lot. The property borders fishing creek along the back property line and you can’t see your neighbors on either side. Welcoming front porch perfect for rocking chairs and a swing. Foyer entrance with laundry/flex office room to throw shoes and bags and a half bath for convenience. Huge living room has heavy timber, tongue and groove cathedral ceilings and a wood burning stove. The kitchen and dining room are open and flow right from the living room. Warm solid hickory cabinets and a pantry hold all your kitchen needs. Off the dining area is a porch that’s great for al fresco dining. On this main floor you also have your main bedroom with 2 walk in closets and a covered porch that’s perfect for your morning coffee and enjoying the calming nature “treehouse” feel. The main bath has dual vanities, jetted tub, separate shower, and water closet. Upstairs are 2 bedrooms with new carpet and paint with windows on the front and back to let in natural light. The lower level is a huge, unfinished, walkout basement that also has a wood burning stove. The house has a propane gas tankless hot water heater, so you’ll never run out of hot water and a new upstairs heating and air unit. The log 2 car garage has the ability to add a bonus room to it. The barn is wired and has an upstairs loft perfect for a woodworking shop. The land and location are the best part. This almost 6-acre retreat is only 7 miles from the interstate going both north and south. The back property line is fishing creek and has beautiful hardwood trees and lots of woods to explore. There are several trails (even for ATV) on the property with easy ways to access your property lines. You will have both privacy and ease to get to places from this beautiful custom log home.
- Houzeo last checked: 4 minutes ago
- Listing updated: October 19, 2026 at 3:25 pm
- Listing Provided by: Susie Monroe (803) 524-9696 | Howard Hanna Allen Tate Rock Hill (803) 324-1185
- Source: Canopy MLS as distributed by MLS GRID | MLS#: 4428788

Property Details
Status
Active Under Contract
Type
Single Family Residence
No. of Stories
-
County
City
Neighborhood
--
Year Built
2006
HOA Fees
-
Finished Area
3,400 sqft
Lot Size
5.86 acres lot
Basement Area
- sqft
MLS Name
Canopy MLS as distributed by MLS GRID
MLS Number
4428788
MLS Status
Under Contract-Show
Days on Market
52
Cumulative Days on Market
24

Continue Your Journey in App
Find your dream home, receive real-time updates, and many more!
Continue Your Journey in App
Find your dream home, receive real-time updates, and many more!
Location
Facts & Features
Rooms
Bedrooms & bathrooms
Bedrooms: 3
Bathrooms: 3
Interior
Appliances
Dishwasher, Electric Range, Exhaust Hood, Filtration System, Microwave, Tankless Water Heater
Sewer
Septic Installed
Interior Features
Built In Features, Entrance Foyer, Open Floorplan, Storage, Walk In Closet(s)
Cooling
Central Air, Electric
Heating
Central, Electric
Construction
Year Built
Year Built: 2006
Home type
Single Family Residence
Architectural Style
Cabin
Construction Materials
Log
Foundation Details
Basement
Utilities & Energy
Parking Features
Driveway, Detached Garage
Water Source
Well
Fireplace Features
Family Room, Wood Burning Stove, Other See Remarks
Laundry Features
Utility Room
Basement
Unfinished
Other Features
Patio And Porch Features
Balcony, Front Porch
Lot Features
Cul De Sac, Wooded
Subdivision Name
Fishing Creek
Price History
| Date | Event | Price |
|---|---|---|
10/19/2026 Source: | Contingent (Active Under Contract) | $590,000 $174/sqft |
09/25/2026 Source: | Listed for Sale | $590,000 $174/sqft |

Nearby Homes
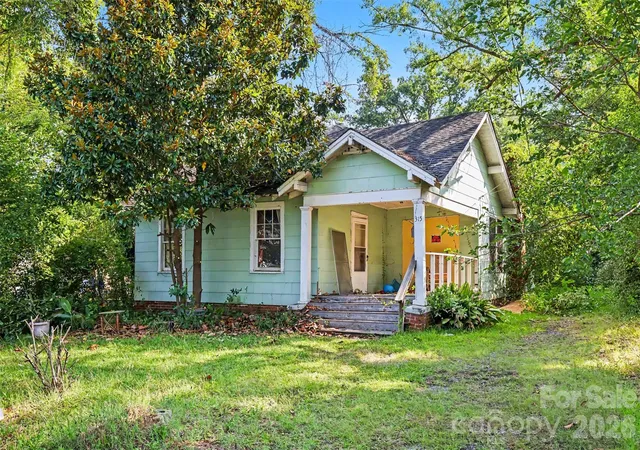
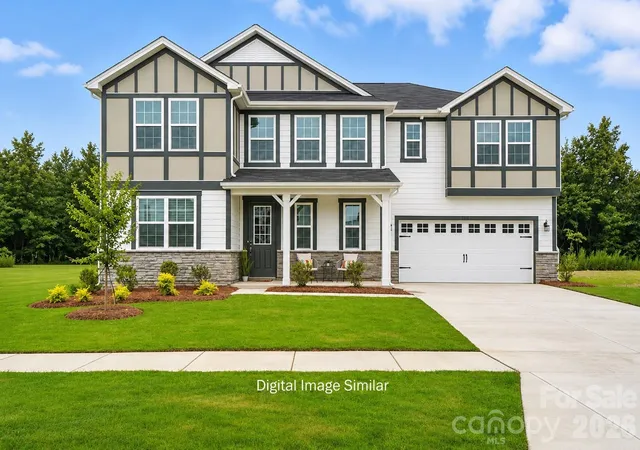
Find Homes by Property Features in Rock Hill, SC
Nearby New Homes For Sale

Based on information from Canopy MLS through Nov 16, 2026, 07:45AM as submitted to and distributed by MLS GRID. All data is obtained from various sources and may not have been verified by the broker or MLS GRID. Supplied Open House Information is subject to change without notice. All information should be independently reviewed and verified for accuracy. Properties may or may not be listed by the office/agent presenting the information. IDX information is provided exclusively for consumers’ personal, noncommercial use. It may not be used for any purpose other than to identify prospective properties which the consumers may be interested in purchasing. The data is deemed reliable but is not guaranteed by MLS GRID. The use of the MLS GRID Data may be subject to an end-user license agreement prescribed by the Member Participant’s applicable MLS, if any, and as amended from time to time. ©2026 Canopy MLS. All Rights Reserved.
 Advertising Broker: Nicholas Huscroft | Chosen Realty
