- Overview
- Description
- Property Details
- Location
- Facts & Features
- Getting Around
- Nearby Homes

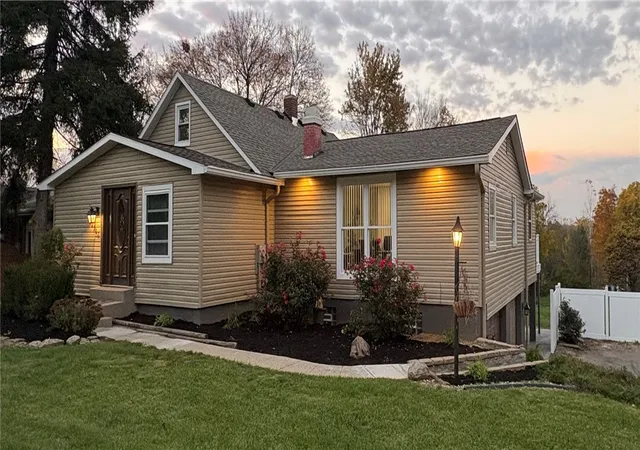

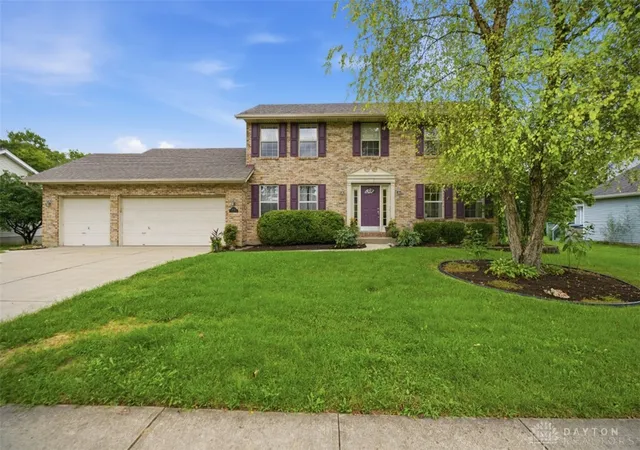
Street View
$550,000
Monthly Est:$2,738
 4 Beds
 4 Baths
4 full baths
 2,660sqft
4300 Hamilton Mason Rd, Liberty Twp, OH 45011
$550,000
$2,738/moEst:
Get Pre-Approved
Single Family Residence
Built in 1949
$-- HOA
1.97 acres lot
$207/sq.ft
Description
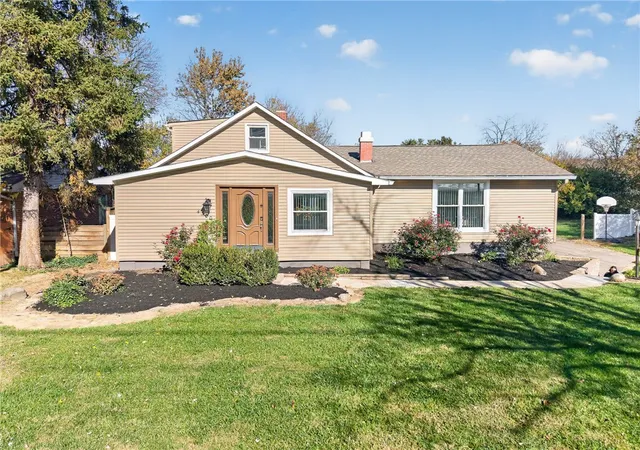
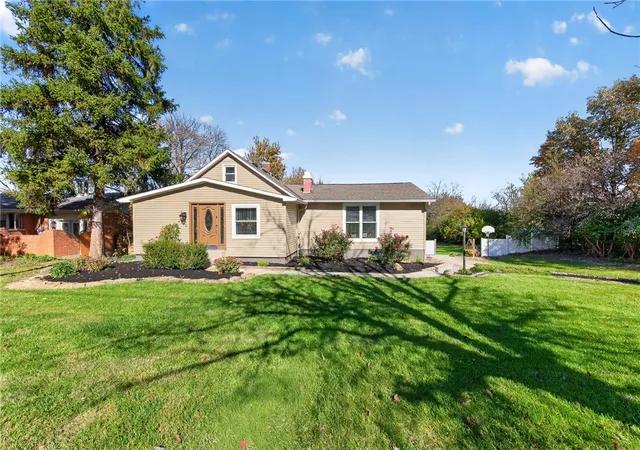
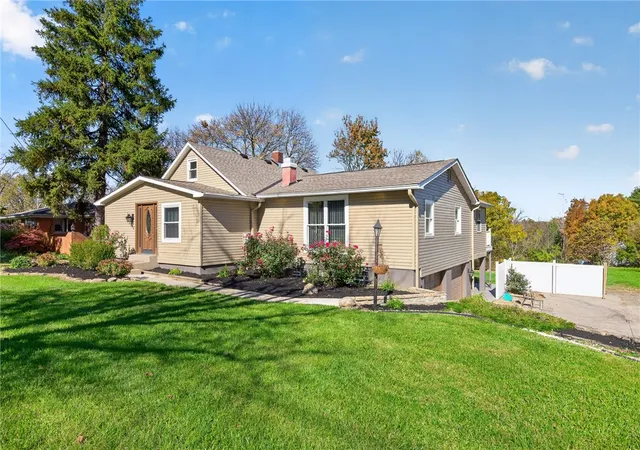
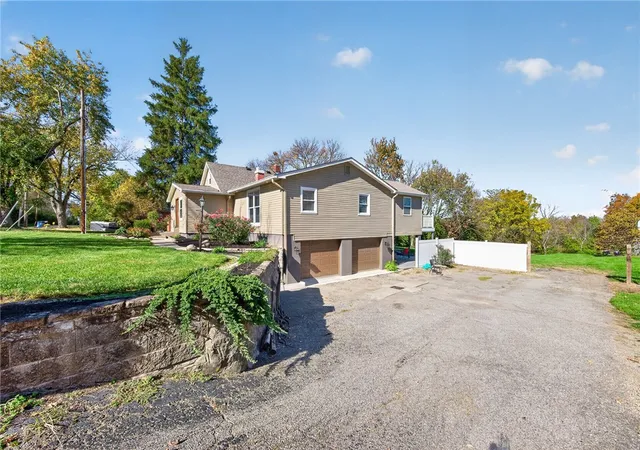
Expansive & Completely Remodeled Cape Cod Nestled On Nearly 2 Gorgeous Acres Featuring 60 Mature Black Walnut Trees, Scenic Pond & Large Pole Barn! Offering Over 2,600 SF Of Finished Living Space With 4 Bedrooms & 4 Full Baths! Stunning First-Floor Primary Suite Addition Boasts Private Balcony, Sitting Room, Dual Walk-In Closets & Luxury Bath With Jetted Tub, Dual Vanity & Shower. Additional Main-Level Bedroom & Full Bath. Spacious Living Room, Formal Dining Room & Oversized Great Room With Tray Ceiling & Stone WBFP. Beautiful Quartz Kitchen With Island & Tile Backsplash. Upstairs Offers 2 Bedrooms & Newly Finished Full Bath. Finished Lower Level Features Wet Bar/Kitchenette, Multiple Flex Rooms, Full Bath & Laundry. Attached 2-Car Garage With Epoxy Floors. No Detail Overlooked! Extensive Renovations Include New Kitchen & Baths, LVP Flooring, Crown Molding, Recessed Lighting, Garage Doors & Openers. Truly Move-In Ready!
- Houzeo last checked: 10 minutes ago
- Listing updated: November 5, 2026 at 8:37 pm
- Listing Provided by: Tyler A Smith (513) 293-8971 | RE/MAX United Associates (513) 655-2300
- Source: Dayton Realtors MLS-OH | MLS#: 972637

Property Details
Status
Active
Type
Single Family Residence
No. of Stories
-
County
City
Neighborhood
--
Year Built
1949
HOA Fees
-
Finished Area
2,660 sqft
Lot Size
1.97 acres lot
Basement Area
- sqft
MLS Name
Dayton Realtors MLS
MLS Number
972637
MLS Status
Active
Days on Market
1

Continue Your Journey in App
Find your dream home, receive real-time updates, and many more!
Continue Your Journey in App
Find your dream home, receive real-time updates, and many more!
Location
Facts & Features
Rooms
Bedrooms & bathrooms
Bedrooms: 4
Bathrooms: 4
Office
Level: Lower
Area: 100.00 Square Feet
Dimensions: 10 x 10
LivingRoom
Level: Main
Area: 325.00 Square Feet
Dimensions: 25 x 13
Kitchen
Level: Main
Area: 143.00 Square Feet
Dimensions: 13 x 11
FamilyRoom
Level: Main
Area: 368.00 Square Feet
Dimensions: 23 x 16
DiningRoom
Level: Main
Area: 120.00 Square Feet
Dimensions: 12 x 10
Bedroom
Level: Second
Area: 99.00 Square Feet
Dimensions: 11 x 9
Bedroom
Level: Second
Area: 140.00 Square Feet
Dimensions: 14 x 10
Bedroom
Level: Main
Area: 120.00 Square Feet
Dimensions: 12 x 10
PrimaryBedroom
Level: Main
Area: 384.00 Square Feet
Dimensions: 24 x 16
Interior
Window Features
Double Hung, Insulated Windows, Vinyl
Cooling
Central Air
Sewer
Septic Tank
Appliances
Dishwasher, Range, Refrigerator, Electric Water Heater
Interior Features
Wet Bar, Ceiling Fans, Jetted Tub, Kitchen Island, Quartz Counters, Solid Surface Counters, Bar, Walk In Closets
Heating
Electric, Forced Air
Exterior Features
Deck, Porch
Construction
Year Built
Year Built: 1949
Home type
Single Family Residence
Architectural Style
Cape Cod
Construction Materials
Vinyl Siding
Utilities & Energy
Utilities
Septic Available, Water Available
Fireplace Features
One, Wood Burning
Basement
Full, Finished, Walk Out Access
Parking Features
Built In, Garage, Two Car Garage, Garage Door Opener
Security Features
Smoke Detectors
Water Source
Public
Other Features
Patio And Porch Features
Deck, Porch
Price History
| Date | Event | Price |
|---|---|---|
11/05/2026 Source: | Listed for Sale | $550,000 -43.56% $207/sqft |
07/24/2014 Source: | Sold | $974,500 +441.39% $366/sqft |
01/26/2009 Source: | Listing Removed | $180,000 $68/sqft |


Nearby Homes


Find Homes by Property Features in Liberty Twp, OH
Nearby New Homes For Sale

Based on information from Dayton Realtors® MLS through Nov 07, 2026, 07:30PM. Information is provided exclusively for consumers’ personal, non-commercial use, that it may not be used for any purpose other than to identify prospective properties consumers may be interested in purchasing. The data is deemed reliable but is not guaranteed accurate by the MLS. The MLS may, at its discretion, require use of other disclaimers as necessary to protect participants and/or the MLS from liability. This website may not include listings or property addresses of sellers who have directed their listing brokers to withhold their listing or their property address from display on the Internet. © 2026 Dayton Area Board of Realtors®, Inc. All rights reserved.
 Advertising Broker: Nicholas Huscroft | Chosen Realty
