Andover RE
Powered by 
- 17
- Overview
- Description
- Property Details
- Location
- HOA Management
- Facts & Features
- Getting Around
- Nearby Homes
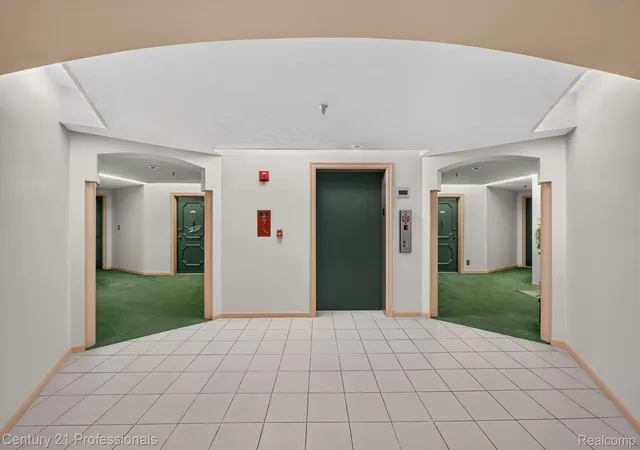

Street View
$299,900
Monthly Est:$1,493
 2 Beds
 2 Baths
2 full baths
 2,200sqft
43000 12 Oaks Crescent Dr #4022, Novi, MI 48377
$299,900
$1,493/moEst:
Get Pre-Approved
Condominium
Built in 1984
$700/mo HOA
-- sqft lot
$136/sq.ft
Description
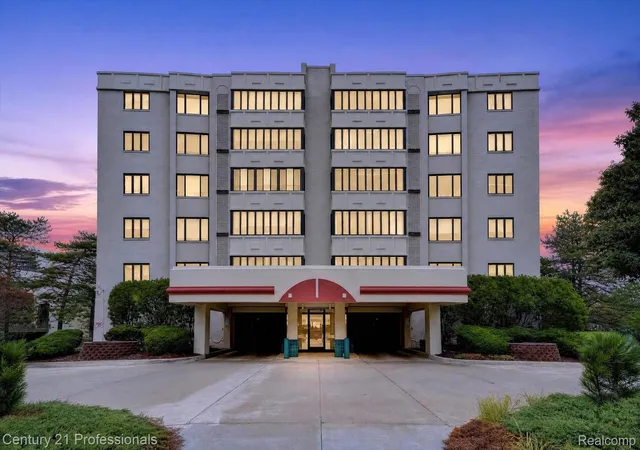
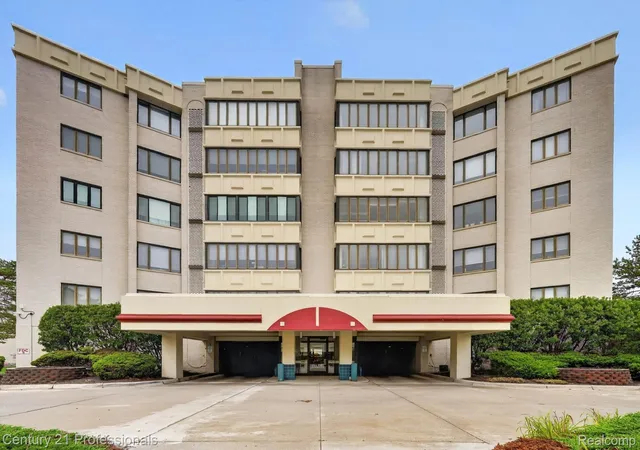
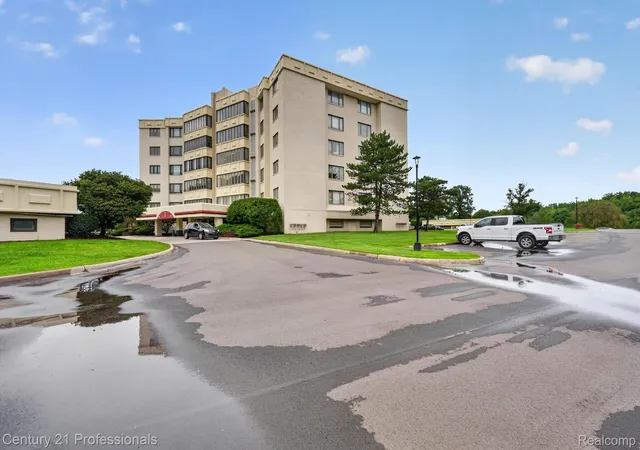
THIS SPACIOUS, 4TH FLOOR HIGH-RISE CONDO OFFERS OVER 2,000 SQ. FT. OF REFINED LIVING SPACE, COMBINING LUXURY,COMFORT, AND CONVENIENCE. LOCATED WITHIN WALKING DISTANCE TO 12 OAKS MALL AND MINUTES TO MAJOR X-WAYS, FINE DINING, AND LOCAL SHOPPING. THE COMMUNITY IS NESTLED AMONG NATURE, SERENE PONDS AND LUSH GREENERY. THE KITCHEN IS EQUIPPED WITH RICH CHERRY WOOD CABINETRY, SLEEK STAINLESS STEEL APPLIANCES, PREMIUM FLOORING, AND DEDICATED EATING AREAS. LARGE LIVING RM PAIRED WITH A DINING RM PROVIDED AN OPEN LAYOUT IDEAL FOR ENTERTAINING. A FOUR SEASON ROOM IS A BRIGHT, CLIMATE-CONTROLLED SPACE FEATURING SCENIC VIEWS OF GROUNDS & PONDS. THE DEN IS A FLEXIBLE SPACE SUITABLE FOR OFFICE, STUDY OR MEDIA RM. TWO OVERSIZED BEDROOMS AND 2 FULL BATHS FEATURE CERAMIC TILE FINISHES. PRIMARY BATH OFFERS A WALK-IN TUB & SHOWER. AN IN-UNIT LAUNDRY RM WITH CABINETS AND CONVENIENCE. THE CLUB HOUSE OFFERS AN IN-GROUND, HEATED POOL, SAUNAS AND SPA. THE GYM IS EQUIPPED WITH ALL THE MODERN EQUIPMENT ONE WOULD WISH FOR. PARKING INCLUDES ONE DEEDED COVERED PARKING SPACE (#21) ALONG WITH PLENTY OF GUEST PARKING OPTIONS. VIRTUAL TOUR AVAILABLE ON HOMES COM.
- Houzeo last checked: 14 minutes ago
- Listing updated: September 18, 2026 at 7:02 pm
- Listing Provided by: Patricia A Rusnell (248) 360-9100 | Century 21 Professionals Livonia (734) 464-7111
- Source: Realcomp MLS-MI | MLS#: 20261071815

- Originating MLS: Realcomp II Ltd
This condo is in:
 Clubhouse
 Swimming Pool
Property Details
Status
Active
Type
Condominium
No. of Stories
-
County
City
Neighborhood
--
Year Built
1984
HOA Fees
$700/mo
Finished Area
2,200 sqft
Lot Size
-- sqft lot
Basement Area
- sqft
MLS Name
Realcomp MLS
MLS Number
20261071815
MLS Status
Active
Days on Market
55
Cumulative Days on Market
9

Continue Your Journey in App
Find your dream home, receive real-time updates, and many more!
Continue Your Journey in App
Find your dream home, receive real-time updates, and many more!
Location
HOA Management
N/A
HOA Fees
$700/ Monthly
Amenities
 Amenities and services may be covered by one or multiple associations and service providers.
 Water
 Sewer
 Insurance
 Trash Pickup
 Maintenance
Disclaimer: Amenities are based on third-party information and may vary; buyers must independently verify all amenities, as information is deemed reliable but not guaranteed.
Facts & Features
Rooms
Bedrooms & bathrooms
Bedrooms: 2
Bathrooms: 2
Interior
Cooling
Central Air
Exterior Features
Lighting, Private Entrance, Spa Hottub
Appliances
Dishwasher, Disposal, Dryer, Electric Cooktop, Free Standing Electric Oven, Free Standing Refrigerator, Microwave, Washer
Sewer
Public Sewer
Interior Features
Elevator, High Speed Internet, Jetted Tub, Spa Hottub
Heating
Forced Air, Natural Gas
Construction
Year Built
Year Built: 1984
Home type
Condominium
Roof
Other
Construction Materials
Other
Architectural Style
High Rise
Foundation Details
Slab
Utilities & Energy
Laundry Features
Electric Dryer Hookup, In Unit, Laundry Room, Washer Hookup
Utilities
Cable Available, Underground Utilities
Water Source
Public
Parking Features
One Car Garage, Detached
Other Features
Subdivision Name
The Enclave Occpn 933
Disclosures
Taxes Not Homestead Exempt
Price History
| Date | Event | Price |
|---|---|---|
09/09/2026 Source: | Price Decreased | $299,900 -2.94% $136/sqft |
09/09/2026 Source: | Listed for Sale | $309,000 $140/sqft |

Nearby Homes
Find Homes by Property Features in Novi, MI


Based on information from the Board/Association of REALTORS® (alternatively, from the Realcomp II Ltd. MLS) through Nov 01, 2026, 04:30PM. All information provided is deemed reliable, but is not guaranteed to be accurate and should be independently verified. IDX provided courtesy of Realcomp II Ltd. via Andover Real Estate & Houzeo, Copyright 2026 Realcomp II Ltd. Shareholders Any use of search facilities of data on the site, other than by a consumer looking to purchase real estate, is prohibited. IDX information is provided exclusively for consumers' personal, noncommercial use and may not be used for any purpose other than to identify prospective properties consumers may be interested in purchasing. The accuracy of all information, regardless of source, is not guaranteed or warranted. All information should be independently verified. Listing Information presented by local MLS brokerage: Andover Real Estate, local REALTOR®- Scott Rubin - (248)206-3666 . Any use of search facilities of data on the site, other than by a consumer looking to purchase real estate, is prohibited. © 2024 Realcomp II Ltd. MLS. All Rights Reserved.
 Advertising Broker: Andover Real Estate | Andover Real Estate
