Realty Solution
Powered by 
- 0
- 3
- Overview
- Description
- Property Details
- Location
- HOA Management
- Facts & Features
- Getting Around
- Nearby Homes


Listed by: Federico Triebel (818) 425-2211 DRE #00870571 | Federico J. Triebel (818) 425-2211
$730,000
Monthly Est:$3,633
 2 Beds
 3 Baths
2 full baths + 1 half bath
 1,643sqft
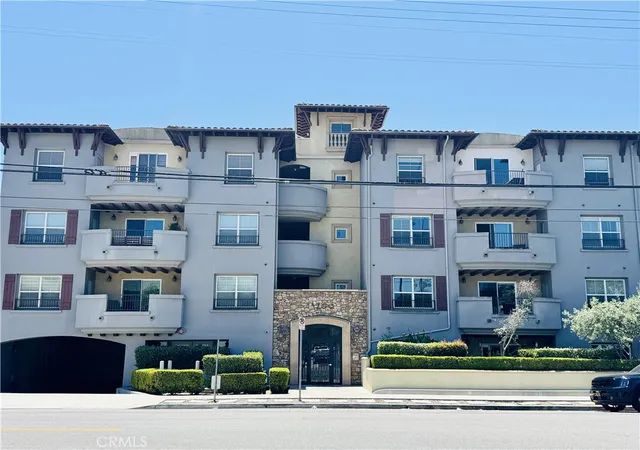
4301 Fulton Ave #303, Sherman Oaks, CA 91423
$730,000
$3,633/moEst:
Get Pre-Approved
Condominium
Built in 1987
$701/mo HOA
17,252 sqft lot
$444/sq.ft
Description
!.- KEY FEATURES:
A Highlighted: Outdoor Space: A rare 600 sq. ft. private terrace plus two additional balconies. Indoor spave 1643 sq/ft.
B Layout: Cathedral ceilings, a spiral staircase, and a loft with a half-bath, can be converted into a third bedroom
C Peace of Mind: The description specifically mentions the balconies/terrace were recently resealed to prevent water intrusion for the unit and for the unit below this one at a cost of over one hundred thousand, including the remodeling--definitely worth verifying in the uploaded supplements..
D Appraisal Report indicating a much higher value that it is listed.
F Cerification SB-326 Balconies
INCREDIBLE OPPORTUNITY TO ACQUIRE THIS BEAUTIFUL CONDO IN THE SOUGHT-AFTER SHERMAN OAKS COMMUNITY. WE ARE PROVIDING THE
APPRAISAL, AND THE EXPENSES FOR THE RECENT IMPROVEMENTS SO YOU DO NOT HAVE TO DO ANYTHING TO THE UNIT, THIS IS REALLY A TURNKEY HOME. As soon as you enter the unit, it will mesmerize you with the HIGH-RISE cathedral ceiling, the spiral staircase that brings you to the loft, with 1/2 a bathroom, this loft can easily be converted into a bedroom, and adding a shower in the 1/2 bath, and with the large private terrace
of about 600 sq/ft, made for entertaining on the fall and summer nights. The living area has a cozy atmosphere with bay window seating and a fireplace. It also has a balcony for warm summer nights. The kitchen has been remodeled with granite counters tops and state-of-the-art appliances. The master bedroom has a big walk-in closet and a balcony. The master bath is superb with a large spa tub and separate shower. The other bedroom is very nice and large, with a large closet as well. The aecond bathroom has been remodeled as well with granite countertop. There are plantation shutters and French windows and sliding door dressings. The balconies and terrace have recently been updated and resealed for the new owner and the other owner below to prevent any issues with water damage, please see the supplements included. The whole unit has been painted for the new owner. Only few minutes away walking for all kinds of shopping, Fashion Square Mall, services and restaurants.Really a prime location in Sherman Oaks.
- Houzeo last checked: 41 minutes ago
- Listing updated: September 9, 2026 at 9:58 pm
- Source: California Regional MLS-CA | MLS#: SR26164585

Property Details
Status
Active
Type
Condominium
No. of Stories
2
County
City
Neighborhood
Year Built
1987
HOA Fees
$701/mo
Finished Area
1,643 sqft
Lot Size
17,252 sqft lot
Basement Area
- sqft
MLS Name
California Regional MLS
MLS Number
SR26164585
MLS Status
Active
Days on Market
72
Cumulative Days on Market
156

Continue Your Journey in App
Find your dream home, receive real-time updates, and many more!
Download App
Continue Your Journey in App
Find your dream home, receive real-time updates, and many more!
Location
HOA Management
ICON MANAGEMENT
HOA Fees
$701.48/ Monthly
Amenities
 Amenities and services may be covered by one or multiple associations and service providers.
 Trash Pickup
 Storage
 Maintenance
 Insurance
 Sewer
Sewer
 Water
Water
 Pool
Pool
 Club House
Disclaimer: Amenities are based on third-party information and may vary; buyers must independently verify all amenities, as information is deemed reliable but not guaranteed.
Facts & Features
Rooms
Bedrooms & bathrooms
Bedrooms: 2
Bathrooms: 3
Interior
Window Features
Blinds, Bay Windows, Custom Coverings, Double Pane Windows, Plantation Shutters, Screens
Sewer
Public Sewer
Cooling
Central Air
Appliances
Dishwasher, Gas Cooktop, Disposal, Gas Oven, Refrigerator, Self Cleaning Oven, Dryer, Washer
Heating
Central
Interior Features
Breakfast Bar, Balcony, Ceiling Fans, Crown Molding, Cathedral Ceilings, Elevator, Granite Counters, Open Floorplan, Recessed Lighting, All Bedrooms Down, Entrance Foyer, Galley Kitchen, Loft, Primary Suite, Walk In Closets
Construction
Year Built
Year Built: 1987
Home type
Condominium
Construction Materials
Copper Plumbing
Property Condition
Updated Remodeled, Turnkey
Architectural Style
Contemporary
Utilities & Energy
Utilities
Cable Available, Electricity Connected, Natural Gas Connected, Sewer Connected, Water Connected
Laundry Features
Inside
Security Features
Carbon Monoxide Detectors, Fire Detection System, Smoke Detectors
Fireplace Features
Living Room, See Remarks
Pool Features
Filtered, Gunite, Heated, In Ground, Association
Water Source
Public
Association Amenities
Clubhouse, Maintenance Grounds, Insurance, Pool, Storage, Trash, Water
Electric
Electricity On Property
Parking Features
Assigned, Electric Gate, Garage, Garage Door Opener, Gated, Private, Garage Faces Rear, One Space, Tandem
Other Features
Community Features
Biking, Curbs, Gutters, Park, Storm Drains, Street Lights, Sidewalks, Urban
Lot Features
Zero To One Unit Acre
Disclosures
Covenants Restrictions Disclosure, Hoa Disclosure
Patio And Porch Features
Rooftop, Terrace
Price History
| Date | Event | Price |
|---|---|---|
03/19/2026 Source: | Off Market | $730,000 $444/sqft |
03/19/2026 Source: | Listed for Sale | $730,000 -8.18% $444/sqft |
09/18/2025 Source: | Off Market | $795,000 $484/sqft |
09/18/2025 Source: | Listed for Sale | $795,000 -5.36% $484/sqft |
05/07/2025 Source: | Off Market | $840,000 -4.44% $511/sqft |

Show more
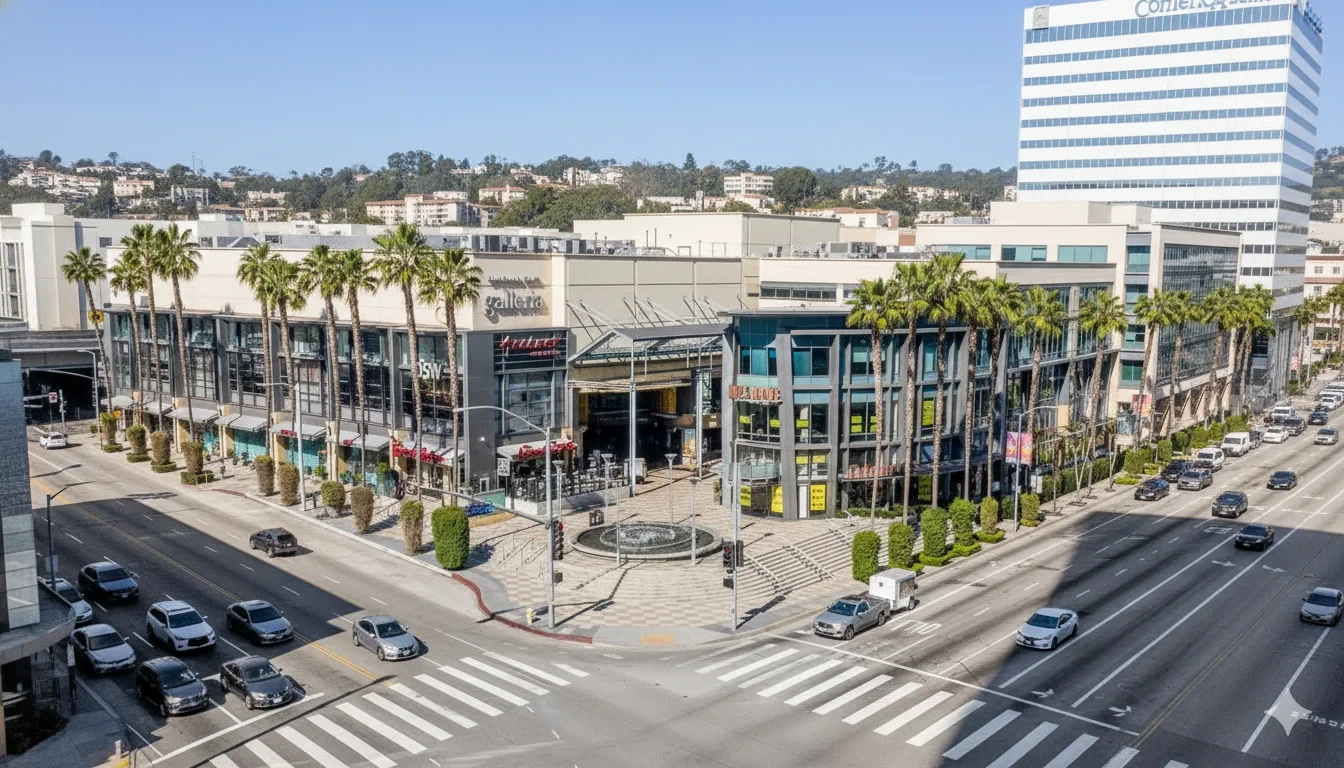
Sherman Oaks Ranks #3 in Los Angeles, CA

Homes

Rental Prices

Median Home Price
Nearby Homes




Find Homes by Property Features in Los Angeles, CA


Based on information from California Regional Multiple Listing Service, Inc. as of Oct 09, 2026, 02:30PM and /or other sources. All data, including all measurements and calculations of area, is obtained from various sources and has not been, and will not be, verified by broker or MLS. All information should be independently reviewed and verified for accuracy. Properties may or may not be listed by the office/agent presenting the information. Information being provided is for consumers’ personal, non-commercial use and may not be used for any purpose other than to identify prospective properties consumers may be interested in purchasing. This website may not include listings or property addresses of sellers who have directed their listing brokers to withhold their listing or their property address from display on the Internet. © 2026 California Regional Multiple Listing Service. All Rights Reserved.
 Advertising Broker: William Johnson DRE #01463271 | William Johnson Brokerage