- Overview
- Description
- Property Details
- Location
- HOA Management
- Facts & Features
- Getting Around
- Nearby Homes


Street View
$600,000
Monthly Est:$2,986
 3 Beds
 2 Baths
2 full baths
 1,845sqft
4301 Massachusetts Ave NW #A304, Washington, DC 20016
$600,000
$2,986/moEst:
Get Pre-Approved
Condominium
Built in 1951
$1,886/mo HOA
-- sqft lot
$325/sq.ft
Description
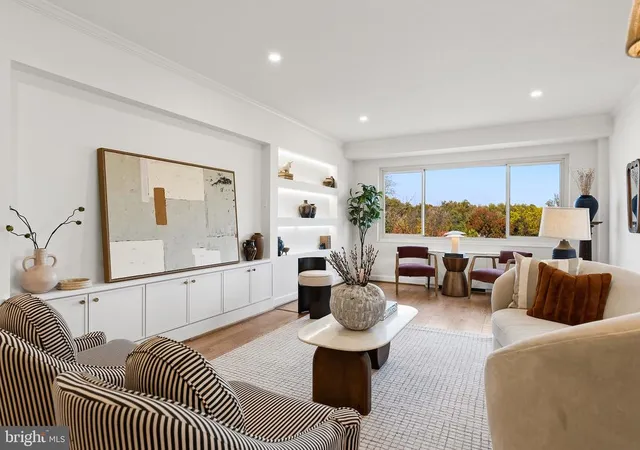
Light, space, and flexibility define this expansive 3BR/2BA end-unit residence in the Greenbriar, offering approximately 1,845 square feet of beautifully proportioned living. With windows on three sides and a private balcony extending from the living room, the home enjoys exceptional natural light and a seamless indoor-outdoor feel rarely found in condominium living.
A welcoming foyer sets the tone, framed by architectural columns and custom shelving, and opens into an airy living room where corner windows with plantation shutters create a bright yet refined gathering space. Designed for both entertaining and everyday living, the formal dining room connects effortlessly to the renovated kitchen—appointed with granite countertops, crisp white cabinetry with under-cabinet lighting, stainless steel appliances, glass subway tile backsplash, a built-in work area, and an oversized walk-in pantry.
The primary suite is generously scaled, featuring dual closets and a renovated marble bath with timeless finishes. A spacious second bedroom offers its own walk-in closet and easy access to a renovated hall bath, while the third bedroom—currently configured as a home office—includes custom built-ins and adapts easily to guest or flex space.
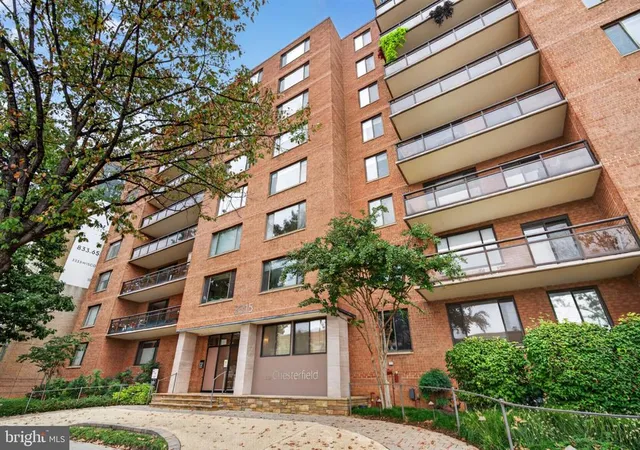
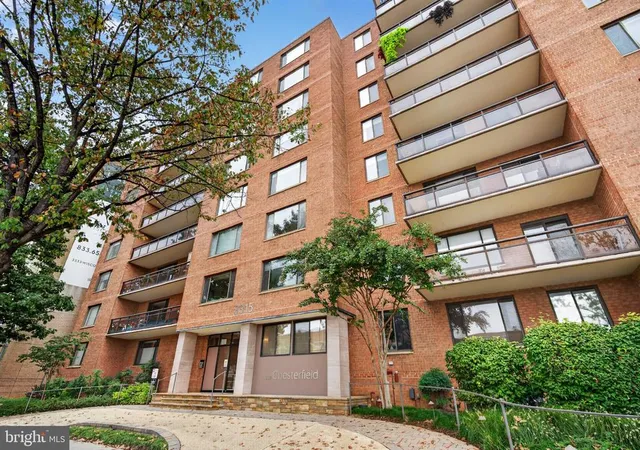
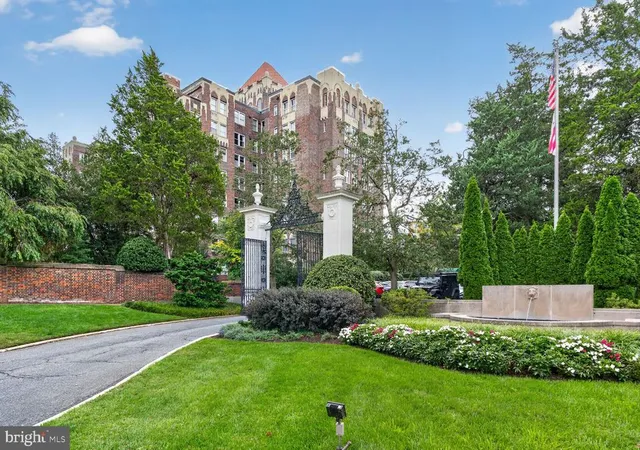
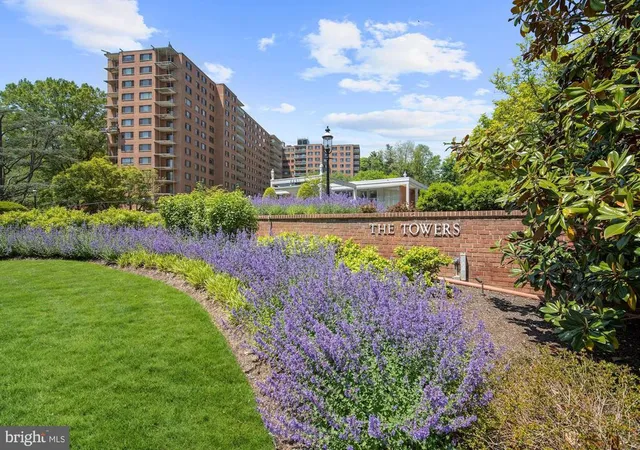
Parquet wood floors, thoughtful updates throughout, and a full-service building elevate daily living. Residents enjoy a 24-hour concierge, fitness center, and off-street parking, all within a solid brick mid-rise known for its attentive management and landscaped grounds.
Ideally situated on a tree-lined Cleveland Park street near shops, parks, and convenient city access, this residence delivers the rare combination of scale, light, and comfort—an inviting home that lives more like a private retreat than a condo.
Square footage per attached floor plan.
- Houzeo last checked: 12 minutes ago
- Listing updated: February 4, 2026 at 1:46 am
- Listing Provided by: Ty J Hreben (323) 775-3825 , Sheila Mooney (202) 302-4321 | Compass (301) 298-1001
- Source: Bright MLS-NJ | MLS#: DCDC2211348

Property Details
Status
Active
Type
Condominium
No. of Stories
-
County
City
Neighborhood
--
Year Built
1951
HOA Fees
$1886/mo
Finished Area
1,845 sqft
Lot Size
-- sqft lot
Basement Area
- sqft
MLS Name
Bright MLS
MLS Number
DCDC2211348
MLS Status
ACTIVE-BRIGHT
Days on Market
138

Continue Your Journey in App
Find your dream home, receive real-time updates, and many more!
Continue Your Journey in App
Find your dream home, receive real-time updates, and many more!
Location
HOA Management
Greenbriar Condominium
HOA Fees
$1,886/ Monthly
Amenities
 Amenities and services may be covered by one or multiple associations and service providers.
 Health Club
 Ext Bldg Maint
 Storage
 Insurance
 Elevator
 Sewer
 Electricity
 Trash Pickup
 Snow Removal
 Water
 Reserve Funds
 Air Conditioning
 Management
Lawn Maintenance
Concierge
Common Area Maintenance
Disclaimer: Amenities are based on third-party information and may vary; buyers must independently verify all amenities, as information is deemed reliable but not guaranteed.
Facts & Features
Rooms
Bedrooms & bathrooms
Bedrooms: 3
Bathrooms: 2
Interior
Flooring
Wood
Interior Features
Butlers Pantry, Built Ins, Crown Moldings, Primary Bath(s), Wood Floors, Formal/separate Dining Room, Ceiling Fan(s), Window Treatments, Kitchen Gourmet, Pantry
Appliances
Dishwasher, Disposal, Oven/range Electric, Refrigerator, Microwave
Heating
Central, Convector
Sewer
Public Septic, Public Sewer
Cooling
Central A/c, Convector
Exterior Features
Roof Deck
Construction
Year Built
Year Built: 1951
Home type
Condominium
Architectural Style
Contemporary
Construction Materials
Brick
Utilities & Energy
Water Source
Public
Parking Features
On Site Rent
Security Features
Desk In Lobby
Association Amenities
Elevator, Concierge, Exercise Room, Extra Storage
Other Features
Subdivision Name
Cleveland Park
Patio And Porch Features
Balcony
Price History
| Date | Event | Price |
|---|---|---|
09/19/2025 Source: | Listed for Sale | $615,000 -5.38% $362/sqft |
09/19/2025 Source: | Price Increased | $650,000 +8.33% $382/sqft |
09/19/2025 Source: | Price Increased | $600,000 +14.29% $353/sqft |
10/31/2015 Source: | Sold | $525,000 $309/sqft |

Nearby Homes




Find Homes by Property Features in Washington, DC


Based on information from Bright MLS through Nov 07, 2026, 11:45AM. Listing information is from various brokers who participate in the Bright MLS IDX program and not all listings may be visible on the site. The property information being provided on or through the website is for the personal, non-commercial use of consumers and such information may not be used for any purpose other than to identify prospective properties consumers may be interested in purchasing. Some properties which appear for sale on the website may no longer be available because they are for instance, under contract, sold or are no longer being offered for sale. Property information displayed is deemed reliable but is not guaranteed. IDX information is provided exclusively for personal, non-commercial use, and may not be used for any purpose other than to identify prospective properties consumers may be interested in purchasing. Information is deemed reliable but not guaranteed. © 2026 Bright MLS, Inc. All Rights Reserved. Click here for more information
 Advertising Broker: Joe Hawkins | Hawkins Real Estate Services
