- Overview
- Description
- Property Details
- Location
- Facts & Features
- Getting Around
- Nearby Homes

 New Construction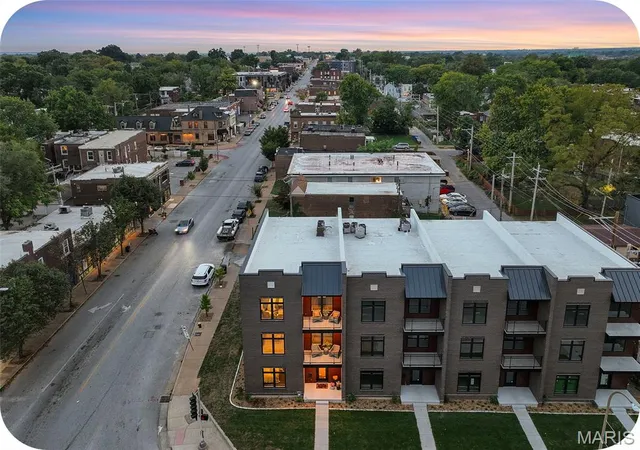
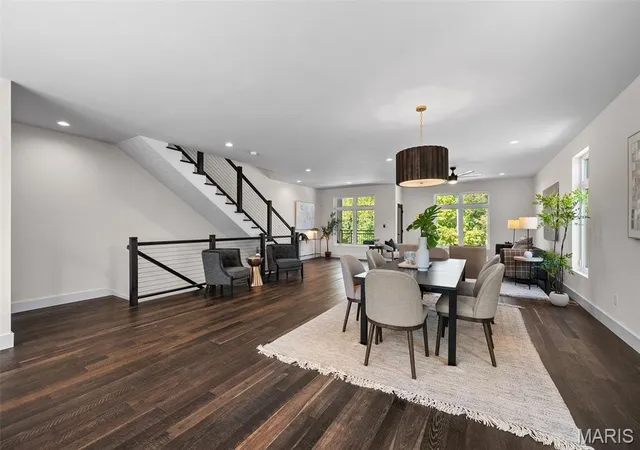

Street View
$950,000
Monthly Est:$4,728
 4 Beds
 4 Baths
3 full baths + 1 half bath
 3,310sqft
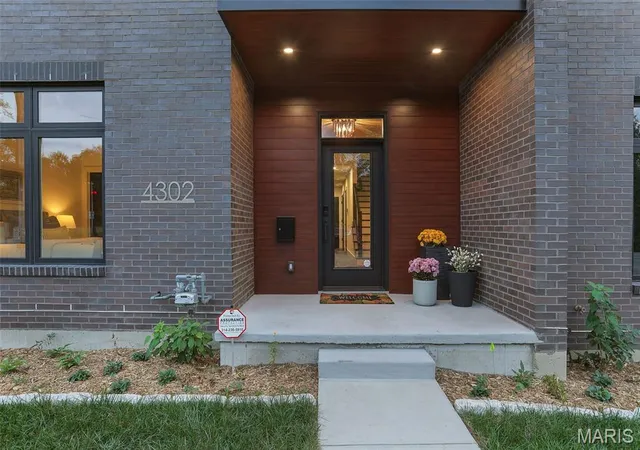
4302 Arsenal St, Saint Louis, MO 63116
$950,000
$4,728/moEst:
Get Pre-Approved
Townhouse
Built in 2026
$-- HOA
-- sqft lot
$287/sq.ft
Description
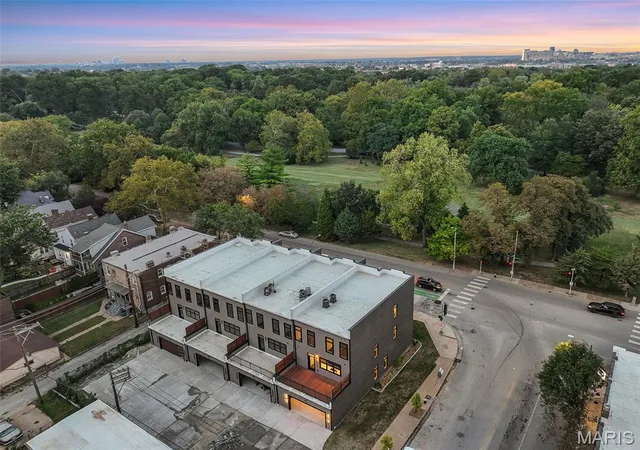
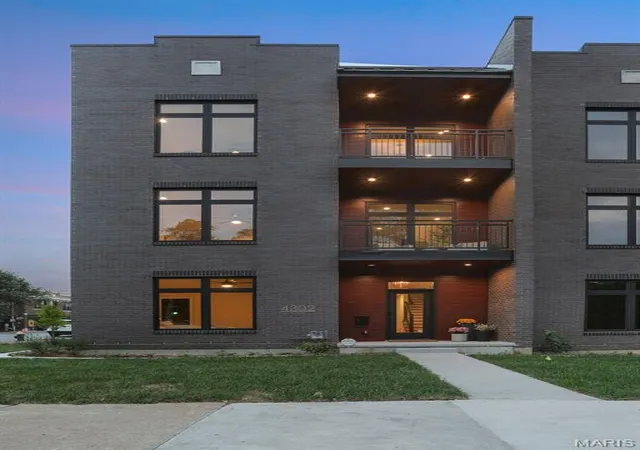
Open house THURSDAY 10/8 from 4-6pm. What if your front yard were Tower Grove Park? This gorgeous brand-new fee-simple townhome sits directly across from the park, putting one of St. Louis’ most vibrant, walkable neighborhoods essentially at your doorstep. Think kickball leagues, bi-weekly farmers markets, yoga, Festival of Nations, Pride, Harvest Festival—and the luxury of having your own oversized attached two-car garage when the neighborhood gets busy. Once you go attached, it’s hard to go back! Inside, the design is every bit as compelling as the location. The roughly 3,300-square-foot layout is undeniably generous, but it’s the kind of space that makes sense when you value options, privacy, and beautifully designed surroundings more than simply having more rooms. The main level offers a private bedroom suite and its own kitchenette, along with direct access to the oversized two-car garage. It’s an ideal setup for guests, a parent, an adult child, a nanny—or simply a private retreat when you want separation from the rest of the house. Upstairs is where the party starts! :) The second-floor living room is framed by soaring views of Tower Grove Park, while a covered balcony gives you the perfect perch for morning coffee, an evening drink, or just watching the neighborhood come to life. The dining space flows into a jaw-dropping kitchen with sophisticated finishes, serious functionality, and a butler’s pantry that is almost too good to hide. And then there’s the door off the kitchen leading to your own private rooftop deck--yesss! The uppermost floor adds an impressive primary suite with sweeping park views from its windows as well as its private balcony facing the park, drool-invoking walk-in closet/dressing room & a spa-like bath you're never going to want to leave. You'll also find two additional bedrooms, another full bathroom & a convenient laundry room. With dual en-suite living areas—one on the main floor and one on the third—this home offers a level of flexibility that's hard to find in the city. And while you may not *need* 3,300 square feet, you may decide you really enjoy having it; especially when that space comes with brand-new construction, modern architecture, elevated finishes, a private rooftop, covered outdoor living, a two-car attached garage, and one of the most enviable park-front locations in the city. For someone who wants the energy and convenience of urban living without sacrificing privacy, design, or a little extra room to indulge, this is a pretty exceptional way to live in Tower Grove South. Skip the online rabbithole & reach out to me, the listing agent, for your own private tour.
- Houzeo last checked: 9 minutes ago
- Listing updated: October 9, 2026 at 5:31 am
- Listing Provided by: Jenifer Garcia (314) 565-3583 | Garcia Properties (314) 353-0336
- Source: MARIS MLS-MO | MLS#: MIS26063308

Property Details
Status
Active
Type
Townhouse
No. of Stories
-
County
City
Neighborhood
--
Year Built
2026
HOA Fees
-
Finished Area
3,310 sqft
Lot Size
-- sqft lot
Basement Area
- sqft
MLS Name
MARIS MLS
MLS Number
MIS26063308
MLS Status
Active
Days on Market
4
Cumulative Days on Market
3

Continue Your Journey in App
Find your dream home, receive real-time updates, and many more!
Download App
Continue Your Journey in App
Find your dream home, receive real-time updates, and many more!
Location
Facts & Features
Rooms
Bedrooms & bathrooms
Bedrooms: 4
Bathrooms: 4
Living Room
Level: First
Area: 140.00 Square Feet
Dimensions: 7x20
Kitchen
Level: First
Area: 200.00 Square Feet
Dimensions: 10x20
Bedroom
Level: First
Area: 156.00 Square Feet
Dimensions: 12x13
Family Room
Level: Second
Area: 432.00 Square Feet
Dimensions: 18x24
Dining Room
Level: Second
Area: 408.00 Square Feet
Dimensions: 17x24
Kitchen
Level: Second
Area: 312.00 Square Feet
Dimensions: 13x24
Bathroom 2
Level: Second
Area: 25.00 Square Feet
Dimensions: 5x5
Bedroom 2
Level: Third
Area: 150.00 Square Feet
Dimensions: 15x10
Bedroom 3
Level: Third
Area: 195.00 Square Feet
Dimensions: 15x13
Primary Bedroom
Level: Third
Area: 288.00 Square Feet
Dimensions: 18x16
Bathroom 4
Level: Third
Area: 45.00 Square Feet
Dimensions: 5x9
Primary Bathroom
Level: Third
Area: 90.00 Square Feet
Dimensions: 9x10
Bathroom
Level: First
Area: 48.00 Square Feet
Dimensions: 6x8
Utility Room
Level: Third
Area: 56.00 Square Feet
Dimensions: 8x7
Utility Room
Level: Third
Area: 9.00 Square Feet
Dimensions: 3x3
Interior
Sewer
Public Sewer
Cooling
Central Air
Heating
Forced Air
Construction
Year Built
Year Built: 2026
Home type
Townhouse
Construction Materials
Vinyl Siding
Architectural Style
Contemporary, Modern
Utilities & Energy
Electric
Ameren
Laundry Features
2nd Floor
Basement
Partially Finished
Water Source
Public
Other Features
Subdivision Name
Tower Grove South
Lot Features
Level
Disclosures
None
Price History
| Date | Event | Price |
|---|---|---|
10/06/2026 Source: | Listed for Sale | $950,000 $287/sqft |

Nearby Homes

Find Homes by Property Features in Saint Louis, MO
Nearby New Homes For Sale
Nearby Pre-Owned Homes For Sale


Based on information from Mid America Regional Information Systems, Inc. through Oct 11, 2026, 02:46AM. All data is obtained from various sources and may not have been verified by broker or MLS GRID. Supplied Open House Information is
subject to change without notice. All information should be independently reviewed and verified for accuracy. Properties may or may not be listed by the office/agent presenting the information. Some IDX listings have been excluded from this website.
Properties displayed may be listed or sold by various participants in the MLS. Property data presented reflect information otherwise available from public records. The REALTOR® providing this information may not have represented the buyer or seller
in some or all of the transactions.
IDX information is provided exclusively for consumers’ personal noncommercial use, that it may not be used for any purpose other than to identify prospective properties consumers may be interested in purchasing, that the data is deemed reliable but is not guaranteed by MLS GRID, and that the use of the MLS GRID Data may be subject to an end user license agreement prescribed by the Member Participant’s applicable MLS if any and as amended from time to time. © 2026 Mid America Regional Information Systems, Inc. All Rights Reserved.
 Advertising Broker: Nicholas Huscroft | Chosen Realty