Realty Solution
Powered by 
- 6
- Overview
- Description
- Property Details
- Location
- Facts & Features
- Getting Around
- Nearby Homes



Listed by: Farris Tarazi (949) 793-0929 DRE #01836023 | Real Brokerage Technologies, Inc. (619) 248-6434
$479,990
Monthly Est:$2,389
 4 Beds
 3 Baths
3 full baths
 3,020sqft
43021 Artesia Ct, Lancaster, CA 93535
$479,990
$2,389/moEst:
Get Pre-Approved
Single Family Residence
Built in 2008
$-- HOA
9,421 sqft lot
$159/sq.ft
Description
***LIVE BEAUTIFULLY***
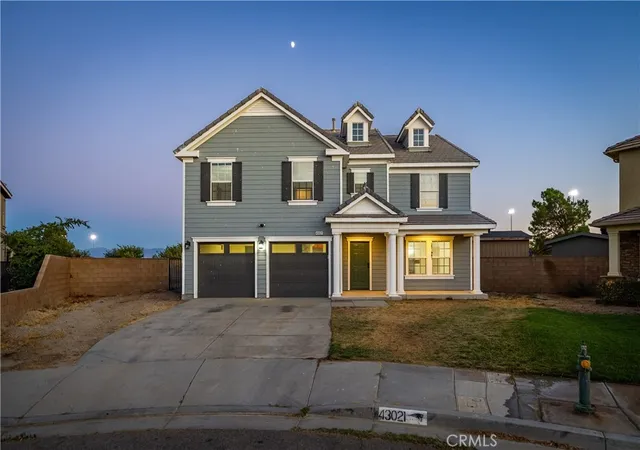
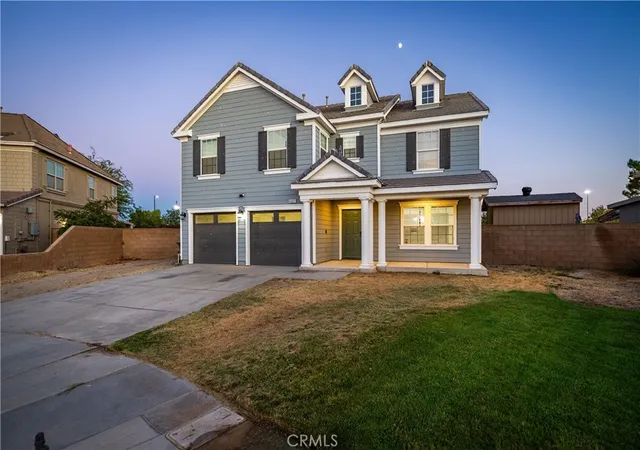
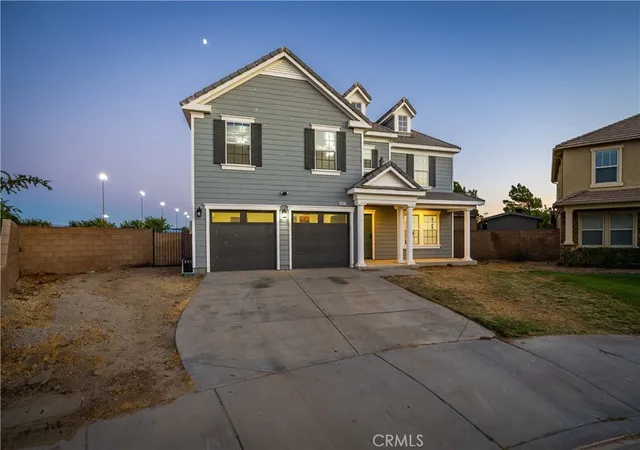
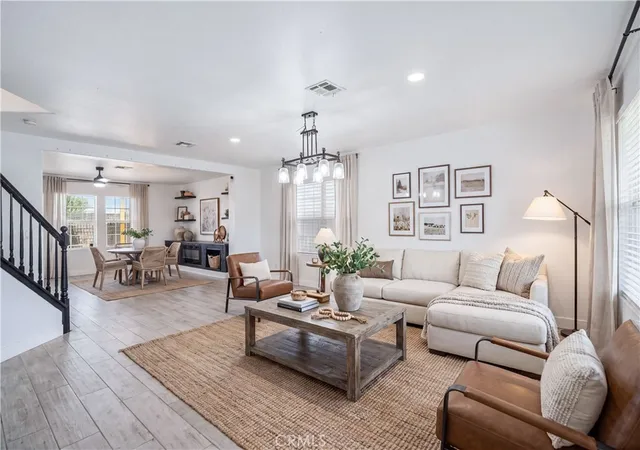
Welcome to this spacious two-story home featuring fully paid solar, an open floor plan, modern finishes, and inviting living spaces designed for both everyday living and entertaining. Boasting 4 bedrooms, 3 bathrooms, and a versatile bonus room, this home offers a functional layout with generous spaces to gather, relax, and enjoy.
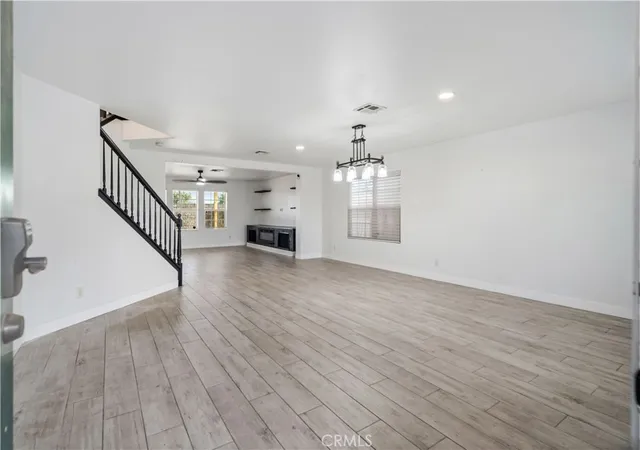
Step inside to a bright, open interior where coordinating flooring, fixtures, and finishes create a cohesive look throughout the home. Abundant natural light, recessed lighting, and thoughtfully selected details add to the home's fresh, modern feel. The gorgeous kitchen serves as the heart of the home, showcasing an oversized island with bar seating, generous cabinetry and counter space, a farmhouse-style sink, and stylish finishes. The kitchen flows seamlessly into the spacious living area, highlighted by multiple windows, a contemporary built-in media center, floating shelves, and a statement ceiling fan.
Upstairs, the spacious primary suite features plenty of natural light and a walk-in closet, while the primary bathroom boasts dual sinks, a soaking tub, and a separate shower. Additional bedrooms provide plenty of space and flexibility throughout the home.
Outside, a covered patio overlooks a spacious backyard with an area offering potential for future customization, including possible pool plans. Additional highlights include solar and an attached 2-car garage. With its open layout, modern details, and versatile spaces, this home is ready for its next owner.
- Houzeo last checked: 8 minutes ago
- Listing updated: September 13, 2026 at 4:59 pm
- Source: California Regional MLS-CA | MLS#: SR26165632

Property Details
Status
Active
Type
Single Family Residence
No. of Stories
2
County
City
Neighborhood
--
Year Built
2008
HOA Fees
-
Finished Area
3,020 sqft
Lot Size
9,421 sqft lot
Basement Area
- sqft
MLS Name
California Regional MLS
MLS Number
SR26165632
MLS Status
Active
Days on Market
51
Cumulative Days on Market
5

Continue Your Journey in App
Find your dream home, receive real-time updates, and many more!
Continue Your Journey in App
Find your dream home, receive real-time updates, and many more!
Location
Facts & Features
Rooms
Bedrooms & bathrooms
Bedrooms: 4
Bathrooms: 3
Interior
Heating
Central
Interior Features
All Bedrooms Up, Walk In Closets
Cooling
Central Air
Sewer
Public Sewer
Utilities & Energy
Laundry Features
Laundry Room
Parking Features
Rv Potential
Water Source
Public
Pool Features
None
Fireplace Features
None
Other Features
Lot Features
Zero To One Unit Acre, Cul De Sac
Community Features
Suburban
Price History
| Date | Event | Price |
|---|---|---|
09/09/2026 Source: | Listed for Sale | $479,990 -8.57% $159/sqft |
08/25/2026 Source: | Pending | $525,000 -0.57% $174/sqft |
05/10/2022 Source: | Price Increased | $528,000 +52.60% $175/sqft |
04/22/2018 Source: | Price Increased | $346,000 +40.08% $115/sqft |
07/16/2015 Source: | Sold | $247,000 $82/sqft |

Nearby Homes
Find Homes by Property Features in Lancaster, CA
Nearby New Homes For Sale


Based on information from California Regional Multiple Listing Service, Inc. as of Oct 31, 2026, 09:45AM and /or other sources. All data, including all measurements and calculations of area, is obtained from various sources and has not been, and will not be, verified by broker or MLS. All information should be independently reviewed and verified for accuracy. Properties may or may not be listed by the office/agent presenting the information. Information being provided is for consumers’ personal, non-commercial use and may not be used for any purpose other than to identify prospective properties consumers may be interested in purchasing. This website may not include listings or property addresses of sellers who have directed their listing brokers to withhold their listing or their property address from display on the Internet. © 2026 California Regional Multiple Listing Service. All Rights Reserved.
 Advertising Broker: William Johnson DRE #01463271 | William Johnson Brokerage
