- Overview
- Description
- Property Details
- Location
- Facts & Features
- Getting Around
- Nearby Homes

Street View
$550,000
Monthly Est:$2,738
 3 Beds
 2 Baths
2 full baths
 2,934sqft
4303 E County Rd 150 N, Avon, IN 46123
$550,000
$2,738/moEst:
Get Pre-Approved
Single Family Residence
Built in 1970
$-- HOA
6.01 acres lot
$187/sq.ft
Description
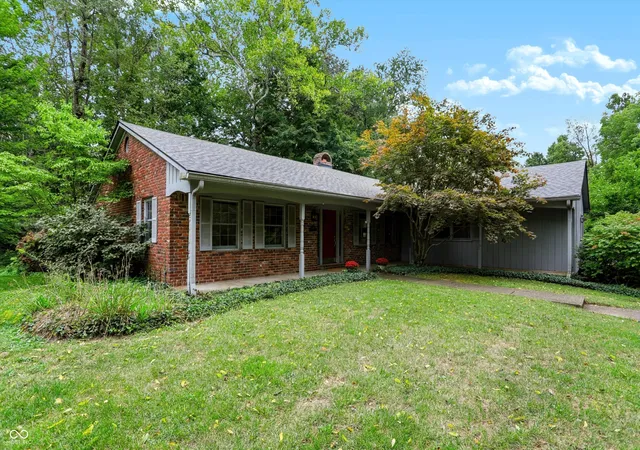
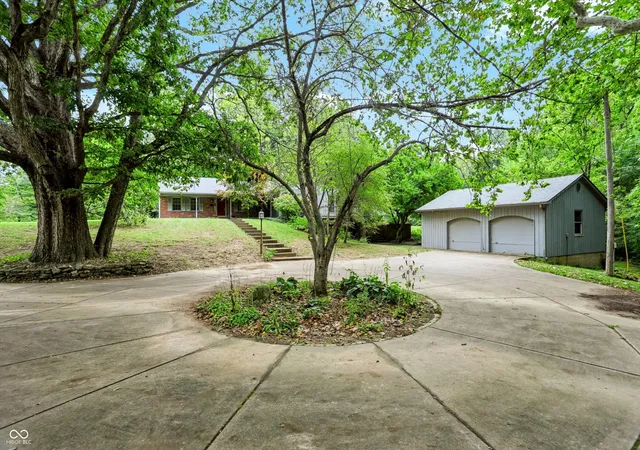
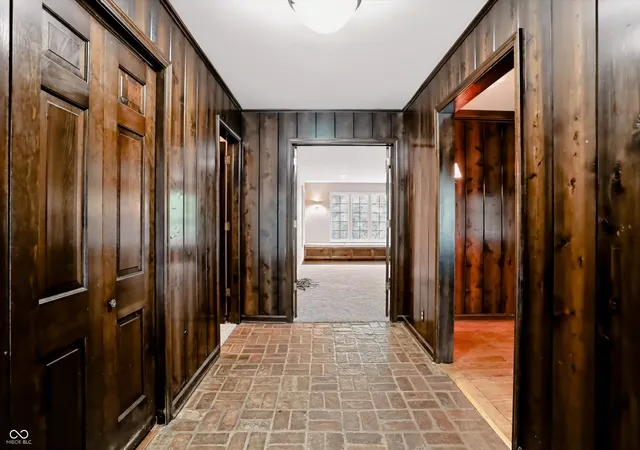
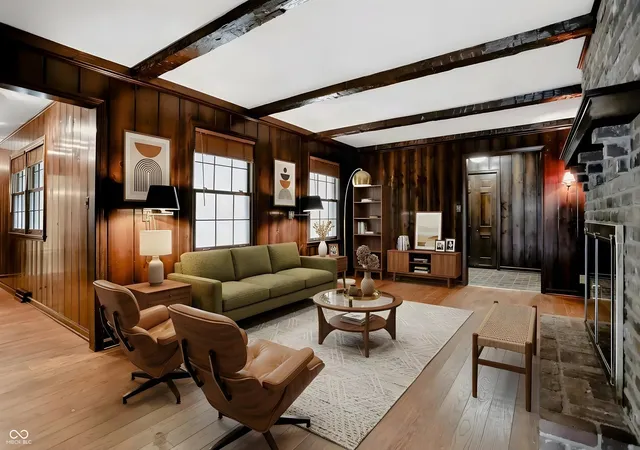
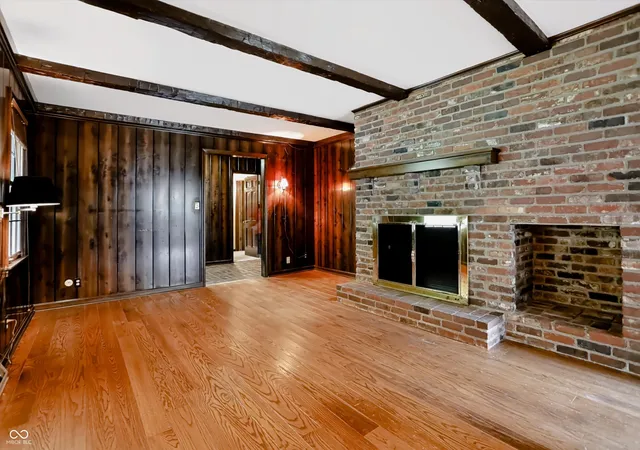
Rare Opportunity! Custom-Built One-Owner Home on 4 Picturesque Acres. Discover a truly special opportunity to own a custom-built, one-owner home nestled on approximately 4 acres of rolling hills, mature wooded areas, and a peaceful boundary creek. Ideally located between Avon and Brownsburg and served by award-winning Avon schools, this unique property offers privacy, character, and endless possibilities. With approximately 3,000 square feet, the home features 3-4 bedrooms and 2 full baths, including a versatile library that could easily serve as a 4th bedroom. The library is a standout feature, complete with custom built-in bookshelves, a hidden gun safe, and a sliding book ladder - creating a one-of-a-kind space for reading, working, collecting, or relaxing. The massive great room is filled with natural light from a dramatic bank of windows overlooking the wooded landscape. Original hardwood floors add warmth and character throughout the great room, living room, and dining room, while the foyer features its original polished brick flooring. Beautiful hand-hewn barn beams add additional architectural charm and a distinctive rustic touch. The spacious primary bedroom offers three closets and French doors leading directly to the wrap-around deck, creating a wonderful connection to the surrounding acreage and wooded views. Recent improvements include a brand-new roof and new flooring in the living room, primary bedroom, and library, while many original finishes remain to preserve the home's character. The walk out basement offers an opportunity for a workshop or additional storage. The detached oversized 2-car garage has built-in dog kennels that can be removed for additional space. This is a rare chance to own a property with this much land, privacy, architectural character, and potential in such a convenient location. Bring your creative remodeling ideas and make this incredible home uniquely yours!
- Houzeo last checked: 11 minutes ago
- Listing updated: October 21, 2026 at 2:10 am
- Listing Provided by: Lorrie Monn | Key Realty Indiana (317) 507-0837
- Source: Metropolitan Indianapolis Board of REALTORS (MIBOR) MLS-IN as distributed by MLS GRID | MLS#: 22126228

Property Details
Status
Active
Type
Single Family Residence
No. of Stories
-
County
City
Neighborhood
--
Year Built
1970
HOA Fees
-
Finished Area
2,934 sqft
Lot Size
6.01 acres lot
Basement Area
- sqft
MLS Name
Metropolitan Indianapolis Board of REALTORS (MIBOR) MLS
MLS Number
22126228
MLS Status
Active
Days on Market
53
Cumulative Days on Market
35

Continue Your Journey in App
Find your dream home, receive real-time updates, and many more!
Continue Your Journey in App
Find your dream home, receive real-time updates, and many more!
Location
Facts & Features
Rooms
Bedrooms & bathrooms
Bedrooms: 3
Bathrooms: 2
Great Room
Level: Main
Area: 450.00 Square Feet
Dimensions: 18x25
Living Room
Level: Main
Area: 168.00 Square Feet
Dimensions: 12x14
Kitchen
Level: Main
Area: 153.00 Square Feet
Dimensions: 17x9
Laundry
Level: Main
Area: 72.00 Square Feet
Dimensions: 8x9
Master Bedroom
Level: Main
Area: 216.00 Square Feet
Dimensions: 12x18
Bedroom 2
Level: Main
Area: 130.00 Square Feet
Dimensions: 13x10
Bedroom 3
Level: Main
Area: 180.00 Square Feet
Dimensions: 10x18
Dining Room
Level: Main
Area: 14.00 Square Feet
Dimensions: 1x14
Library
Level: Main
Area: 90.00 Square Feet
Dimensions: 9x10
Interior
Heating
Forced Air, Propane
Interior Features
Attic Access, Built In Features, Entrance Foyer, Paddle Fan, Eat In Kitchen, Pantry, Wood Work Stain/painted
Window Features
Wood Frames
Appliances
Dryer, Disposal, Gas Water Heater, Microwave, Gas Oven, Refrigerator, Washer, Water Heater, Water Softener Rented
Cooling
Central Air
Flooring
Hardwood
Construction
Year Built
Year Built: 1970
Home type
Single Family Residence
Architectural Style
Traditional
Foundation Details
Block
Construction Materials
Brick, Wood Siding
Utilities & Energy
Water Source
Private
Laundry Features
Laundry Room
Basement
Unfinished, Walk Out Access
Fireplace Features
Family Room, Wood Burning
Parking Features
Detached
Other Features
Subdivision Name
No Subdivision
Price History
| Date | Event | Price |
|---|---|---|
09/21/2026 Source: | Price Decreased | $550,000 -8.33% $187/sqft |
09/21/2026 Source: | Listed for Sale | $600,000 $204/sqft |

Nearby Homes
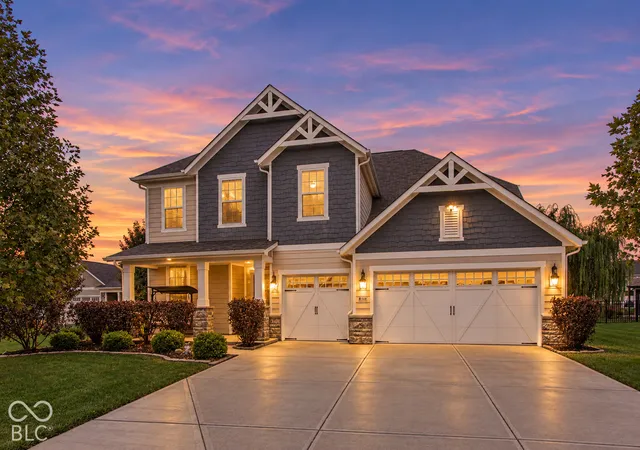
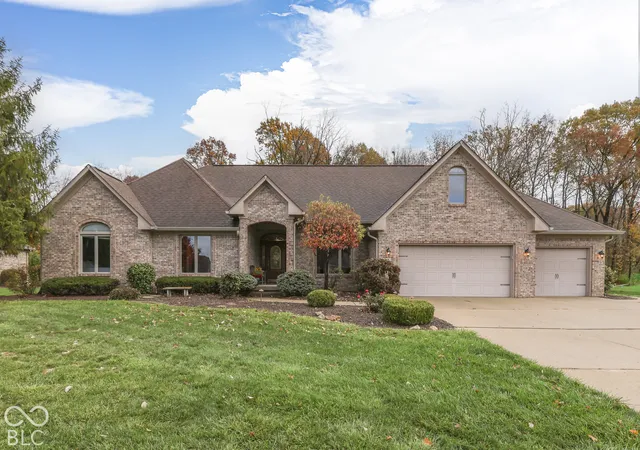
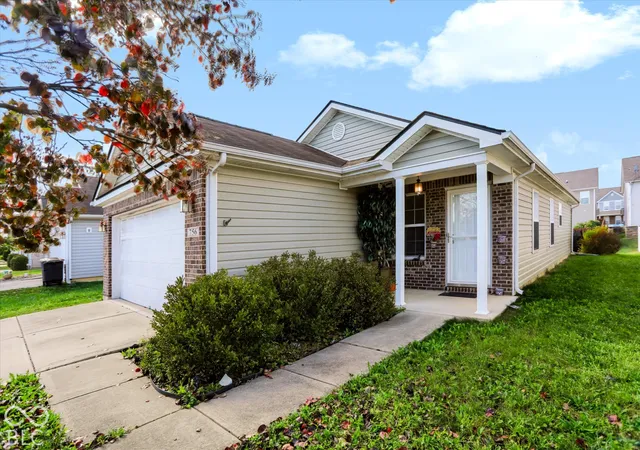
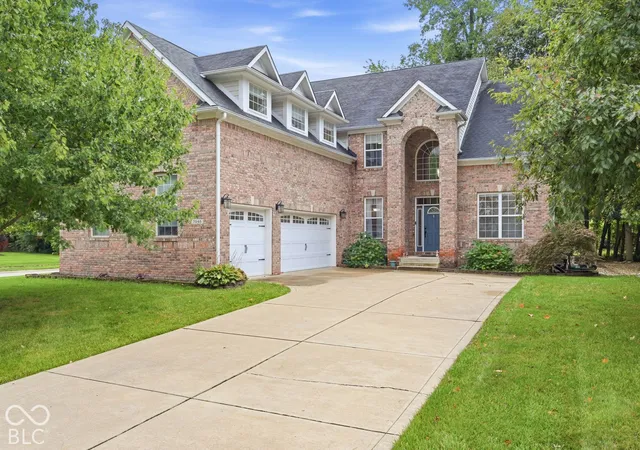
Find Homes by Property Features in Avon, IN
Nearby New Homes For Sale
Nearby Pre-Owned Homes For Sale

Based on information from MIBOR REALTOR® Association through Nov 08, 2026, 05:15AM as submitted to and distributed by MLS GRID. The Broker Listing Cooperative® listing service's Listing information is deemed reliable but is not guaranteed accurate by the Broker Listing Cooperative® listing service. All data is obtained from various sources and may not have been verified by broker or Broker Listing Cooperative listing service. Supplied Open House Information is subject to change without notice. All information should be independently reviewed and verified for accuracy. Properties may or may not be listed by the office/agent presenting the information. IDX information is provided exclusively for consumers personal non-commercial use. It may not be used for any purpose other than to identify prospective properties consumers may be interested in purchasing. The data is deemed reliable but is not guaranteed by MLS GRID. The use of the MLS GRID Data may be subject to an end-user license agreement prescribed by the Member Participant’s applicable MLS, if any, and as amended from time to time. All Rights Reserved. © 2026 MIBOR REALTOR® Association.
 Advertising Broker: Jonah Hartsburg | Hoosier Hub Realty
