- Overview
- Description
- Property Details
- Location
- Facts & Features
- Getting Around
- Nearby Homes



$1,049,000
Monthly Est:$5,221
 4 Beds
 4 Baths
3 full baths + 1 half bath
 3,375sqft
4303 Spyglasss Dr, Springdale, AR 72764
$1,049,000
$5,221/moEst:
Get Pre-Approved
Single Family Residence
Built in 2024
$-- HOA
0.4 acre lot
$311/sq.ft
Description
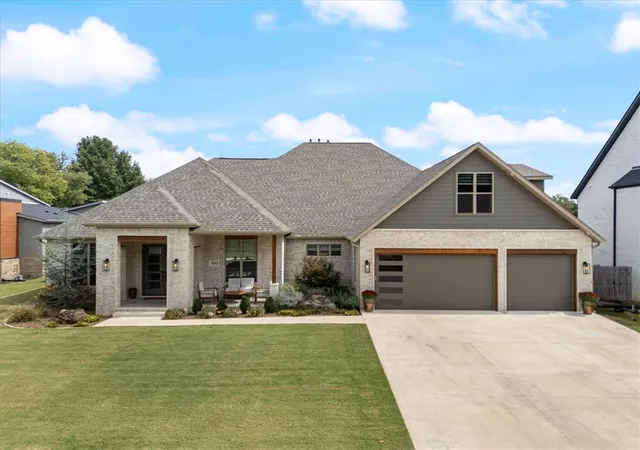
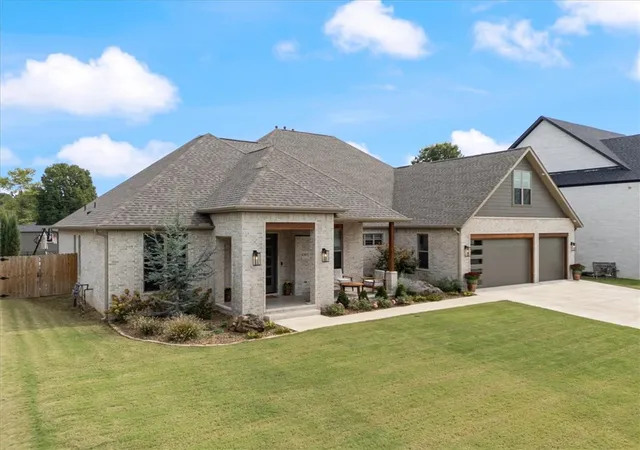
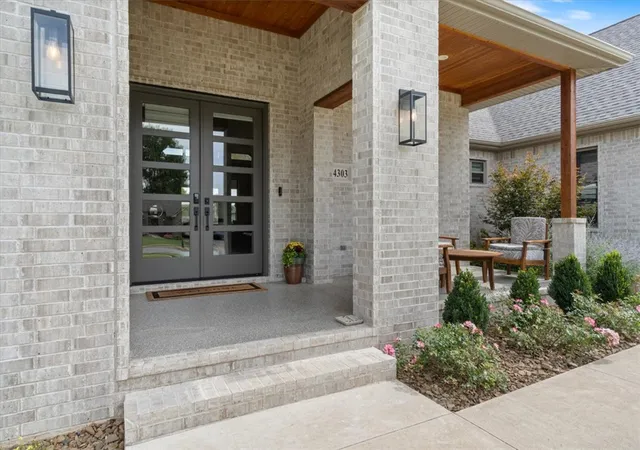
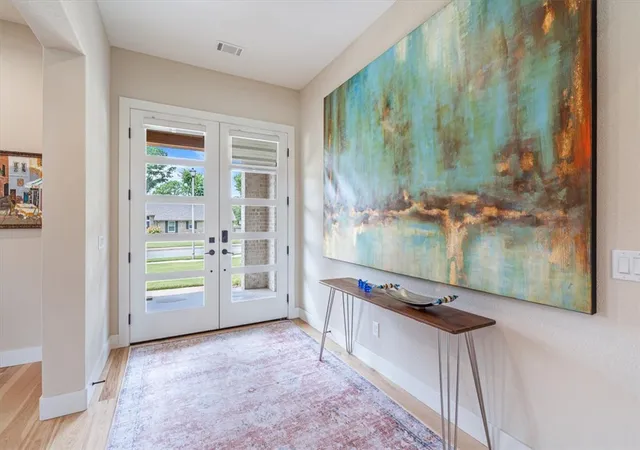
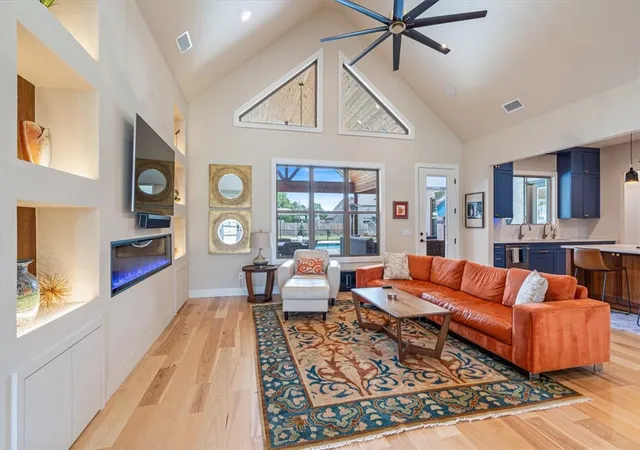
Exceptional custom luxury home offering golf course views and resort-style outdoor living! Cedar accents, black carriage lighting and an inviting covered porch lead to a dramatic double-door entry. Inside, soaring vaulted ceilings, expansive windows, modern fireplace and illuminated built-ins create an impressive living space. The showpiece kitchen features custom blue cabinetry, custom island and vent hood, built-in refrigerator, 54" Ruvati workstation sink, pot filler and incredible custom storage. The pantry adds a coffee bar and wine refrigerator. Retreat to the primary suite with coffered ceiling, custom closet and spa-inspired bath with walnut cabinetry and dual-head shower. Spacious bonus room/4th bedroom option. Outside, enjoy a heated pool, expansive patio, outdoor fireplace, recreation area, irrigation and beautifully landscaped fenced yard. Sonos audio, custom office and mudroom, 3 Lennox HVAC systems, tankless water heater, Tuff Shed and golf-cart course access complete this extraordinary home!
- Houzeo last checked: 8 minutes ago
- Listing updated: October 9, 2026 at 12:14 am
- Listing Provided by: Greg Hughes (479) 530-1727 DRE #EB00057373 | Peak Property Management and Real Estate Services (479) 733-7325
- Source: ArkansasOne MLS-AR | MLS#: 1363472

Property Details
Status
Active
Type
Single Family Residence
No. of Stories
2
County
City
Neighborhood
--
Year Built
2024
HOA Fees
-
Finished Area
3,375 sqft
Lot Size
0.4 acre lot
Basement Area
- sqft
MLS Name
ArkansasOne MLS
MLS Number
1363472
MLS Status
Active
Days on Market
35
Cumulative Days on Market
7

Continue Your Journey in App
Find your dream home, receive real-time updates, and many more!
Continue Your Journey in App
Find your dream home, receive real-time updates, and many more!
Location
Facts & Features
Rooms
Bedrooms & bathrooms
Bedrooms: 4
Bathrooms: 4
BonusRoom
Level: Second
Area: 500.00 Square Feet
Dimensions: 20x25
Garage
Level: Main
Area: 812.00 Square Feet
Dimensions: 29x28
MudRoom
Level: Main
Area: 74.16 Square Feet
Dimensions: 10.3x7.2
UtilityRoom
Level: Main
Area: 98.00 Square Feet
Dimensions: 14x7
DiningRoom
Level: Main
Area: 148.68 Square Feet
Dimensions: 12.6x11.8
LivingRoom
Level: Main
Area: 370.80 Square Feet
Dimensions: 20.6x18
PrimaryBathroom
Level: Main
Area: 135.00 Square Feet
Dimensions: 10.8x12.5
Bedroom
Level: Main
Area: 146.40 Square Feet
Dimensions: 12.2x12
Bedroom
Level: Main
Area: 146.40 Square Feet
Dimensions: 12.2x12
PrimaryBedroom
Level: Main
Area: 270.34 Square Feet
Dimensions: 17.11x15.8
Interior
Flooring
Laminate, Simulated Wood, Tile
Heating
Central
Exterior Features
Concrete Driveway
Sewer
Public Sewer
Appliances
Double Oven, Dishwasher, Gas Cooktop, Disposal, Gas Water Heater, Range Hood, Tankless Water Heater
Interior Features
Built In Features, Ceiling Fans, Cathedral Ceilings, Quartz Counters, Window Treatments
Cooling
Central Air
Window Features
Blinds
Construction
Year Built
Year Built: 2024
Home type
Single Family Residence
Roof
Architectural, Shingle
Foundation Details
Slab
Construction Materials
Brick, Cedar
Utilities & Energy
Fireplace Features
Family Room, Outside
Water Source
Public
Security Features
Fire Sprinkler System, Smoke Detectors
Utilities
Cable Available, Electricity Available, Natural Gas Available, Sewer Available, Water Available
Parking Features
Attached, Garage, Garage Door Opener
Pool Features
Heated, Pool
Other Features
Subdivision Name
Spyglass
Disclosures
Seller Disclosure
Lot Features
Cleared, Cul De Sac, City Lot, Landscaped, None, Subdivision
Patio And Porch Features
Covered
Community Features
Curbs, Sidewalks
Price History
| Date | Event | Price |
|---|---|---|
10/01/2026 Source: | Listed for Sale | $1,049,000 $311/sqft |

Nearby Homes
Find Homes by Property Features in Springdale, AR
Nearby New Homes For Sale

Based on information from the Northwest Arkansas Board of REALTORS® through Nov 06, 2026, 03:45AM. Information is provided exclusively for personal, non-commercial use, and may not be used for any purpose other than to identify prospective properties consumers may be interested in purchasing. This website may not include listings or property addresses of sellers who have directed their listing brokers to withhold their listing or their property address from display on the Internet. All information deemed reliable but not guaranteed. ©2026 Northwest Arkansas Board of REALTORS®. All Rights Reserved.
 Advertising Broker: William Johnson | William Johnson Brokerage
