- Overview
- Description
- Property Details
- Location
- HOA Management
- Facts & Features
- Getting Around
- Nearby Homes




$545,400
Monthly Est:$2,715
 3 Beds
 3 Baths
2 full baths + 1 half bath
 2,010sqft
4304 Burton Bnd Way #151, Buford, GA 30518
$545,400
$2,715/moEst:
Get Pre-Approved
Townhouse
Built in 2025
$250/mo HOA
2,221.56 sqft lot
$271/sq.ft
Description
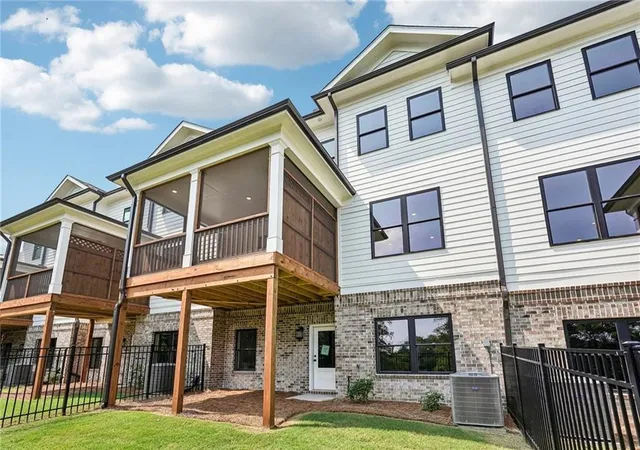
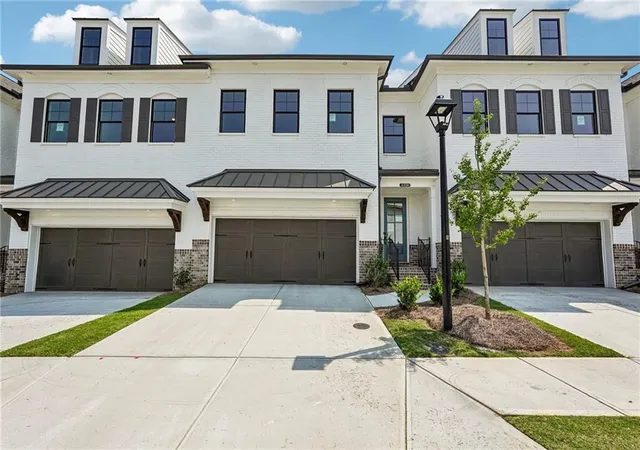
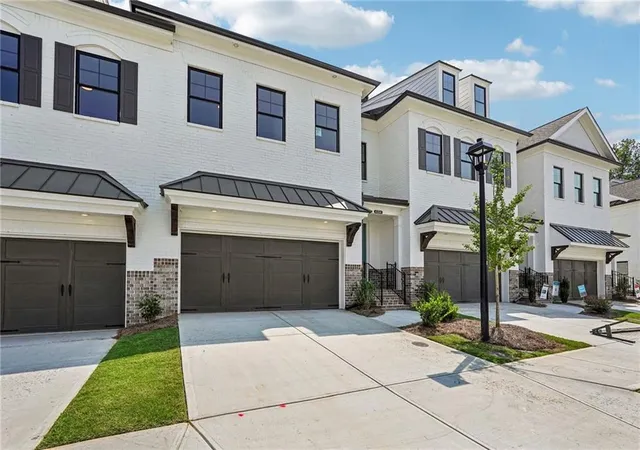
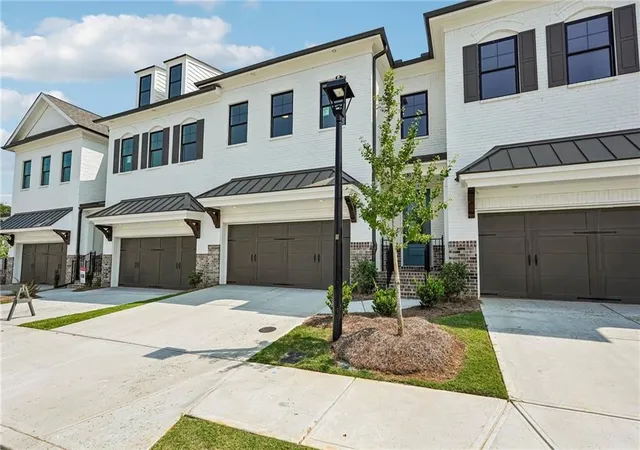
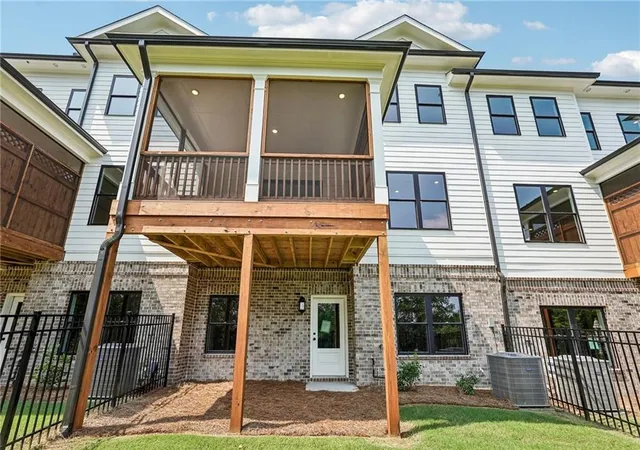
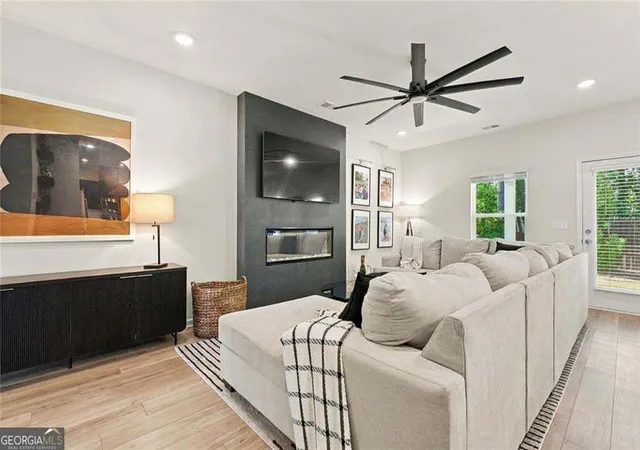
Final Opportunities at Millcroft!!! Improved Price Must close in 30 days!! Open Saturday and Sunday! FINAL OPPORTUNITY FOR the Stockton plan at Millcroft! Only 2 left! MOVE IN READY ONE OF A KIND HOME on Unfinished Basement - lots of options here! PRICED TO SELL!! Enter in to this beautiful home with 9ft. ceilings on first and second floors. Entry/foyer offers a space for drop zone to put shoes, keys, hats, umbrellas, etc. As you come in, you will find a coat closet and powder room. The kitchen on the main floor offers open concept living at its best, huge kitchen island - quartz countertop, single bowl SS sink, garbage disposal, backsplash/tile to the ceiling behind the hood, 42" upper Light Gray kitchen cabinets - with Black hardware as an upgrade - soft close doors and drawers in the kitchen, built in microwave for a sleek/clean look. Seating in the dining area for at least a table of six or more. Family room furniture can be configured many different ways while enjoying the scenic view out of the sliding glass door that leads out to the covered Screened in deck. This home is an interior unit with several upgrades including the covered/screened in deck, luxury owners walk in shower with drying area, sliding door in the family room, unfinished basement that is prepped to be finished, Black design package, and fenced in backyard, Remember the HOA will mow the grass here too. Crown molding tops off this main floors beautiful features with the last thing to mention is the ease of bringing in your groceries with the garage right off of the kitchen. As we head up to the second floor you will be lead up on oak treads. The second floor will feature an actual laundry room, linen closet for secondary bathroom is in the hall, owner's bedroom has double doors that make you feel grand as you enter into the huge room with massive walk in closet. You really won't believe how big this walk in closet is. A must see in person. The owners bath has separate vanities with framed mirrors and the luxury walk in shower with drying area with rain head. The secondary bathroom has a tub/shower combo and dual sinks for convenience with both secondary bedrooms right there with cushiony carpet and walk in closets. Millcroft is a highly desirable community within unincorporated Gwinnett County. We are close to 3 different vibrant cities - Suwanee, downtown Sugar Hill, and Buford - always lots going on here weather it is shopping, eating, or just having fun. Within our community you will enjoy a resort styled pool with covered cabana, grills, fireplace and outdoor dining area, pocket park with fire pits, and fitness center. At TPG, we value our customer, team members, and vendor team safety. Our communities are active construction zones and may not be safe to visit at certain stages of construction. Due to this, we ask all agents visiting the community with their clients to come to the office prior to visiting any listed home. Please note, during your visit, you will be escorted by a TPG employee and may be required to wear flat, closed toed shoes and a hard hat. [The Stockton]
- Houzeo last checked: 2 hours ago
- Listing updated: October 8, 2026 at 8:59 pm
- Listing Provided by: Anna Szczepanski (310) 402-7657 , Tiffany Donelson | The Providence Group Realty, LLC. (678) 475-9400
- Source: First Multiple Listing Service-GA | MLS#: 7810284

Property Details
Status
Active
Type
Townhouse
No. of Stories
-
County
City
Neighborhood
--
Year Built
2025
HOA Fees
$250/mo
Finished Area
2,010 sqft
Lot Size
2,221.56 sqft lot
Basement Area
- sqft
MLS Name
First Multiple Listing Service
MLS Number
7810284
MLS Status
Active
Days on Market
77
Open House

Continue Your Journey in App
Find your dream home, receive real-time updates, and many more!
Download App
Continue Your Journey in App
Find your dream home, receive real-time updates, and many more!
Location
HOA Management
N/A
HOA Fees
$250/ Monthly
Amenities
 Amenities and services may be covered by one or multiple associations and service providers.
 Pest Control
 Maintenance
 Insurance
 Swim
Swim
Reserve Fund
Disclaimer: Amenities are based on third-party information and may vary; buyers must independently verify all amenities, as information is deemed reliable but not guaranteed.
Facts & Features
Rooms
Bedrooms & bathrooms
Bedrooms: 3
Bathrooms: 3
Interior
Exterior Features
Private Entrance, Rain Gutters
Window Features
Insulated Windows, Wood Frames
Sewer
Public Sewer
Flooring
Carpet, Hardwood, Laminate, Tile
Cooling
Ceiling Fan(s), Central Air, Electric, Zoned
Appliances
Dishwasher, Disposal, Gas Range, Microwave
Heating
Electric, Zoned
Interior Features
Crown Molding, Double Vanity, Entrance Foyer, High Ceilings 9 Ft Main, High Ceilings 9 Ft Upper, Tray Ceiling(s), Walk In Closet(s)
Construction
Year Built
Year Built: 2025
Home type
Townhouse
Foundation Details
Slab
Construction Materials
Brick Front, Cement Siding
Property Condition
New Construction
Architectural Style
Craftsman, Townhouse, Traditional
Roof
Shingle
Utilities & Energy
Utilities
Underground Utilities
Laundry Features
Electric Dryer Hookup, In Hall, Laundry Room, Upper Level
Security Features
Carbon Monoxide Detector(s), Key Card Entry, Security Gate, Smoke Detector(s)
Fireplace Features
None
Pool Features
In Ground
Water Source
Public
Basement
Bath/stubbed, Daylight, Unfinished
Electric
110 Volts, 220 Volts In Laundry
Parking Features
Driveway, Garage, Garage Door Opener, Garage Faces Front, Kitchen Level, Level Driveway
Other Features
Community Features
Fitness Center, Gated, Homeowners Assoc, Near Schools, Near Shopping, Park, Pool, Sidewalks, Street Lights
Lot Features
Back Yard, Landscaped, Level, Sprinklers In Front, Sprinklers In Rear
Subdivision Name
Millcroft
Patio And Porch Features
Covered, Deck, Screened
Price History
| Date | Event | Price |
|---|---|---|
09/16/2026 Source: | Price Decreased | $545,400 -12.09% $271/sqft |
09/11/2026 Source: | Price Increased | $620,400 +13.75% $309/sqft |
07/24/2026 Source: | Listed for Sale | $545,400 $271/sqft |

Nearby Homes




Find Homes by Property Features in Buford, GA
Nearby New Homes For Sale

Listings identified with the FMLS IDX logo come from FMLS and are held by brokerage firms other than the owner of this website. The listing brokerage is identified in any listing details. Information is deemed reliable but is not guaranteed. If you believe any FMLS listing contains material that infringes your copyrighted work, please click here to review our DMCA policy and learn how to submit a takedown request. © 2026 First Multiple Listing Service, Inc.
The listing broker’s offer of compensation is made only to participants of the MLS where the listing is filed.
 Advertising Broker: Fred McGill | Simple Showing, Inc