- Overview
- Description
- Property Details
- Location
- Facts & Features
- Getting Around
- Nearby Homes


$645,000
Monthly Est:$3,210
 3 Beds
 3 Baths
2 full baths + 1 half bath
 2,149sqft
4304 Clarno Dr, Austin, TX 78749
$645,000
$3,210/moEst:
Get Pre-Approved
Single Family Residence
Built in 1984
$-- HOA
5,680.22 sqft lot
$300/sq.ft
Description
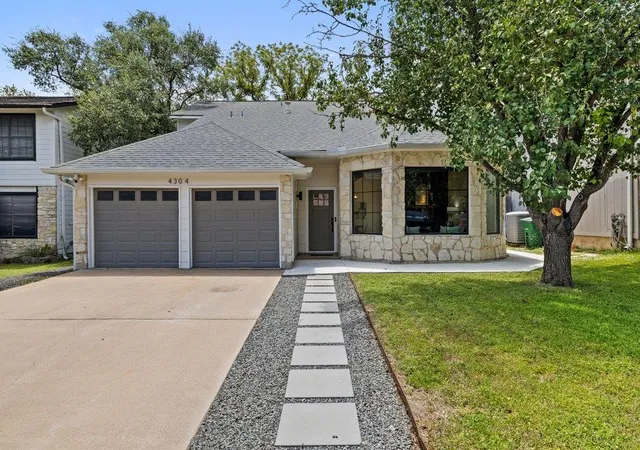
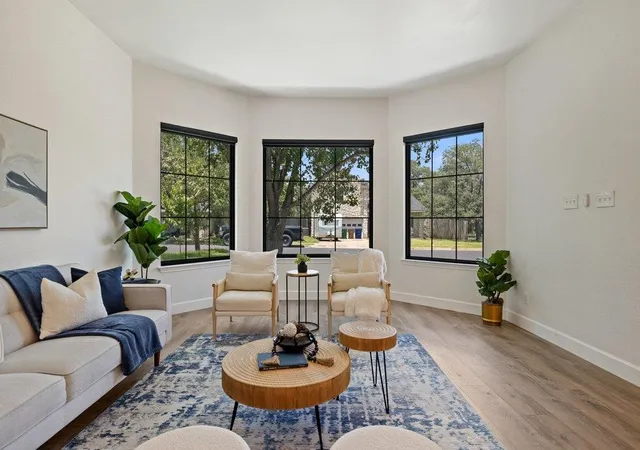
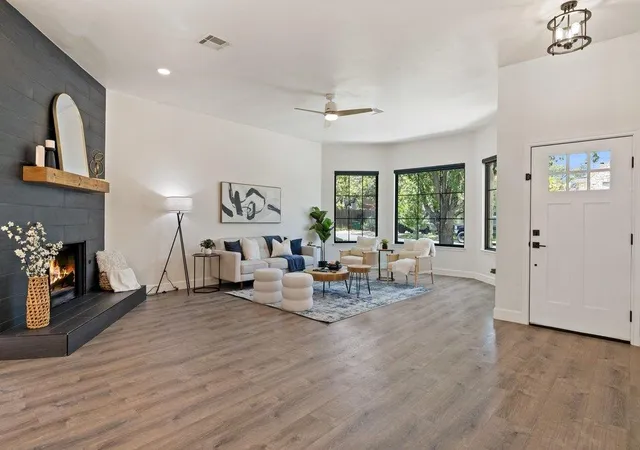
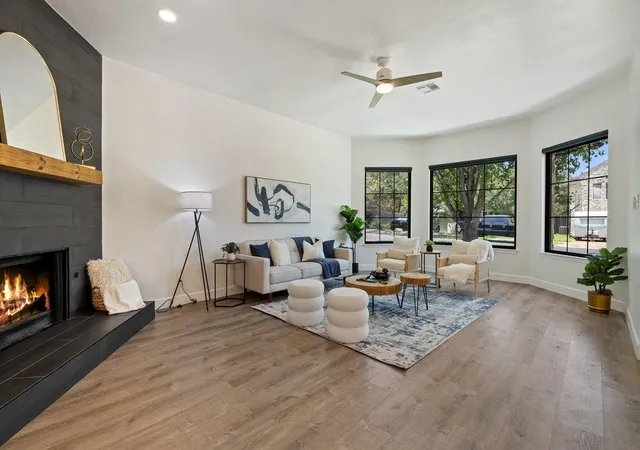
Welcome to this extensively updated two-story home in South Austin's established Maple Run neighborhood. Originally reimagined with an open-concept design, the home offers spacious living areas, abundant natural light, and premium 22-mil luxury vinyl plank flooring throughout with no carpet.
The main living area features a floor-to-ceiling stone fireplace and flows seamlessly into the dining area and remodeled kitchen. The kitchen includes quartz countertops, white cabinetry, stainless steel appliances, a gas range, updated lighting, and generous prep space for everyday living and entertaining.
The primary suite is located on the main level and features an updated en-suite bathroom with dual vanities, a walk-in shower, and a spacious closet. Upstairs, a flexible second living area provides options for a home office, media room, playroom, or workout space, along with two secondary bedrooms and a full bathroom.
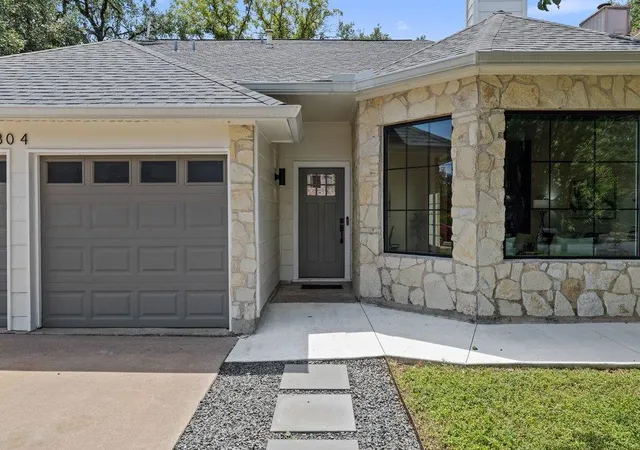
Since purchasing the home, the current owners have continued to make significant improvements, including Marvin Infinity Collection replacement windows, premium 22-mil luxury vinyl plank flooring throughout the second level, updated appliances, modern light fixtures, refreshed landscaping, an improved front walkway, and a professionally installed epoxy-coated garage floor with a ProSlat wall storage system.
The private backyard provides space to relax, entertain, garden, or play. Conveniently located near Boone Elementary, Dick Nichols Park, H-E-B, Whole Foods, Costco, Arbor Trails, and numerous South Austin restaurants and shopping destinations, the home also offers easy access to MoPac, Highway 290, and downtown Austin.
- Houzeo last checked: 12 minutes ago
- Listing updated: September 30, 2026 at 6:21 pm
- Listing Provided by: Derek Peterson (512) 851-7800 , Tamara Suiter | Compass RE Texas, LLC (512) 575-3644
- Source: Unlock MLS-TX | MLS#: 9135523

Property Details
Status
Active
Type
Single Family Residence
No. of Stories
-
County
City
Neighborhood
--
Year Built
1984
HOA Fees
-
Finished Area
2,149 sqft
Lot Size
5,680.22 sqft lot
Basement Area
- sqft
MLS Name
Unlock MLS
MLS Number
9135523
MLS Status
Active
Days on Market
118

Continue Your Journey in App
Find your dream home, receive real-time updates, and many more!
Continue Your Journey in App
Find your dream home, receive real-time updates, and many more!
Location
Facts & Features
Rooms
Bedrooms & bathrooms
Bedrooms: 3
Bathrooms: 3
Primary Bedroom
Level: Main
Primary Bathroom
Level: Main
Kitchen
Level: Main
Interior
Interior Features
Ceiling Fan(s), Ceiling High, Quartz Counters, High Speed Internet, Multiple Living Areas, Open Floorplan, Primary Bedroom On Main, Recessed Lighting
Window Features
Double Pane Windows
Cooling
Ceiling Fan(s), Central Air
Appliances
Dishwasher, Disposal, Dryer, Range, Refrigerator, Washer
Exterior Features
Rain Gutters
Heating
Central
Sewer
Public Sewer
Flooring
Vinyl
Construction
Year Built
Year Built: 1984
Home type
Single Family Residence
Property Condition
Resale
Foundation Details
Slab
Roof
Shingle
Construction Materials
Wood Siding, Stone
Utilities & Energy
Fireplace Features
Living Room
Pool Features
None
Parking Features
Attached, Garage
Water Source
Public
Utilities
Electricity Connected, Natural Gas Connected, Sewer Connected, Water Connected
Other Features
Disclosures
Seller Disclosure
Lot Features
Back Yard
Subdivision Name
Maple Run Sec 03
Community Features
None
Patio And Porch Features
None
Price History
| Date | Event | Price |
|---|---|---|
09/30/2026 Source: | Price Decreased | $645,000 -3.01% $300/sqft |
08/04/2026 Source: | Price Decreased | $665,000 -2.06% $309/sqft |
07/14/2026 Source: | Listed for Sale | $679,000 +13.17% $316/sqft |
05/17/2023 Source: | Price Increased | $600,000 +22.45% $279/sqft |
10/12/2022 Source: | Price Increased | $490,000 +237.93% $228/sqft |

Show more
Nearby Homes
Find Homes by Property Features in Austin, TX

Based on information submitted to the MLS GRID from Unlock MLS through Oct 29, 2026, 09:45PM. All information provided is deemed reliable but is not guaranteed and should be independently verified. Unlock MLS and its affiliates provide the MLS and all content therein “AS IS” and without any warranty, express or implied. All data is obtained from various sources and may not have been verified by broker or MLS GRID. Supplied Open House Information is subject to change without notice. All information should be independently reviewed and verified for accuracy. Properties may or may not be listed by the office/agent presenting the information. The information being provided is for consumers’ personal, non-commercial use. It may not be used for any purpose other than to identify prospective properties consumers may be interested in purchasing. © 2026 Unlock MLS. All Rights Reserved.
 Advertising Broker: Michelle Brecker | Pathway To Home Realty
