- Overview
- Description
- Property Details
- Location
- Facts & Features
- Getting Around
- Nearby Homes
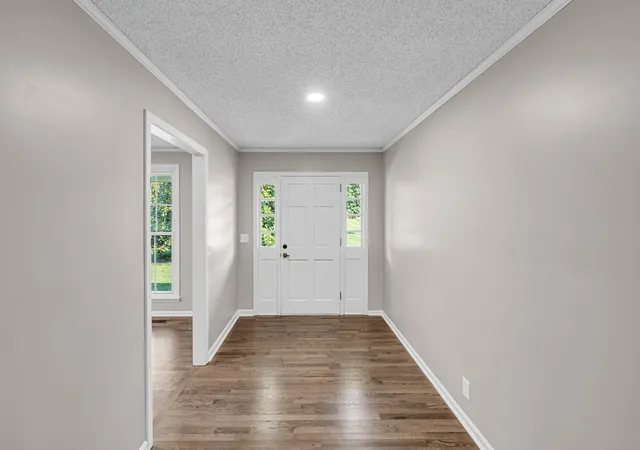

Street View
$1,099,999
Monthly Est:$5,475
 4 Beds
 2 Baths
2 full baths
 2,500sqft
4304 Long Holw Pike, Goodlettsville, TN 37072
$1,099,999
$5,475/moEst:
Get Pre-Approved
Single Family Residence
Built in 1974
$-- HOA
0.95 acre lot
$440/sq.ft
Description
THIS IS ONLY HALF OF THE TOTAL LISTING… SEE ADDITIONAL MLS #3513795 AND REVIEW ALL DOCUMENTS IN THE SUPPORTED SECTION OF THIS LISTING!
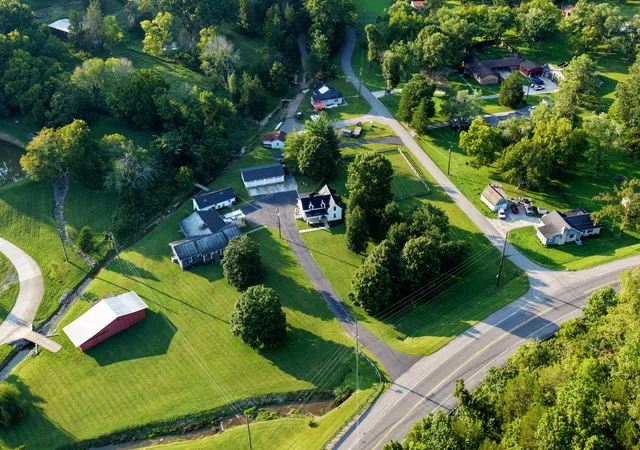
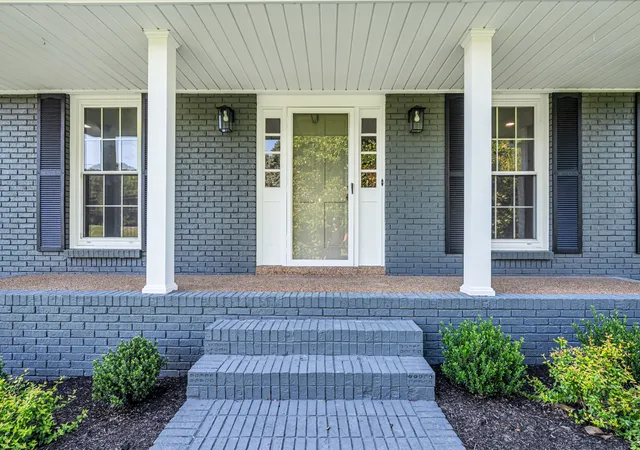
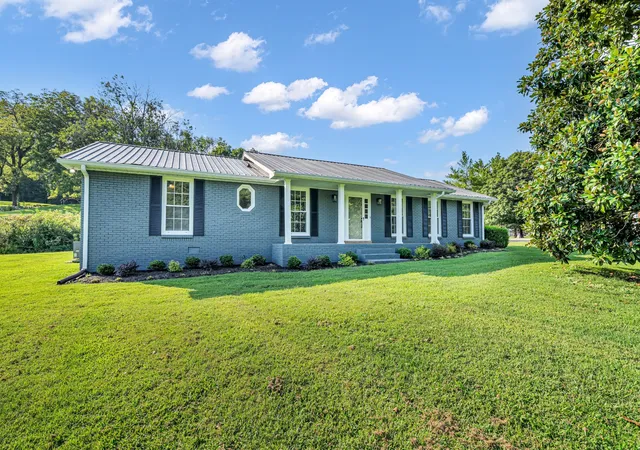
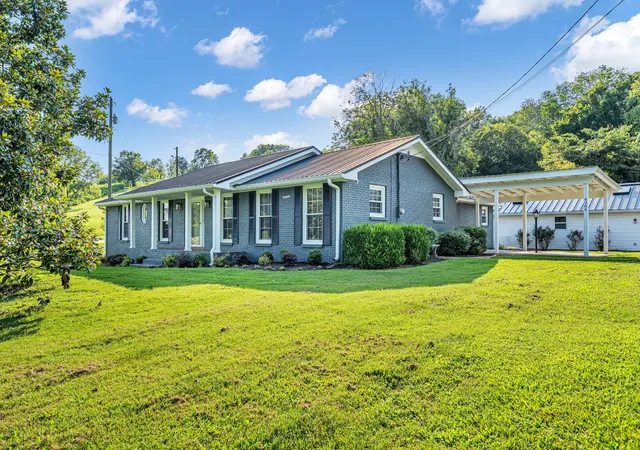
This is the beautifully renovated ranch and flex studio space that complements 4306 Long Hollow Pike, Goodlettsville. All facets of details in this 2500sq ft+ home have had 100% attention given in consideration of renovations. The ranch is nestled between a large front yard with a beautiful flowering magnolia tree and a small creek that provides tranquil sights and sounds and is sure to win you and your guests on all levels!
There are 4 beds and 2 baths in this home. All flooring is a solid surface! Mostly hardwoods and so much class! Some of the unique features of this home include a separate master suite down its own hallway for extra privacy. This oversized room is perfect for a parental retreat! Set up your own living space with your primary retreat! There is a walk-in pantry and a formal, oversized dining room on the front of the home. As the buyer of this home, picture yourself hosting all of the holiday celebrations, baking birthday goodies for your friends and family as well as those frequent late night, early morning dances with your person! Yep, lots of room for making memories!
Have a hobby or job or even an overflow of guests that a unique flex space with 760 sq ft of conditioned air may be helpful? Well, you have to see it to believe it! Such a great space with all of the necessities in order to be comfortable, regardless of what you choose… just know, you will be happy!
This property also comes with the farmhouse and the detached 4 car garage located at 4306 Long Hollow Pike! Did I say family compound?? Maybe!
Review all features in the attached information at the bottom of this listing.
- Houzeo last checked: 7 minutes ago
- Listing updated: September 15, 2026 at 4:29 pm
- Listing Provided by: MaryGail Anderson (615) 210-2775 DRE #340635 | EXIT Realty Refined (615) 989-7733
- Source: Nashville (RealTracs Mid) MLS-TN | MLS#: 3513796

Property Details
Status
Active Under Contract
Type
Single Family Residence
No. of Stories
1
County
City
Neighborhood
--
Year Built
1974
HOA Fees
-
Finished Area
2,500 sqft
Lot Size
0.95 acre lot
Basement Area
- sqft
MLS Name
Nashville (RealTracs Mid) MLS
MLS Number
3513796
MLS Status
Under Contract - Showing
Days on Market
45

Continue Your Journey in App
Find your dream home, receive real-time updates, and many more!
Download App
Continue Your Journey in App
Find your dream home, receive real-time updates, and many more!
Location
Facts & Features
Rooms
Bedrooms & bathrooms
Bedrooms: 4
Bathrooms: 2
Interior
Heating
Central
Sewer
Septic Tank
Appliances
Oven, Cooktop, Dishwasher, Dryer, Microwave, Refrigerator, Stainless Steel Appliance(s), Washer
Cooling
Ceiling Fan(s), Central Air
Interior Features
Air Filter, Bookcases, Built In Features, Ceiling Fan(s), Entrance Foyer, Open Floorplan, Pantry, Walk In Closet(s), Kitchen Island
Flooring
Wood, Luxury Vinyl, Tile
Construction
Year Built
Year Built: 1974
Home type
Single Family Residence
Construction Materials
Brick
Foundation Details
Brick/mortar
Utilities & Energy
Basement
Crawl Space
Parking Features
Asphalt
Water Source
Public
Fireplace Features
Gas, Living Room
Utilities
Water Available
Other Features
Subdivision Name
None
Patio And Porch Features
Patio, Covered, Porch
Price History
| Date | Event | Price |
|---|---|---|
09/15/2026 Source: | Contingent (Active Under Contract) | $1,099,999 $440/sqft |
08/21/2026 Source: | Listed for Sale | $1,099,999 $440/sqft |
08/16/2026 Source: | Coming Soon | $1,099,999 $440/sqft |

Nearby Homes
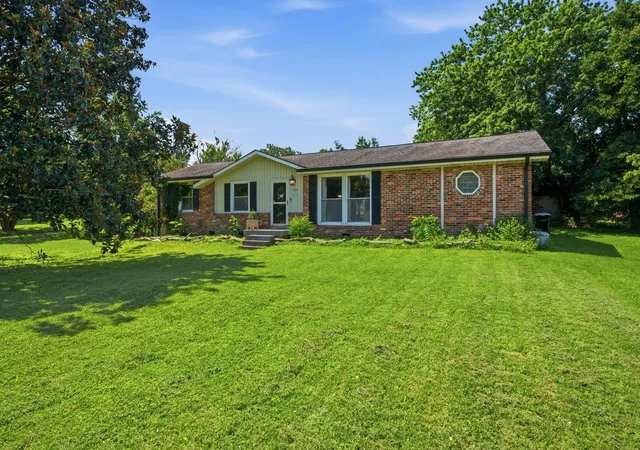
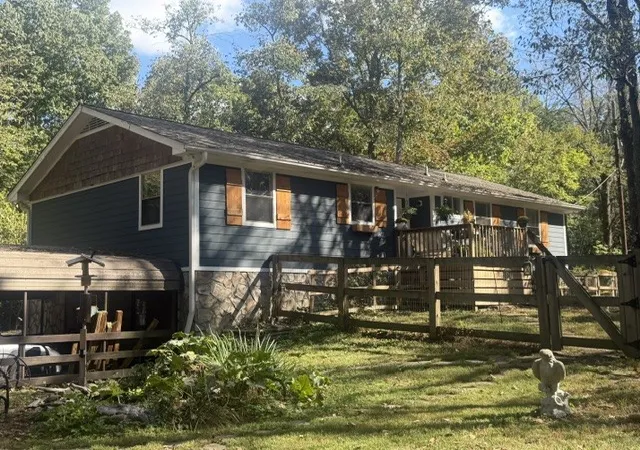
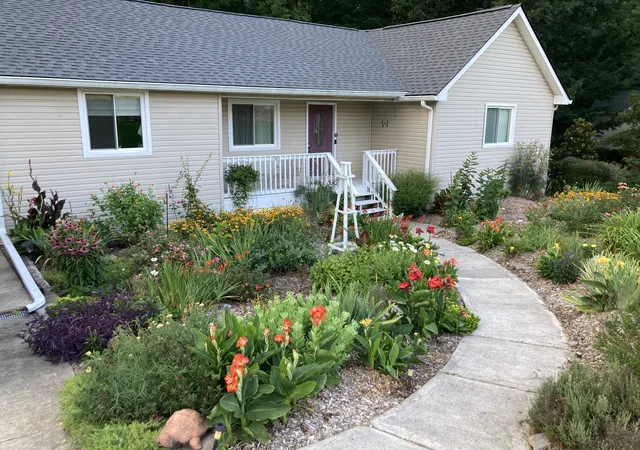
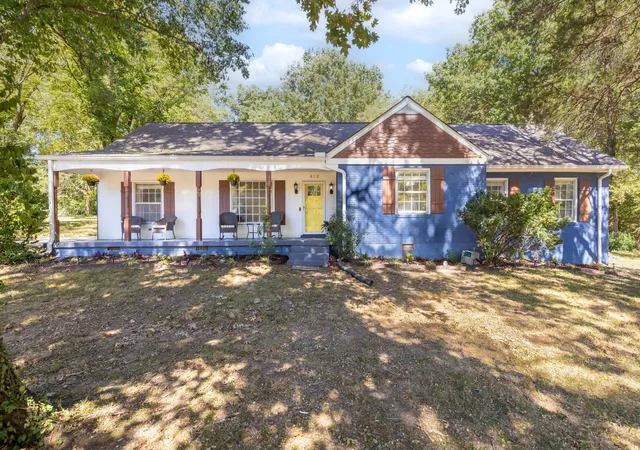
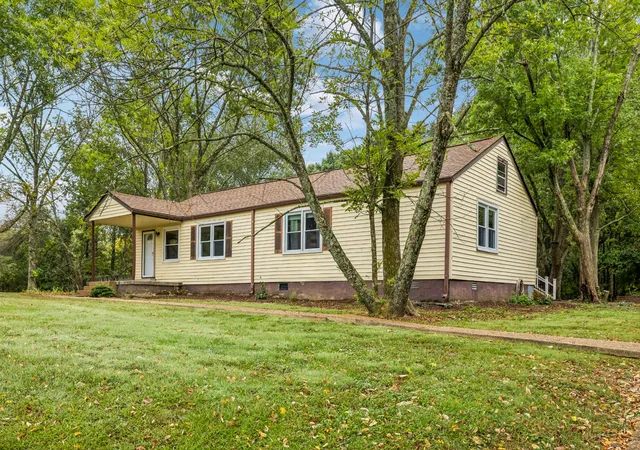
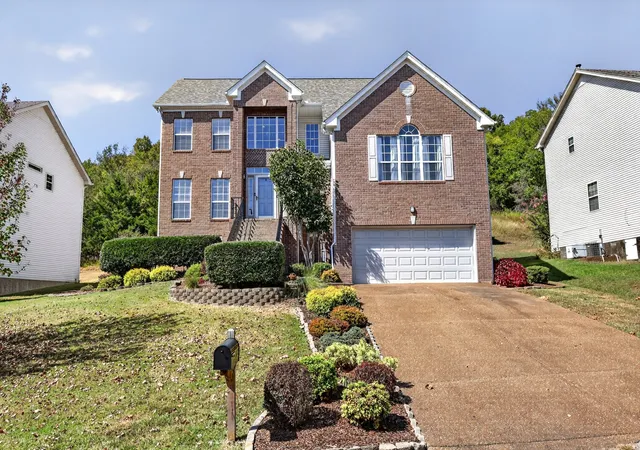
Find Homes by Property Features in Goodlettsville, TN
Nearby New Homes For Sale

Based on information from Realtracs® through Oct 06, 2026, 08:30AM. Data courtesy of Realtracs® MLS as distributed by MLS GRID. Some IDX listings have been excluded from this website. All data is obtained from various sources and may not have been verified by the broker or MLS GRID. Supplied Open House Information is subject to change without notice. All information should be independently reviewed and verified for accuracy. Properties may or may not be listed by the office/agent presenting the information. IDX information is provided exclusively for consumers’ personal, noncommercial use. It may not be used for any purpose other than to identify prospective properties consumers may be interested in purchasing. The data is deemed reliable but is not guaranteed by MLS GRID. The use of the MLS GRID Data may be subject to an end-user license agreement prescribed by Realtracs® MLS. © 2026 RealTracs Solutions. All Rights Reserved. Angela Fowler Real Estate, LLC | 423.320.4620 | afowler@catt.com Mailing Address: 452 Kailors Cove Cir, Ringgold, GA 30736
 Advertising Broker: Angela Fowler | Angela Fowler Real Estate, LLC.