- Overview
- Description
- Property Details
- Location
- HOA Management
- Facts & Features
- Getting Around
- Nearby Homes



$220,000
Monthly Est:$1,095
 3 Beds
 2 Baths
2 full baths
 1,175sqft
4306 Johnstown Ln, Forney, TX 75126
$220,000
$1,095/moEst:
Get Pre-Approved
Single Family Residence
Built in 2020
$37.5/mo HOA
0.12 acre lot
$187/sq.ft
Description
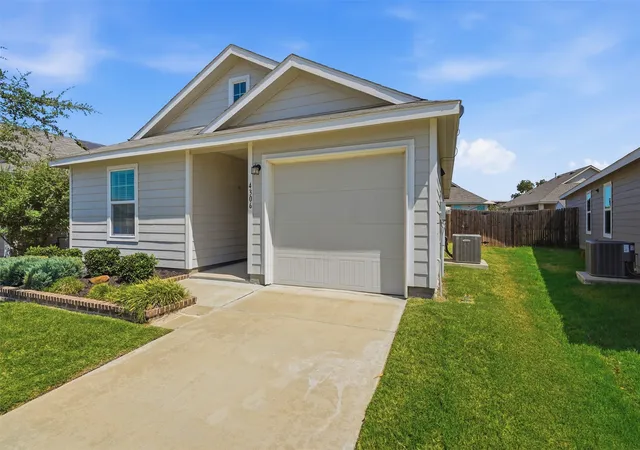
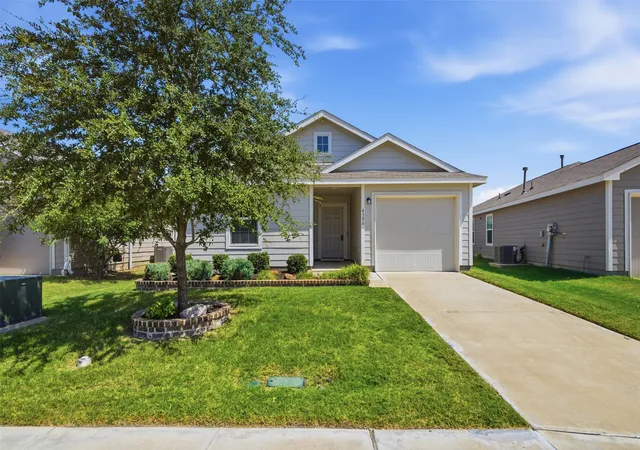
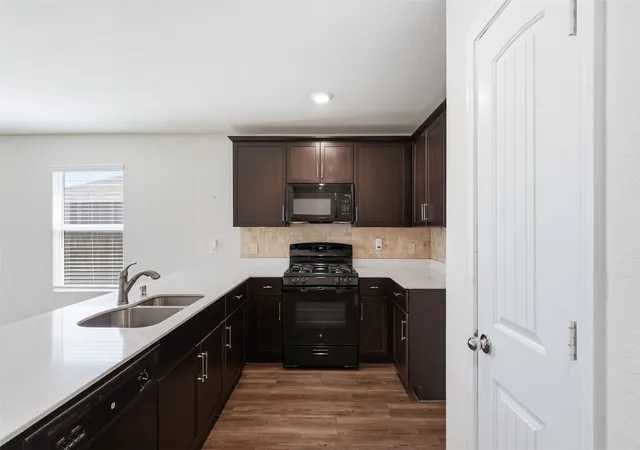
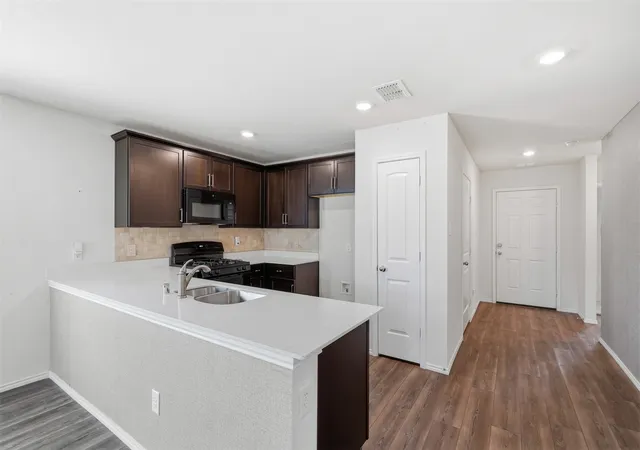
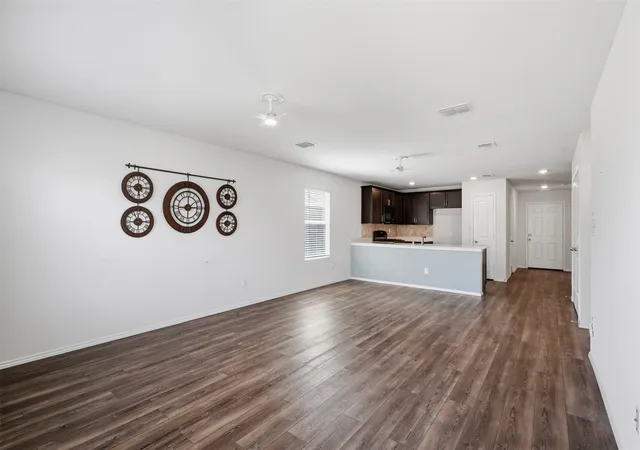
Pride of ownership shines in every corner. Meticulously maintained and customized by the original owner, this home blends thoughtful custom upgrades with a warm, inviting atmosphere. The heart of the home features a kitchen elevated by a custom backsplash, flowing seamlessly into living spaces anchored by a stunning feature wall that adds a sophisticated, modern touch. The primary suite serves as a true retreat, boasting a significant upgrade where the original tub area was expertly transformed into an oversized, spa-inspired walk-in shower. It’s a functional and luxurious redesign that sets this home apart. Outside, the property transitions into a private backyard oasis designed for relaxation and hobbyists alike. The patio is topped with a custom shade structure, providing a comfortable escape for morning coffee or evening gatherings. Green thumbs will appreciate the large, integrated planters ready for a seasonal garden, while a sturdy storage shed offers plenty of room for tools and equipment. This Forney gem is a rare find that perfectly balances indoor elegance with outdoor serenity.
- Houzeo last checked: 3 minutes ago
- Listing updated: September 14, 2026 at 4:55 pm
- Listing Provided by: Renee Mears (972) 489-0828 | Compass RE Texas, LLC (469) 210-8288
- Source: NTREIS MLS-TX | MLS#: 21357797

Property Details
Status
Active
Type
Single Family Residence
No. of Stories
1
County
City
Neighborhood
Year Built
2020
HOA Fees
$37.5/mo
Finished Area
1,175 sqft
Lot Size
0.12 acre lot
Basement Area
- sqft
MLS Name
NTREIS MLS
MLS Number
21357797
MLS Status
Active
Cumulative Days on Market
31

Continue Your Journey in App
Find your dream home, receive real-time updates, and many more!
Download App
Continue Your Journey in App
Find your dream home, receive real-time updates, and many more!
Location
HOA Management
Trinity Crossing
HOA Fees
$450/ Annually
Amenities
 Amenities and services may be covered by one or multiple associations and service providers.
 AssociationManagement
Disclaimer: Amenities are based on third-party information and may vary; buyers must independently verify all amenities, as information is deemed reliable but not guaranteed.
Facts & Features
Rooms
Bedrooms & bathrooms
Bedrooms: 3
Bathrooms: 2
Bedroom
Level: First
Area: 100.00 Square Feet
Dimensions: 10 x 10
Kitchen
Level: First
Area: 100.00 Square Feet
Dimensions: 10 x 10
Bedroom
Level: First
Area: 144.00 Square Feet
Dimensions: 12 x 12
LivingRoom
Level: First
Area: 270.00 Square Feet
Dimensions: 18 x 15
PrimaryBedroom
Level: First
Area: 168.00 Square Feet
Dimensions: 14 x 12
Interior
Flooring
Carpet, Laminate
Sewer
Public Sewer
Appliances
Dishwasher, Disposal, Gas Range
Interior Features
Cable Tv
Cooling
Central Air, Electric
Heating
Central, Electric
Window Features
Window Coverings
Construction
Year Built
Year Built: 2020
Home type
Single Family Residence
Architectural Style
Traditional, Detached
Roof
Composition
Property Condition
Resale
Foundation Details
Slab
Utilities & Energy
Pool Features
None
Parking Features
Covered, Driveway, Garage Faces Front, Garage, Garage Door Opener
Laundry Features
Washer Hookup, Dryer Hookup
Utilities
Sewer Available, Water Available, Cable Available
Water Source
Public
Other Features
Lot Features
Interior Lot, Landscaped, Sprinkler System
Disclosures
Municipal Utility District Disclosure
Subdivision Name
Trinity Crossing
Price History
| Date | Event | Price |
|---|---|---|
08/14/2026 Source: | Listed for Sale | $220,000 $187/sqft |

Nearby Homes


Find Homes by Property Features in Forney, TX
Nearby New Homes For Sale

Based on information from the North Texas Real Estate Information Systems, Inc., through Oct 11, 2026, 07:45PM. Information is provided exclusively for consumers’ personal, non-commercial use. It may not be used for any purpose other than to identify prospective properties consumers may be interested in purchasing. Data is deemed reliable but is not guaranteed accurate. This website may not include listings or property addresses of sellers who have directed their listing brokers to withhold their listing or their property address from display on the Internet. ©2026 North Texas Real Estate Information Systems, Inc. All Rights Reserved.
 Advertising Broker: Michelle Brecker | Pathway To Home Realty