- Overview
- Description
- Property Details
- Location
- Facts & Features
- Getting Around
- Nearby Homes
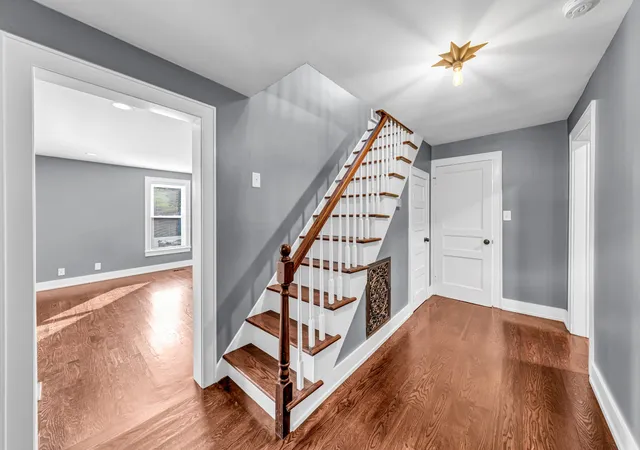

Street View
$1,099,999
Monthly Est:$5,475
 3 Beds
 3 Baths
2 full baths + 1 half bath
 2,052sqft
4306 Long Holw Pike, Goodlettsville, TN 37072
$1,099,999
$5,475/moEst:
Get Pre-Approved
Single Family Residence
Built in 1914
$-- HOA
1.37 acres lot
$536/sq.ft
Description
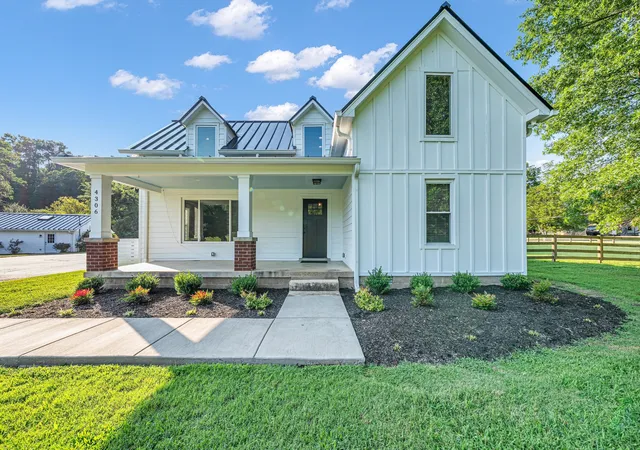
Ahhhh…so rare (like a unicorn) to find a renovated farmhouse from 1910’s era with upgraded, high end prestige with a 4 car garage with a moderate amount of acreage AND, yes, that word is “and” an additional, fully renovated 4 bed, 2 bath neighboring RANCH home with a detached flex studio… (also just as demure as the homes on the grounds!)
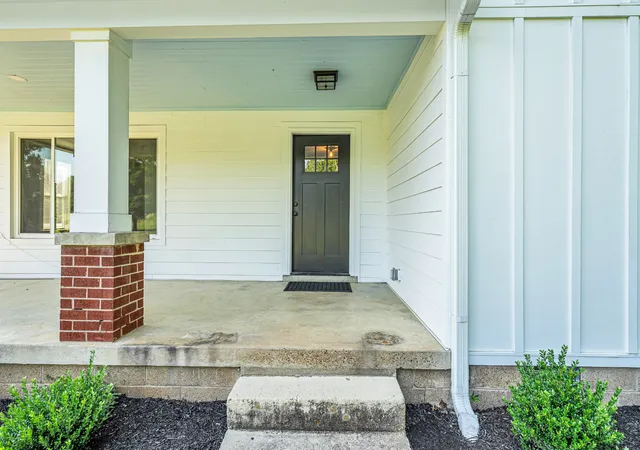
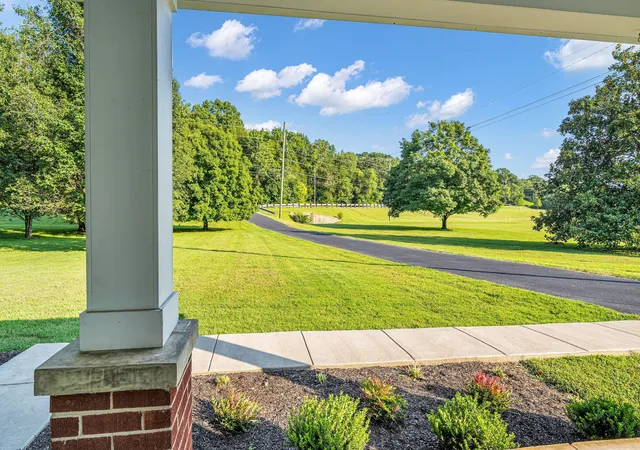
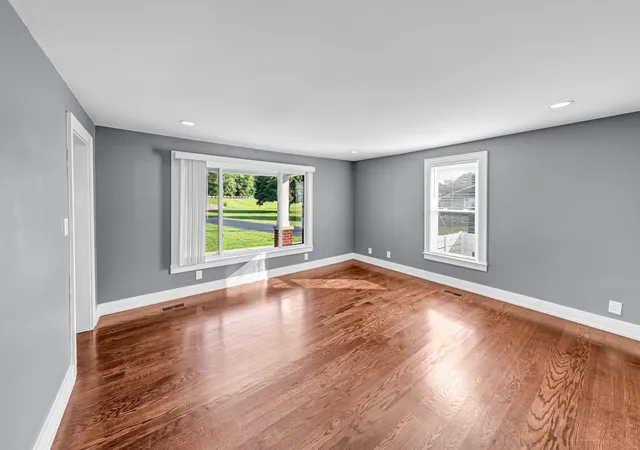
Let’s talk farm house FIRST. 4306 Long Hollow Pike boasts of the history of the Brown Family, this is a family that still resides in “Shackle Island” and have been well known for their contributions in this area. The natural hardwood floors have been cared for very well and travel throughout the home with the exception for the kitchen, utility, pantry and bathrooms which are oversized slate tile. There is a vast amount of natural light that pours through the home in all of the right places! The primary suite is located on the lower floor with a fireplace with access to the gas line and a deep, walk-in closet and has a deep emerald green tiled primary bath room. There is also a half bath at the back of the entry foyer, beside of the staircase. The classic feature of a steeper pitched farmhouse roofline lends to a great balance of old farmhouse architecture married with timeless, yet edgy & solid renovation! The kitchen also is thoughtful with the same timeless character! The rich indigo-blue tile creates a striking backsplash against the white cabinetry and the butcher block countertops. There is a stainless steel farmhouse style sink (as it should be, right?!) that is nestled with open air wood shelving, giving modern, classic farmhouse feels! This home also comes with a washer and dryer for added convenience. Just outback of the kitchen, you can enjoy a large, mostly fenced back/ side yard that offers plenty of room for entertaining, small hobby farming, or the grazing of animals or kiddos alike! There is a 4 car garage, and a circle drive that exits onto Bland Pass! SEE add’l MLS for add’l properties that are attached.
- Houzeo last checked: 12 hours ago
- Listing updated: September 15, 2026 at 4:30 pm
- Listing Provided by: MaryGail Anderson (615) 210-2775 DRE #340635 | EXIT Realty Refined (615) 989-7733
- Source: Nashville (RealTracs Mid) MLS-TN | MLS#: 3513795

Property Details
Status
Active Under Contract
Type
Single Family Residence
No. of Stories
2
County
City
Neighborhood
--
Year Built
1914
HOA Fees
-
Finished Area
2,052 sqft
Lot Size
1.37 acres lot
Basement Area
- sqft
MLS Name
Nashville (RealTracs Mid) MLS
MLS Number
3513795
MLS Status
Under Contract - Showing
Days on Market
49

Continue Your Journey in App
Find your dream home, receive real-time updates, and many more!
Download App
Continue Your Journey in App
Find your dream home, receive real-time updates, and many more!
Location
Facts & Features
Rooms
Bedrooms & bathrooms
Bedrooms: 3
Bathrooms: 3
Interior
Heating
Central
Flooring
Wood, Tile
Cooling
Ceiling Fan(s), Central Air
Appliances
Oven, Cooktop, Dishwasher, Dryer, Microwave, Refrigerator, Stainless Steel Appliance(s), Washer
Interior Features
Air Filter, Ceiling Fan(s), Entrance Foyer, Pantry, Smart Thermostat
Sewer
Septic Tank
Construction
Year Built
Year Built: 1914
Home type
Single Family Residence
Roof
Metal
Construction Materials
Hardboard Siding
Architectural Style
Historic
Utilities & Energy
Utilities
Water Available
Fireplace Features
Gas
Basement
Crawl Space
Water Source
Public
Parking Features
Garage Door Opener, Detached, Asphalt, Circular Driveway, Shared Driveway
Laundry Features
Electric Dryer Hookup, Washer Hookup
Other Features
Subdivision Name
None
Patio And Porch Features
Porch, Covered
Price History
| Date | Event | Price |
|---|---|---|
09/15/2026 Source: | Contingent (Active Under Contract) | $1,099,999 $536/sqft |
08/21/2026 Source: | Listed for Sale | $1,099,999 $536/sqft |
08/16/2026 Source: | Coming Soon | $1,099,999 +83.36% $536/sqft |
06/29/2026 Source: | Price Decreased | $599,900 -4.00% $292/sqft |
06/22/2026 Source: | Price Decreased | $624,900 -3.85% $305/sqft |

Show more
Nearby Homes
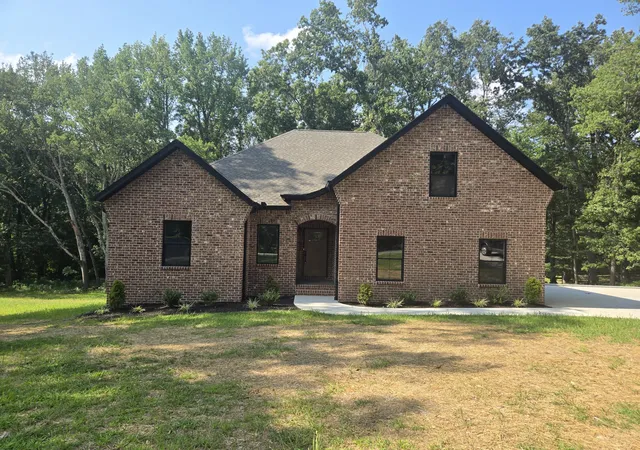
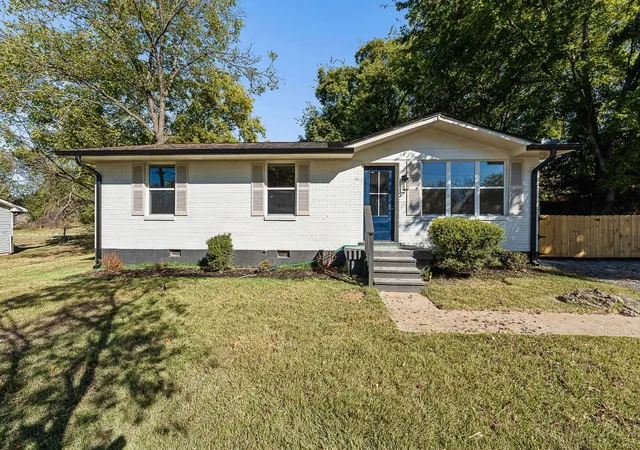
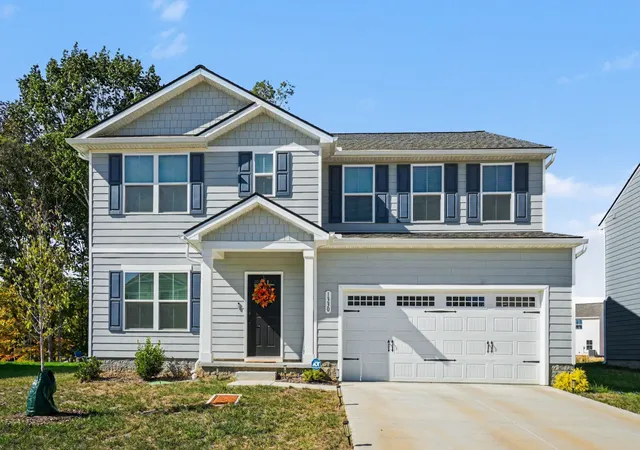
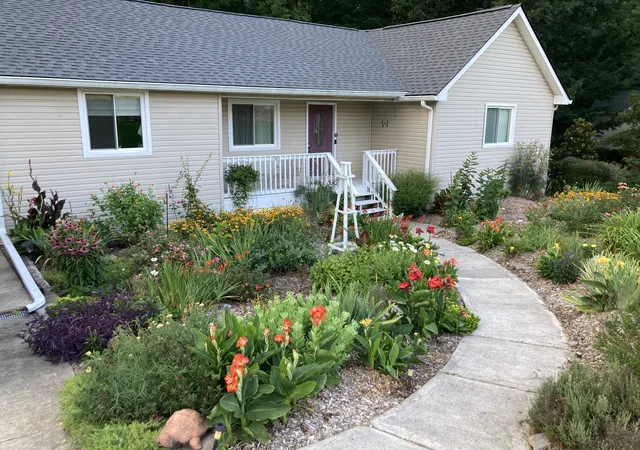
Find Homes by Property Features in Goodlettsville, TN
Nearby New Homes For Sale

Based on information from Realtracs® through Oct 09, 2026, 02:31PM. Data courtesy of Realtracs® MLS as distributed by MLS GRID. Some IDX listings have been excluded from this website. All data is obtained from various sources and may not have been verified by the broker or MLS GRID. Supplied Open House Information is subject to change without notice. All information should be independently reviewed and verified for accuracy. Properties may or may not be listed by the office/agent presenting the information. IDX information is provided exclusively for consumers’ personal, noncommercial use. It may not be used for any purpose other than to identify prospective properties consumers may be interested in purchasing. The data is deemed reliable but is not guaranteed by MLS GRID. The use of the MLS GRID Data may be subject to an end-user license agreement prescribed by Realtracs® MLS. © 2026 RealTracs Solutions. All Rights Reserved. Angela Fowler Real Estate, LLC | 423.320.4620 | afowler@catt.com Mailing Address: 452 Kailors Cove Cir, Ringgold, GA 30736
 Advertising Broker: Angela Fowler | Angela Fowler Real Estate, LLC.