- Overview
- Description
- Property Details
- Location
- HOA Management
- Facts & Features
- Getting Around
- Nearby Homes

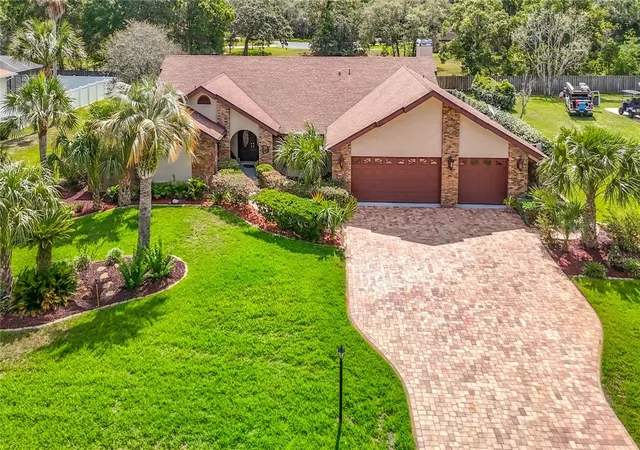


$469,900
Monthly Est:$2,339
 3 Beds
 2 Baths
2 full baths
 2,672sqft
4306 River Birch Dr, Weeki Wachee, FL 34607
$469,900
$2,339/moEst:
Get Pre-Approved
Single Family Residence
Built in 1987
$137.5/mo HOA
21,875 sqft lot
$176/sq.ft
Description
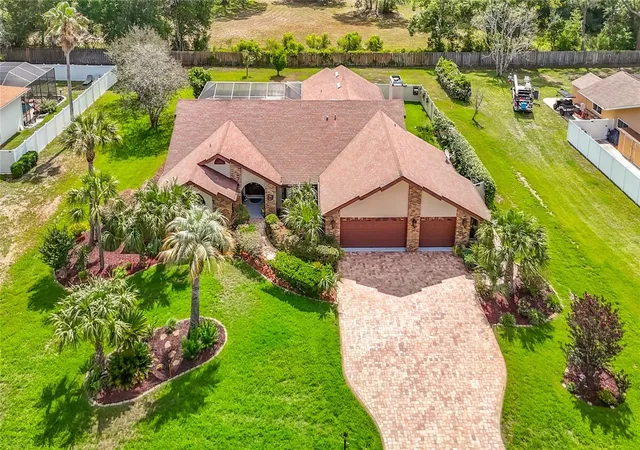
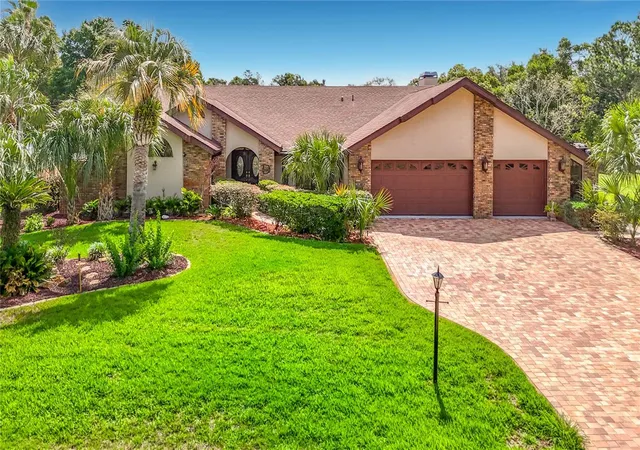
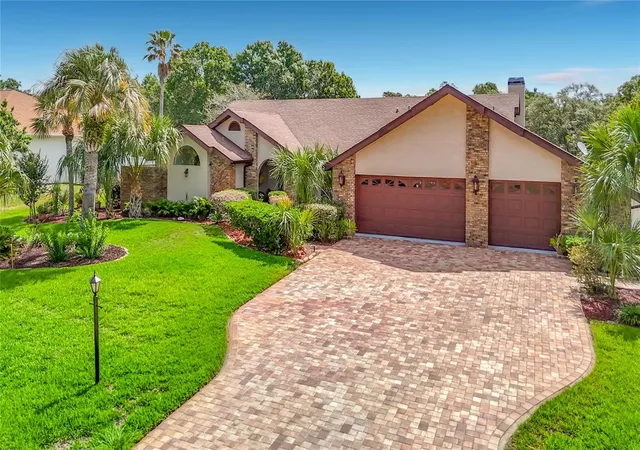
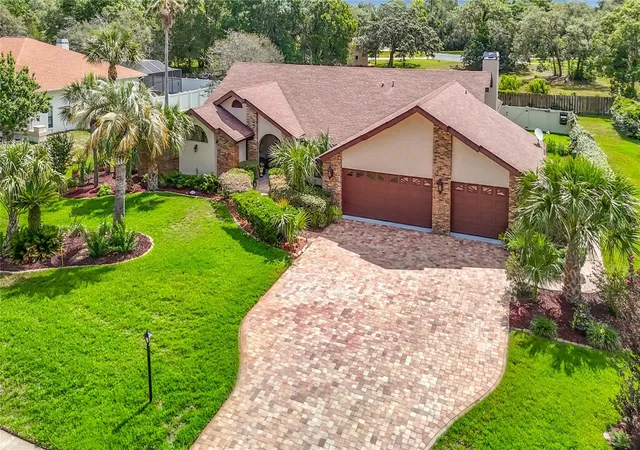
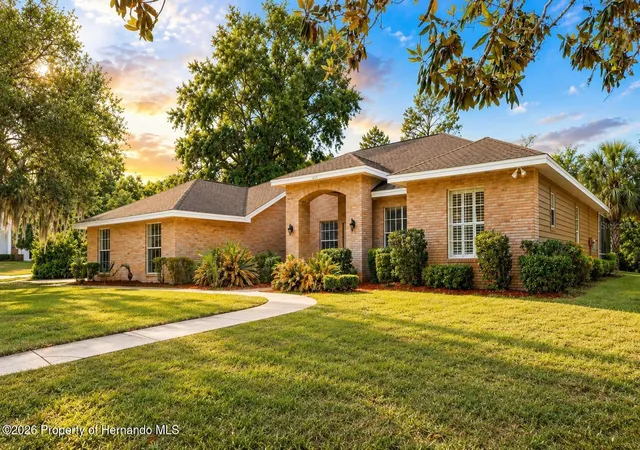
Under contract-accepting backup offers. Welcome to one of Hernando County's most sought-after gated communities, where towering oak trees, estate-sized homesites, scenic lakes, and custom-built homes create an atmosphere of privacy, beauty, and distinction. Situated on a beautifully landscaped homesite, this exceptional pool home offers the perfect blend of luxury, comfort, and Florida living. From the moment you arrive, you'll be impressed by the lush tropical landscaping, expansive brick paver driveway, and oversized garage that create stunning curb appeal. Inside, soaring ceilings and spacious living areas provide an open and inviting floor plan designed for both everyday living and entertaining. The updated kitchen features quality cabinetry, solid surface countertops, stainless steel appliances, abundant storage, and overlooks the main living areas, allowing family and guests to stay connected. The impressive family room showcases a dramatic stone fireplace, abundant natural light, and seamless access to the outdoor living spaces. Beautiful ceramic and porcelain tile flooring flows throughout much of the home, creating a timeless and elegant feel. Retreat to the spacious owner's suite featuring a beautifully updated spa-inspired bathroom complete with a large walk-in shower, soaking tub, and quality finishes throughout. Step outside to your own private backyard oasis. The expansive screened lanai surrounds a sparkling pool and generous entertainment space, while the outdoor kitchen creates the perfect setting for family gatherings, weekend barbecues, and year-round Florida enjoyment. The partially fenced yard is beautifully maintained and is perfect for privacy, or to use as a dog run so your pets are kept safe and secure when outdoors. Beyond the property itself, Lake in the Woods offers an exceptional lifestyle rarely found in today's communities. Residents enjoy a secure gated entrance, a golf cart friendly neighborhood with scenic lakes, tennis courts, pickleball courts, playground areas, and a private community island that serves as a gathering place for neighborhood events, family activities, and social functions throughout the year. The mature landscape, winding roads, and natural beauty create a peaceful setting that feels worlds away while remaining just minutes from US 19, the Suncoast Parkway, shopping, dining, medical facilities, and the Gulf Coast. This is more than a home—it's a lifestyle opportunity in one of Spring Hill's most desirable and established gated communities.
- Houzeo last checked: 12 hours ago
- Listing updated: September 7, 2026 at 12:31 am
- Listing Provided by: Dennis Rosa (727) 537-6725 | BAM REALTY ADVISORS INC (727) 378-8585
- Source: Stellar MLS-FL | MLS#: W7886418

Property Details
Status
Active Under Contract
Type
Single Family Residence
No. of Stories
1
County
City
Neighborhood
--
Year Built
1987
HOA Fees
$137.5/mo
Finished Area
2,672 sqft
Lot Size
21,875 sqft lot
Basement Area
- sqft
MLS Name
Stellar MLS
MLS Number
W7886418
MLS Status
Pending
Days on Market
119
Cumulative Days on Market
92

Continue Your Journey in App
Find your dream home, receive real-time updates, and many more!
Download App
Continue Your Journey in App
Find your dream home, receive real-time updates, and many more!
Location
HOA Management
Steve Valentine
HOA Fees
$1,650/ Annually
Amenities
 Amenities and services may be covered by one or multiple associations and service providers.
 Insurance
 Park Playground
 Tennis
 Security Guard
 Security Gate
 Sports Court
Other
Escrow Reserves Fund
Fidelity Bond
Private Road
Common Area Taxes
Disclaimer: Amenities are based on third-party information and may vary; buyers must independently verify all amenities, as information is deemed reliable but not guaranteed.
Facts & Features
Rooms
Bedrooms & bathrooms
Bedrooms: 3
Bathrooms: 2
Primary Bedroom
Level: First
Living Room
Level: First
Kitchen
Level: First
Interior
Flooring
Ceramic Tile, Tile
Cooling
Central Air
Heating
Central
Sewer
Septic Tank
Exterior Features
Outdoor Grill, Outdoor Kitchen, Rain Gutters, Sidewalk
Appliances
Cooktop, Dishwasher, Disposal, Electric Water Heater, Microwave, Refrigerator, Water Softener
Interior Features
Cathedral Ceiling(s), Ceiling Fans(s), Eat In Kitchen, High Ceilings, Kitchen/family Room Combo, Open Floorplan, Solid Surface Counters, Solid Wood Cabinets, Split Bedroom, Stone Counters, Vaulted Ceiling(s), Walk In Closet(s), Wet Bar
Construction
Year Built
Year Built: 1987
Home type
Single Family Residence
Roof
Shingle
Construction Materials
Block, Brick, Concrete, Stucco
Architectural Style
Traditional
Foundation Details
Slab
Utilities & Energy
Water Source
Public
Parking Features
Converted Garage, Driveway, Garage Door Opener, Oversized, Garage
Pool Features
Gunite, In Ground, Screen Enclosure
Association Amenities
Fence Restrictions, Gated, Pickleball Court(s), Playground, Tennis Court(s)
Laundry Features
Inside, Laundry Room
Fireplace Features
Wood Burning
Utilities
Cable Connected, Electricity Connected, Private, Public, Sprinkler Well
Other Features
Lot Features
Landscaped, Sidewalk, Paved, Private
Subdivision Name
Lake In The Woods Ph I
Community Features
Community Mailbox, Deed Restrictions, Gated Community Guard, Golf Carts Ok, Playground, Sidewalks, Tennis Court(s), Street Lights
Price History
| Date | Event | Price |
|---|---|---|
09/07/2026 Source: #MFRW7886418 | Contingent (Active Under Contract) | $469,900 $176/sqft |
06/06/2026 Source: | Listed for Sale | $469,900 $176/sqft |

Nearby Homes
Find Homes by Property Features in Weeki Wachee, FL

Based on information from Stellar MLS® through Oct 02, 2026, 09:00AM as submitted to and distributed by MLS GRID. All data is obtained from various sources and may not have been verified by the broker or MLS GRID. Supplied Open House Information is subject to change without notice. All information should be independently reviewed and verified for accuracy. Properties may or may not be listed by the office/agent presenting the information. IDX information is provided exclusively for consumers’ personal non-commercial use. It may not be used for any purpose other than to identify prospective properties consumers may be interested in purchasing. The data is deemed reliable but is not guaranteed by MLS GRID. The use of the MLS GRID Data may be subject to an end-user license agreement prescribed by the Member Participant’s applicable MLS, if any, and as amended from time to time. © 2026 Stellar MLS. All Rights Reserved.
 Advertising Broker: Fred McGill | Simple Showing, Inc