
- Overview
- Description
- Property Details
- Location
- HOA Management
- Facts & Features
- Getting Around
- Nearby Homes



$255,000
Monthly Est:$1,269
 2 Beds

2 full baths
 1,153sqft
4307 Bayside Village Dr #306, Tampa, FL 33615
$255,000
$1,269/moEst:
Condominium
Built in 2000
$703/mo HOA
435.6 sqft lot
$221/sq.ft
Description
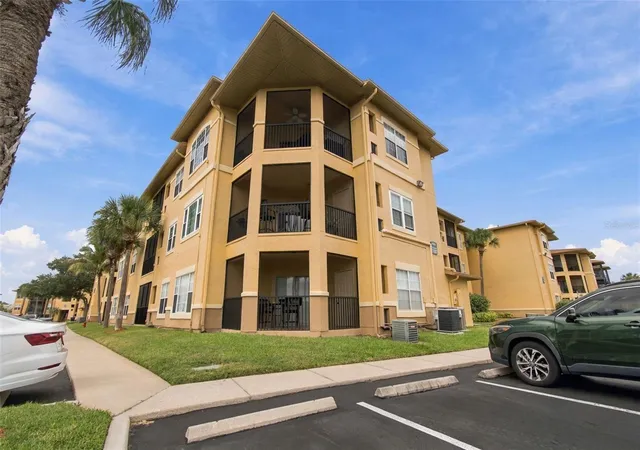
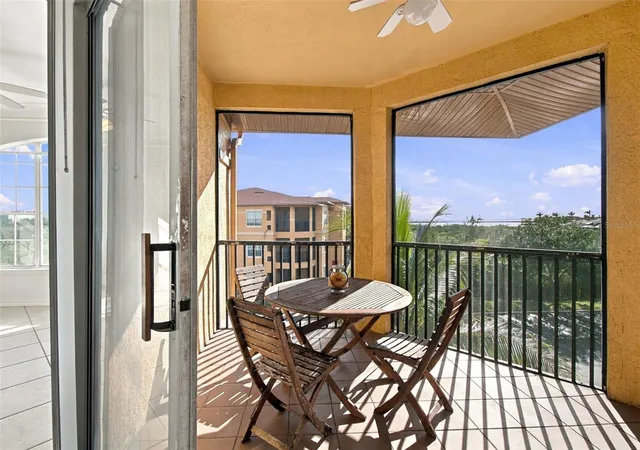
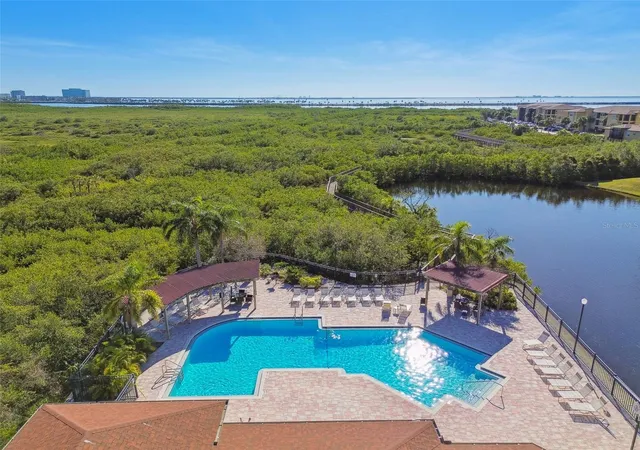
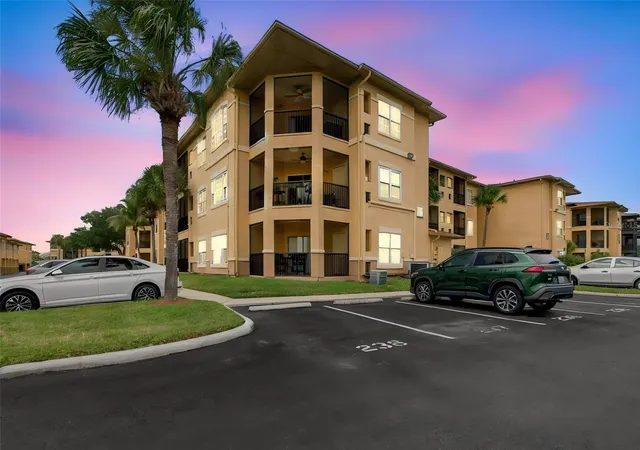
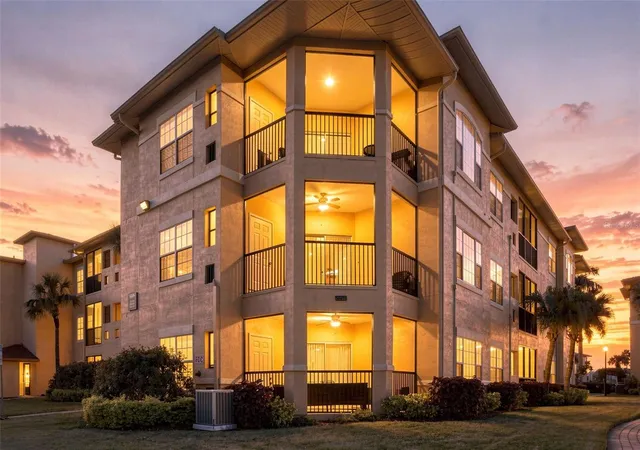
Welcome to 4307 Bayside Village Drive #306, a beautiful third-floor condo in the highly desirable Beachwalk Waterfront & Nature Preserve community! Enjoy breathtaking water views from this light-filled residence, with the added convenience of elevator access. Whether you're looking for a full-time residence, a seasonal retreat, or a low-maintenance Florida lifestyle, this condo offers a wonderful opportunity to enjoy it all. Inside, you'll find over 1150 sf, 2 beds & 2 full baths, an open and inviting floor plan with high ceilings and an abundance of natural light. Ceramic tile flooring extends throughout the kitchen and main living areas while the bedrooms feature comfortable carpeting. The well-appointed kitchen offers ample cabinetry and generous counter space, making everyday living and entertaining easy and enjoyable. Beachwalk has recently completed several major community improvements, including new roofs, fresh exterior paint, repaved roads, and refreshed parking areas. Even better, the HOA provides an impressive list of amenities and services, including flood and building insurance, exterior and roof maintenance, valet trash, and access to the community's resort-style pool, BBQ grills, and clubhouse. The clubhouse offers something for everyone, featuring a full kitchen, fitness center, game room, billiards, movie theater, cyber café, and office and printing center. Additional conveniences include an on-site car wash station and, best of all, a stunning one-mile boardwalk winding through the community's beautiful nature preserve. Enjoy peaceful walks, wildlife, and the natural beauty right outside your door. Location is another standout feature! With easy access to Veterans Expressway and I-275, you're conveniently close to Tampa International Airport, Downtown Tampa, International Plaza, Citrus Park Mall, Westshore Mall, and just a short drive to the beautiful Clearwater beaches.
- Houzeo last checked: 14 minutes ago
- Listing updated: November 21, 2026 at 7:06 pm
- Listing Provided by: Christine Sullo (303) 710-1029 , Marco Musumeci | SMITH & ASSOCIATES REAL ESTATE (813) 839-3800
- Source: Stellar MLS-FL as distributed by MLS GRID | MLS#:

This condo is in:
 Clubhouse
 Fitness Center
 Recreation Facilities
 Walking & Jogging Trails
 Resident Storage
 Playground
 Swimming Pool
 Gated Community
 Security
 Elevator(s)
Property Details
Status
Active
Type
Condominium
No. of Stories
3
County
City
Neighborhood
--
Year Built
2000
HOA Fees
$703/mo
Finished Area
1,153 sqft
Lot Size
435.6 sqft lot
Basement Area
- sqft
MLS Name
Stellar MLS
MLS Number
TB8567528
MLS Status
Active
Days on Market
2
Cumulative Days on Market
2
Continue Your Journey in App
Find your dream home, receive real-time updates, and many more!
Location
HOA Management
Misty Gordon
HOA Fees
$703/ Monthly
Amenities
 Amenities and services may be covered by one or multiple associations and service providers.
Pest Control
 Pest Control
Trash Pickup
 Trash Pickup
Insurance
 Insurance
Pool
 Pool
Security Gate
 Security Gate
Club House
 Club House
Maintenance
 Maintenance
Elevator
 Elevator
Storage
 Storage
Management
Escrow Reserves Fund
Disclaimer: Amenities are based on third-party information and may vary; buyers must independently verify all amenities, as information is deemed reliable but not guaranteed.
Facts & Features
Rooms
Bedrooms & bathrooms
Bedrooms: 2
Bathrooms: 2
Primary Bedroom
Level: First
Area: 140.00 Square Feet
Dimensions: 14x10
Bedroom 2
Level: First
Area: 144.00 Square Feet
Dimensions: 12x12
Living Room
Level: First
Area: 234.00 Square Feet
Dimensions: 18x13
Kitchen
Level: First
Area: 80.00 Square Feet
Dimensions: 8x10
Interior
Window Features
Blinds, Window Treatments
Cooling
Central Air
Sewer
Public Sewer
Heating
Central, Electric
Flooring
Carpet, Tile
Interior Features
Chair Rail, Crown Molding, Laminate Counters, Thermostat, Walk In Closet(s), Window Treatments
Appliances
Dishwasher, Disposal, Dryer, Microwave, Range, Refrigerator, Washer
Exterior Features
Balcony, Courtyard, Sidewalk, Storage
Construction
Year Built
Year Built: 2000
Home type
Condominium
Construction Materials
Block, Stucco, Frame
Roof
Tile
Foundation Details
Slab
Utilities & Energy
Laundry Features
Inside, Laundry Closet
Parking Features
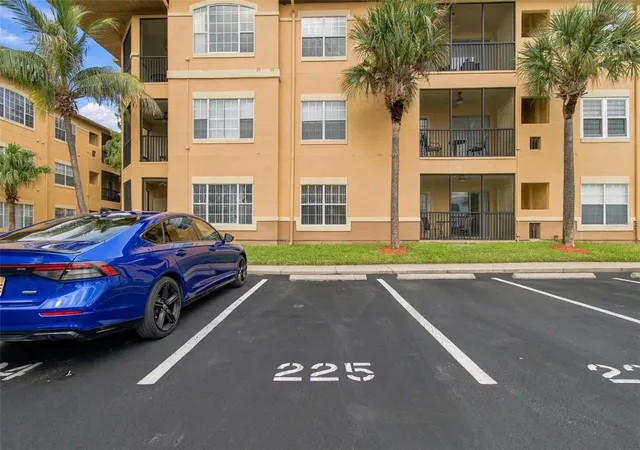
Ground Level, Guest, Reserved
Association Amenities
Clubhouse, Elevators, Gated, Maintenance, Pool, Storage
Water Source
Public
Utilities
Cable Available, Electricity Connected, Public, Sewer Connected, Water Connected
Security Features
Gated Community
Other Features
Subdivision Name
82w | Beachwalk Condo
Community Features
Clubhouse, Community Mailbox, Deed Restrictions, Fitness Center, Gated Community No Guard, Pool, Sidewalks, Street Lights
Lot Features
City Limits, Landscaped, Private, Sidewalk, Paved
Price History
| Date | Event | Price |
|---|---|---|
11/19/2026 Source: | Listed for Sale | $255,000 -5.56% $221/sqft |
05/01/2024 Source: | Price Decreased | $270,000 -1.82% $234/sqft |
05/01/2024 Source: | Price Increased | $275,000 +56.34% $239/sqft |
04/30/2021 Source: | Price Increased | $175,900 +12031.03% $153/sqft |
11/11/2020 Source: | Price Increased | $1,450 +3.57% $1/sqft |

Show more
Find Homes by Property Features in Tampa, FL

Based on information from Stellar MLS® through Nov 22, 2026, 04:30AM as submitted to and distributed by MLS GRID. All data is obtained from various sources and may not have been verified by the broker or MLS GRID. Supplied Open House Information is subject to change without notice. All information should be independently reviewed and verified for accuracy. Properties may or may not be listed by the office/agent presenting the information. IDX information is provided exclusively for consumers’ personal non-commercial use. It may not be used for any purpose other than to identify prospective properties consumers may be interested in purchasing. The data is deemed reliable but is not guaranteed by MLS GRID. The use of the MLS GRID Data may be subject to an end-user license agreement prescribed by the Member Participant’s applicable MLS, if any, and as amended from time to time. © 2026 Stellar MLS. All Rights Reserved.
 Advertising Broker: Fred McGill | Simple Showing, Inc