- Overview
- Description
- Property Details
- Location
- HOA Management
- Facts & Features
- Getting Around
- Nearby Homes

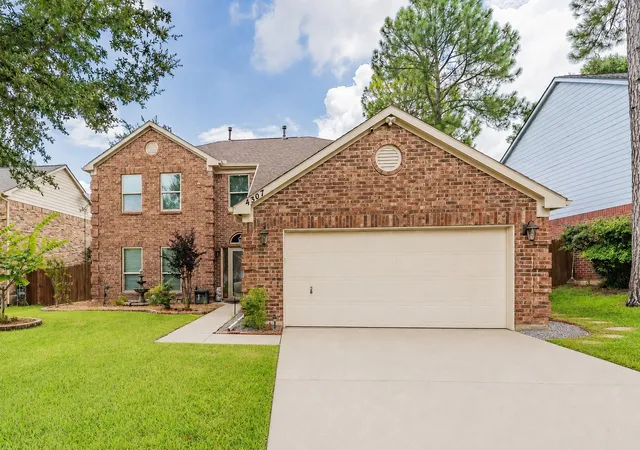


$628,000
Monthly Est:$3,126
 5 Beds
 3 Baths
2 full baths + 1 half bath
 2,472sqft
4307 Country Ln, Grapevine, TX 76051
$628,000
$3,126/moEst:
Get Pre-Approved
Single Family Residence
Built in 1989
$-- HOA
0.17 acre lot
$254/sq.ft
Description
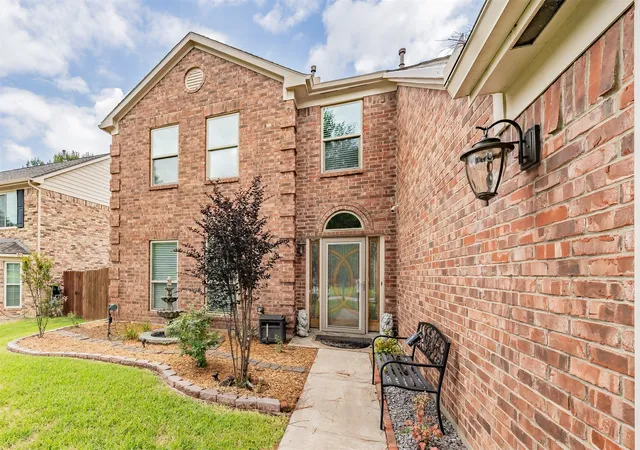
Seller is willing to do owner financing at a better interest rate from current rates. Some homes simply offer a place to live, located in the center of DFW you'll have easy access to Dallas AND Ft Worth. Others become the backdrop for life's favorite memories. Imagine summer afternoons in the sparkling saltwater pool, evenings grilling on the expanded patio, and children walking to the neighborhood elementary school. Welcome home, where comfort, convenience, and community come together.
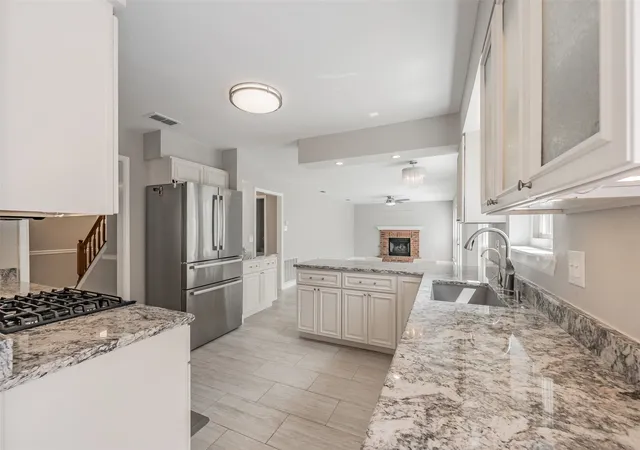
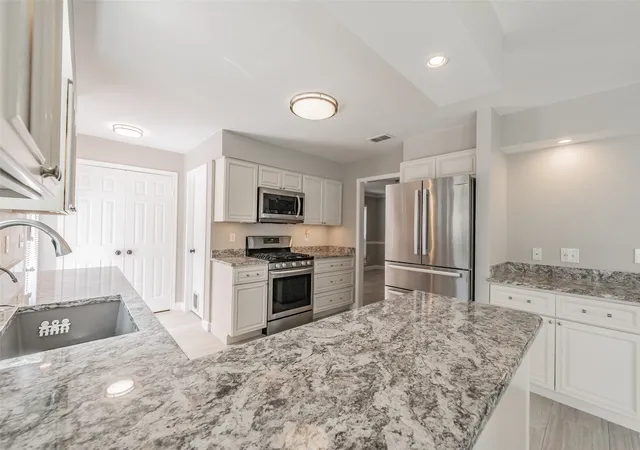
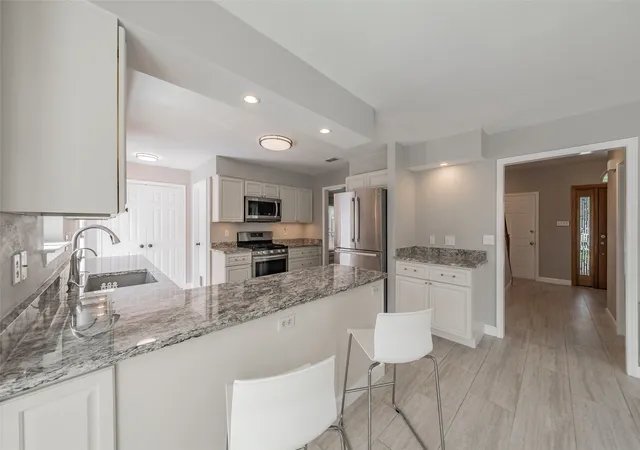
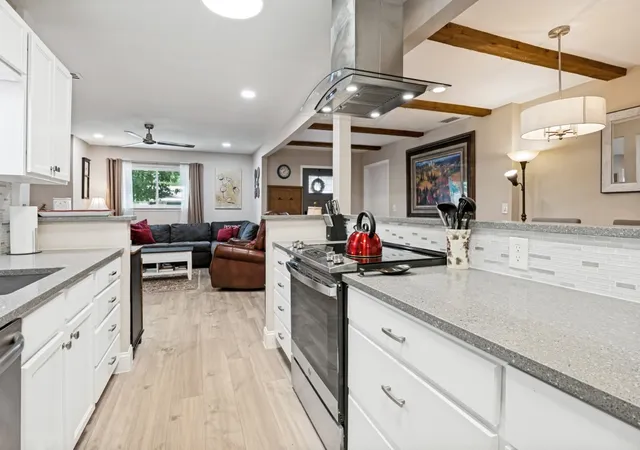
Meticulously maintained with approximately $150,000 in upgrades and improvements, this home offers exceptional quality and peace of mind. The updated kitchen features lighted hardwood cabinetry, granite countertops, exterior venting for the range, level 2 EV charger outlet and newer Bosch and Whirlpool appliances.
Thoughtful updates continue throughout with porcelain tile flooring downstairs, new carpet upstairs, upgraded 5.5-inch baseboards, recessed lighting, comfort-height toilets with bidets, and a spacious laundry room with utility sink, built-in shelving, and fold-down sink cover.
Energy efficiency was a priority with UV-protected double-pane windows, triple-pane bedroom windows, a 50-gallon gas water heater, French drains, upgraded exterior lighting, newer front and rear doors, a Pella storm door, and double patio doors with built-in blinds.
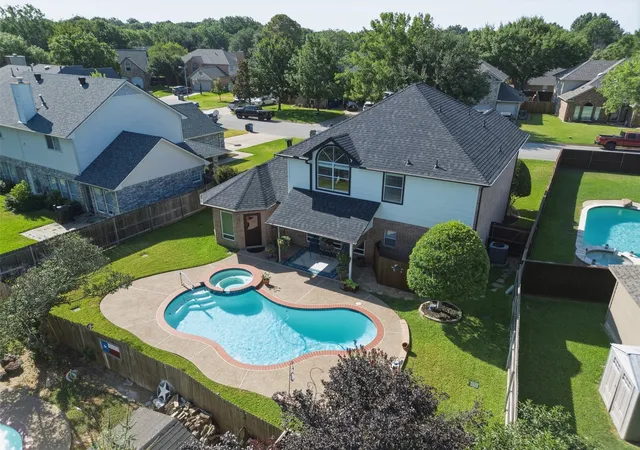
The backyard is designed for enjoying Texas summers, featuring a heated saltwater pool with new quartz plaster (2024), expanded patio space, a deck for outdoor seating, extensive landscaping, and an upgraded storage barn.
Located in an established neighborhood, you'll enjoy walking distance to the elementary school, trails, and dog park, while Historic Downtown Grapevine, Lake Grapevine, shopping, dining, and DFW Airport are just minutes away. Zoned to award-winning Grapevine-Colleyville ISD, this beautifully updated home offers the perfect blend of comfort, lifestyle, and location.
- Houzeo last checked: 9 hours ago
- Listing updated: September 19, 2026 at 8:05 pm
- Listing Provided by: Sheila Bonn (469) 233-6929 | Keller Williams Realty (817) 329-8850
- Source: NTREIS MLS-TX | MLS#: 21288610

Property Details
Status
Active Under Contract
Type
Single Family Residence
No. of Stories
2
County
City
Neighborhood
--
Year Built
1989
HOA Fees
-
Finished Area
2,472 sqft
Lot Size
0.17 acre lot
Basement Area
- sqft
MLS Name
NTREIS MLS
MLS Number
21288610
MLS Status
ActiveUnderContract
Cumulative Days on Market
109

Continue Your Journey in App
Find your dream home, receive real-time updates, and many more!
Download App
Continue Your Journey in App
Find your dream home, receive real-time updates, and many more!
Location
HOA Management
voluntary
HOA Fees
$-/
Amenities
 Amenities and services may be covered by one or multiple associations and service providers.
 Maintenance
Disclaimer: Amenities are based on third-party information and may vary; buyers must independently verify all amenities, as information is deemed reliable but not guaranteed.
Facts & Features
Rooms
Bedrooms & bathrooms
Bedrooms: 5
Bathrooms: 3
Bedroom
Level: Second
Area: 143.00 Square Feet
Dimensions: 13 x 11
BonusRoom
Level: First
Area: 195.00 Square Feet
Dimensions: 15 x 13
HalfBath
Level: First
Area: 21.00 Square Feet
Dimensions: 7 x 3
Bedroom
Level: Second
Area: 121.00 Square Feet
Dimensions: 11 x 11
Bedroom
Level: Second
Area: 117.00 Square Feet
Dimensions: 13 x 9
Bedroom
Level: Second
Area: 90.00 Square Feet
Dimensions: 10 x 9
PrimaryBathroom
Level: Second
Area: 40.00 Square Feet
Dimensions: 8 x 5
PrimaryBedroom
Level: Second
Area: 208.00 Square Feet
Dimensions: 16 x 13
DiningRoom
Level: First
Area: 169.00 Square Feet
Dimensions: 13 x 13
UtilityRoom
Level: First
Area: 15.00 Square Feet
Dimensions: 5 x 3
BreakfastRoomNook
Level: First
Area: 112.00 Square Feet
Dimensions: 14 x 8
Kitchen
Level: First
Area: 42.00 Square Feet
Dimensions: 7 x 6
LivingRoom
Level: First
Area: 234.00 Square Feet
Dimensions: 18 x 13
Interior
Flooring
Carpet, Ceramic Tile
Sewer
Public Sewer
Appliances
Dishwasher, Gas Cooktop, Disposal, Microwave
Exterior Features
Fire Pit, Rain Gutters, Storage
Interior Features
Decorative Designer Lighting Fixtures, Double Vanity, Eat In Kitchen, High Speed Internet, Open Floorplan, Pantry, Walk In Closets, Wired For Sound
Window Features
Window Coverings
Heating
Central, Fireplaces
Cooling
Central Air, Ceiling Fans, Electric
Construction
Year Built
Year Built: 1989
Home type
Single Family Residence
Foundation Details
Slab
Architectural Style
Traditional, Detached
Property Condition
Resale
Roof
Composition
Construction Materials
Brick
Utilities & Energy
Pool Features
Gunite, Heated, In Ground, Outdoor Pool, Pool Cover, Pool, Private, Pool Sweep, Solar Heat, Waterfall
Fireplace Features
Gas, Gas Starter, Living Room, Masonry
Parking Features
Driveway, Enclosed, Garage Faces Front, Garage, Garage Door Opener, Side By Side
Water Source
Public
Utilities
Electricity Connected, Sewer Available, Water Available
Other Features
Subdivision Name
Shadow Glen Add
Community Features
Curbs, Sidewalks
Lot Features
Interior Lot, Landscaped, Native Plants, Subdivision
Price History
| Date | Event | Price |
|---|---|---|
08/17/2026 Source: | Contingent (Active Under Contract) | $628,000 $254/sqft |
06/02/2026 Source: | Price Decreased | $628,000 -1.86% $254/sqft |
06/02/2026 Source: | Listed for Sale | $639,900 $259/sqft |

Nearby Homes





Find Homes by Property Features in Grapevine, TX
Nearby New Homes For Sale

Based on information from the North Texas Real Estate Information Systems, Inc., through Oct 09, 2026, 02:30PM. Information is provided exclusively for consumers’ personal, non-commercial use. It may not be used for any purpose other than to identify prospective properties consumers may be interested in purchasing. Data is deemed reliable but is not guaranteed accurate. This website may not include listings or property addresses of sellers who have directed their listing brokers to withhold their listing or their property address from display on the Internet. ©2026 North Texas Real Estate Information Systems, Inc. All Rights Reserved.
 Advertising Broker: Michelle Brecker | Pathway To Home Realty