- Overview
- Description
- Property Details
- Location
- HOA Management
- Facts & Features
- Getting Around
- Nearby Homes



$349,000
Monthly Est:$1,737
 4 Beds
 3 Baths
2 full baths + 1 half bath
 2,587sqft
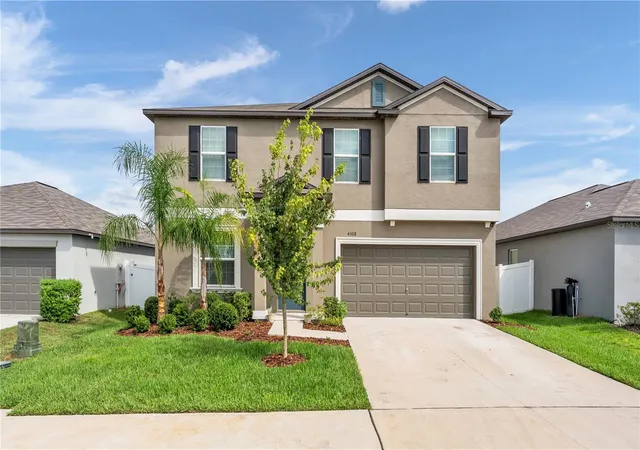
4308 Fabulous Finch Ln, Bartow, FL 33830
$349,000
$1,737/moEst:
Get Pre-Approved
Single Family Residence
Built in 2024
$8.33/mo HOA
6,247 sqft lot
$135/sq.ft
Description
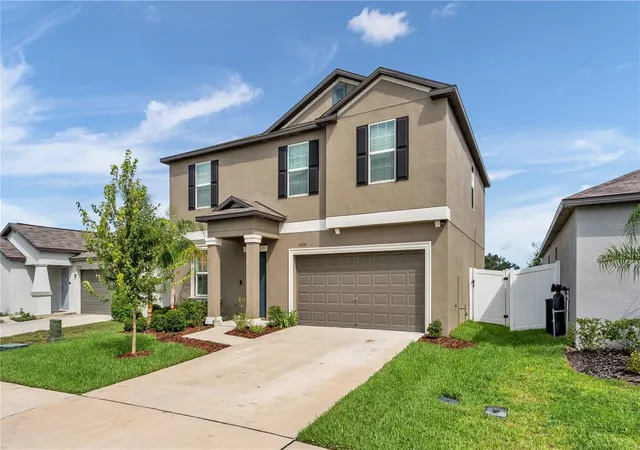
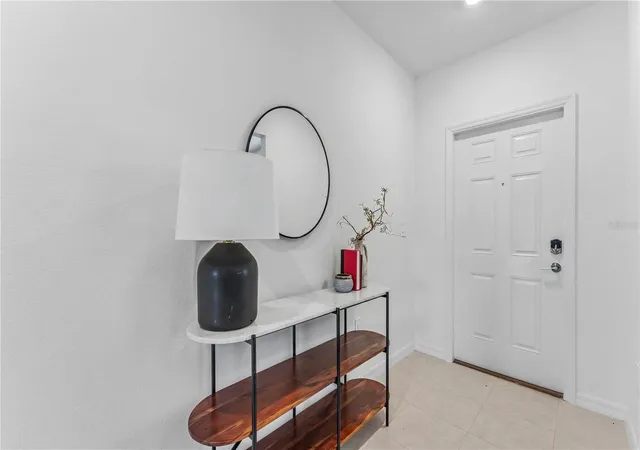
Under contract-accepting backup offers. You know that feeling when you walk into a home and can immediately picture how your everyday life would work here? 4308 Fabulous Finch Lane in Bartow’s Wind Meadows South has exactly that kind of layout. Built in 2024, this two-story home gives you 4 bedrooms, 2.5 bathrooms, an upstairs loft, and a 2-car garage, with plenty of room to spread out while still feeling connected.
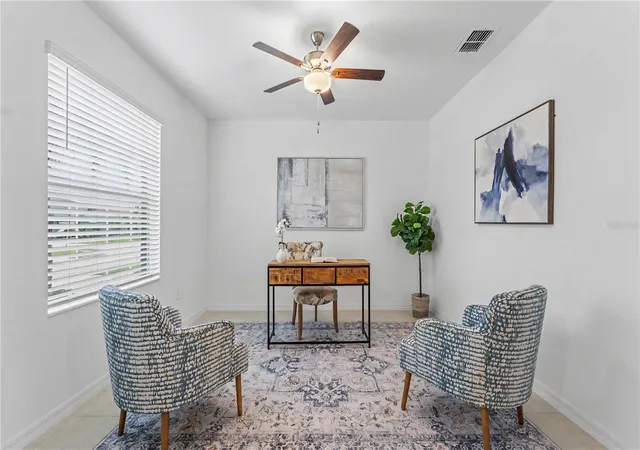
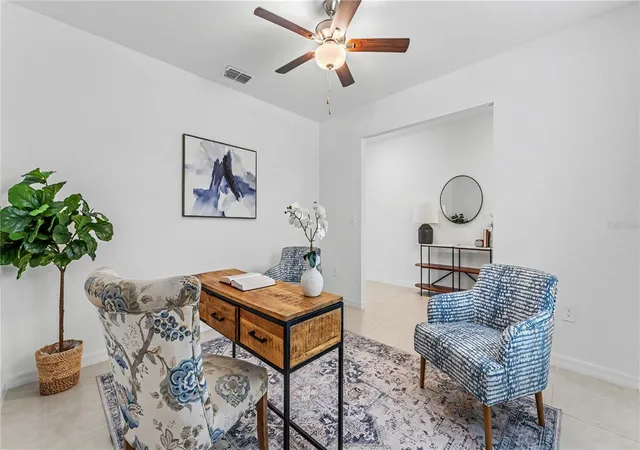
Come inside and the main level makes everyday living easy. The kitchen, dining area, and living room flow together in one open space, with stone countertops, a kitchen island, stainless steel appliances, and ceramic tile flooring creating a clean, modern backdrop for everything from rushed weekday breakfasts to pizza night around the island. There’s also a first-floor den ready to become your home office, homework room, playroom, or whatever your household needs next.
Head upstairs and you’ll find all four bedrooms plus a spacious loft, giving you another place to hang out beyond the main living area. Movie nights, gaming, toys, or a second TV space. You’ve got options. The primary suite features a walk-in closet and an en-suite bath with dual sinks and a walk-in shower.
And wait until you see what’s already been done outside. Step through the sliding doors to a 10x20 open-air paver patio, ready for the grill, patio furniture, weekend get-togethers, and evenings outside. The backyard is fully enclosed by a 6-foot vinyl privacy fence, giving you a backyard that’s ready to enjoy without adding those projects to your post-closing to-do list.
When you want to get out of the house, you don’t have to go far. The Wind Meadows South community pool and mailboxes are nearby, and the neighborhood also includes a playground and sidewalks. Beyond the community, Bartow gives you even more ways to spend a weekend outdoors. Mary Holland Park features walking trails, playgrounds, soccer, picnic areas, and fishing, while Nye Jordan Park includes pickleball and basketball courts. The Bartow trailhead for the Fort Fraser Trail also connects you to the area’s multi-use trail system.
If you’ve been searching for a newer 4-bedroom home in Bartow, Florida, but would rather move in and start enjoying it than wait for construction and spend your first months completing the backyard, 4308 Fabulous Finch Lane deserves a closer look.
- Houzeo last checked: 13 minutes ago
- Listing updated: September 28, 2026 at 1:28 pm
- Listing Provided by: Jen Lay (863) 370-1793 | EXP REALTY LLC (863) 248-5838
- Source: Stellar MLS-FL | MLS#: L4964605

Property Details
Status
Active Under Contract
Type
Single Family Residence
No. of Stories
2
County
City
Neighborhood
--
Year Built
2024
HOA Fees
$8.33/mo
Finished Area
2,587 sqft
Lot Size
6,247 sqft lot
Basement Area
- sqft
MLS Name
Stellar MLS
MLS Number
L4964605
MLS Status
Pending
Days on Market
55
Cumulative Days on Market
23

Continue Your Journey in App
Find your dream home, receive real-time updates, and many more!
Continue Your Journey in App
Find your dream home, receive real-time updates, and many more!
Location
HOA Management
Highland Managment
HOA Fees
$100/ Annually
Amenities
 Amenities and services may be covered by one or multiple associations and service providers.
 Pool
Disclaimer: Amenities are based on third-party information and may vary; buyers must independently verify all amenities, as information is deemed reliable but not guaranteed.
Facts & Features
Rooms
Bedrooms & bathrooms
Bedrooms: 4
Bathrooms: 3
Living Room
Level: First
Area: 208.00 Square Feet
Dimensions: 13x16
Kitchen
Level: First
Area: 160.00 Square Feet
Dimensions: 10x16
Dining Room
Level: First
Area: 160.00 Square Feet
Dimensions: 10x16
Den
Level: First
Area: 144.00 Square Feet
Dimensions: 12x12
Primary Bedroom
Level: Second
Area: 240.00 Square Feet
Dimensions: 15x16
Primary Bathroom
Level: Second
Bedroom 1
Level: Second
Area: 130.00 Square Feet
Dimensions: 10x13
Bedroom 2
Level: Second
Area: 132.00 Square Feet
Dimensions: 12x11
Bedroom 3
Level: Second
Area: 143.00 Square Feet
Dimensions: 11x13
Loft
Level: Second
Area: 182.00 Square Feet
Dimensions: 13x14
Laundry
Level: Second
Interior
Cooling
Central Air
Flooring
Carpet, Ceramic Tile
Window Features
Blinds, Drapes, Rods
Exterior Features
Lighting, Sidewalk, Sprinkler Metered
Appliances
Dishwasher, Disposal, Dryer, Electric Water Heater, Microwave, Range, Refrigerator, Washer
Interior Features
Ceiling Fans(s), Eat In Kitchen, In Wall Pest System, Kitchen/family Room Combo, Open Floorplan, Primary Bedroom Upstairs, Stone Counters, Thermostat, Walk In Closet(s)
Heating
Central
Sewer
Public Sewer
Construction
Year Built
Year Built: 2024
Home type
Single Family Residence
Roof
Shingle
Foundation Details
Slab
Construction Materials
Stucco
Utilities & Energy
Parking Features
Garage Door Opener
Laundry Features
Upper Level
Association Amenities
Pool
Water Source
Public
Utilities
Cable Connected, Electricity Connected, Fiber Optics, Public, Sewer Connected, Underground Utilities, Water Connected
Other Features
Patio And Porch Features
Porch, Rear Porch
Vegetation
Oak Trees, Trees/landscaped
Community Features
Playground, Pool, Sidewalks, Street Lights
Lot Features
Cleared, City Limits, Landscaped, Level, Sidewalk, Paved
Subdivision Name
Wind Mdws South Ph 2a
Price History
| Date | Event | Price |
|---|---|---|
09/28/2026 Source: | Contingent (Active Under Contract) | $349,000 $135/sqft |
09/04/2026 Source: | Listed for Sale | $349,000 +4.72% $135/sqft |
06/20/2024 Source: | Sold | $333,255 $129/sqft |

Nearby Homes
Find Homes by Property Features in Bartow, FL
Nearby New Homes For Sale

Based on information from Stellar MLS® through Oct 29, 2026, 10:45PM as submitted to and distributed by MLS GRID. All data is obtained from various sources and may not have been verified by the broker or MLS GRID. Supplied Open House Information is subject to change without notice. All information should be independently reviewed and verified for accuracy. Properties may or may not be listed by the office/agent presenting the information. IDX information is provided exclusively for consumers’ personal non-commercial use. It may not be used for any purpose other than to identify prospective properties consumers may be interested in purchasing. The data is deemed reliable but is not guaranteed by MLS GRID. The use of the MLS GRID Data may be subject to an end-user license agreement prescribed by the Member Participant’s applicable MLS, if any, and as amended from time to time. © 2026 Stellar MLS. All Rights Reserved.
 Advertising Broker: Fred McGill | Simple Showing, Inc
