- Overview
- Description
- Property Details
- Location
- Facts & Features
- Getting Around
- Nearby Homes


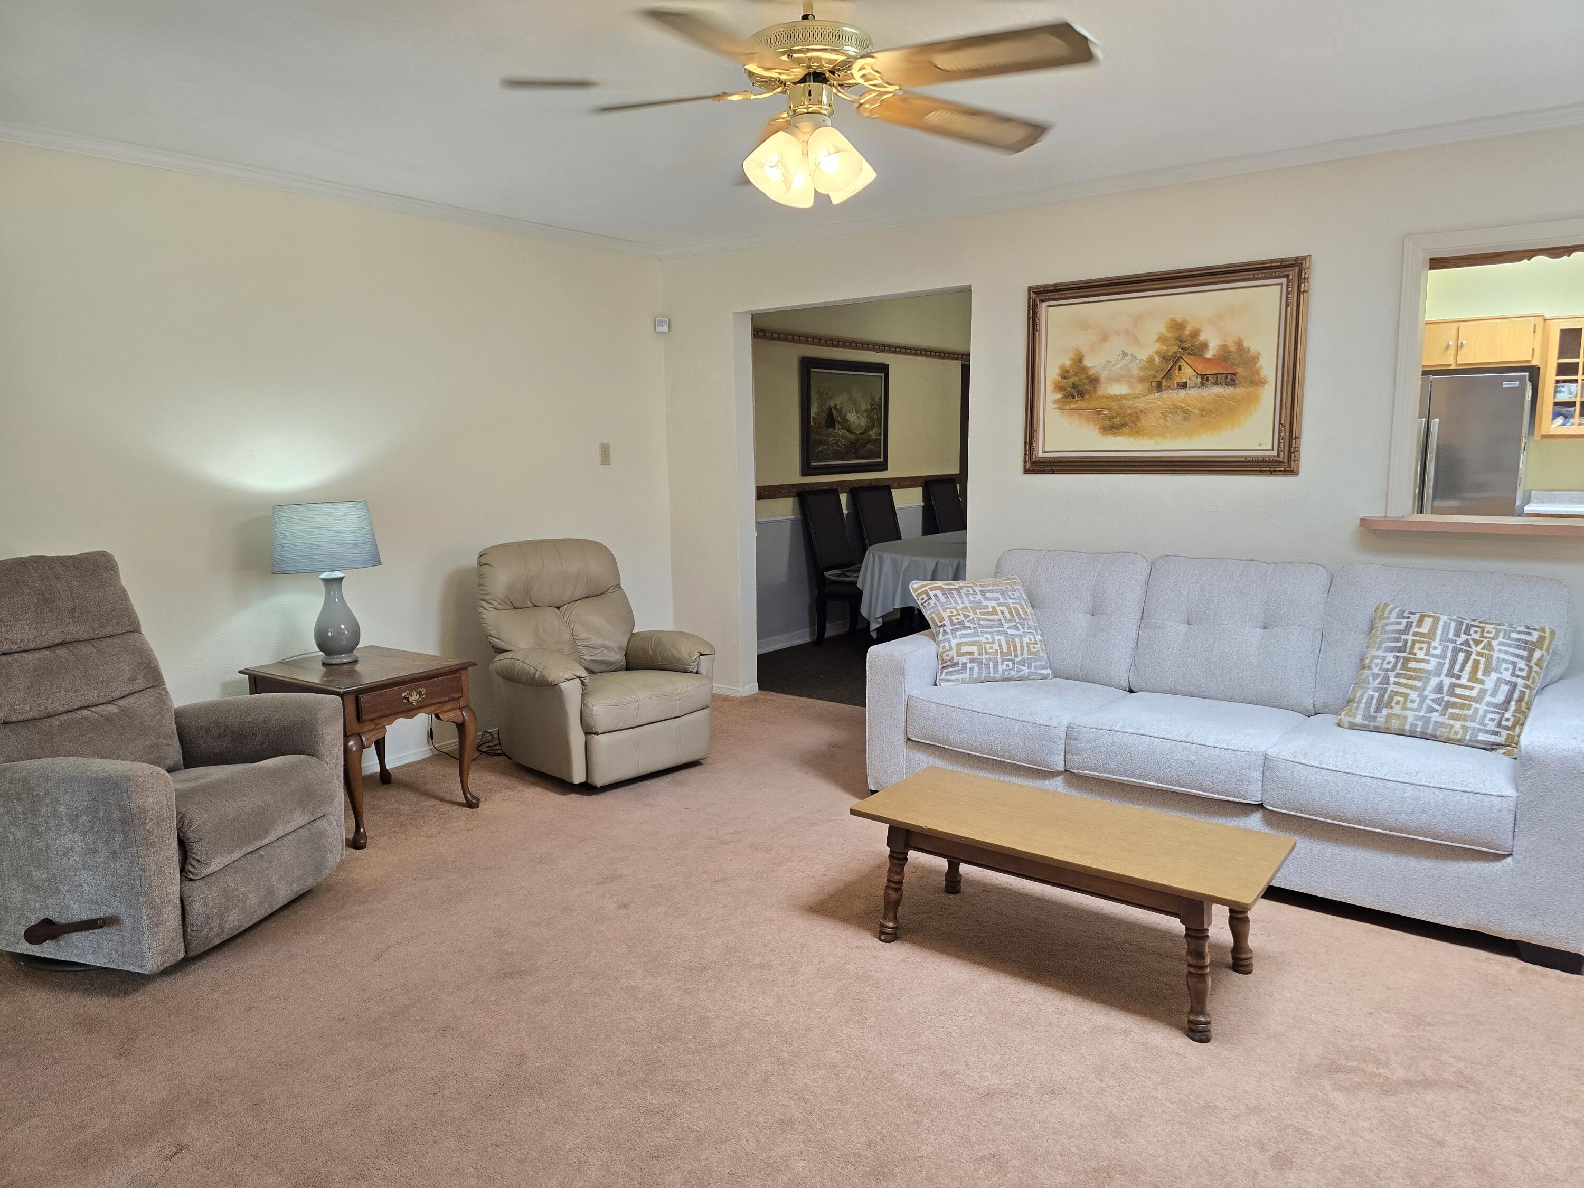

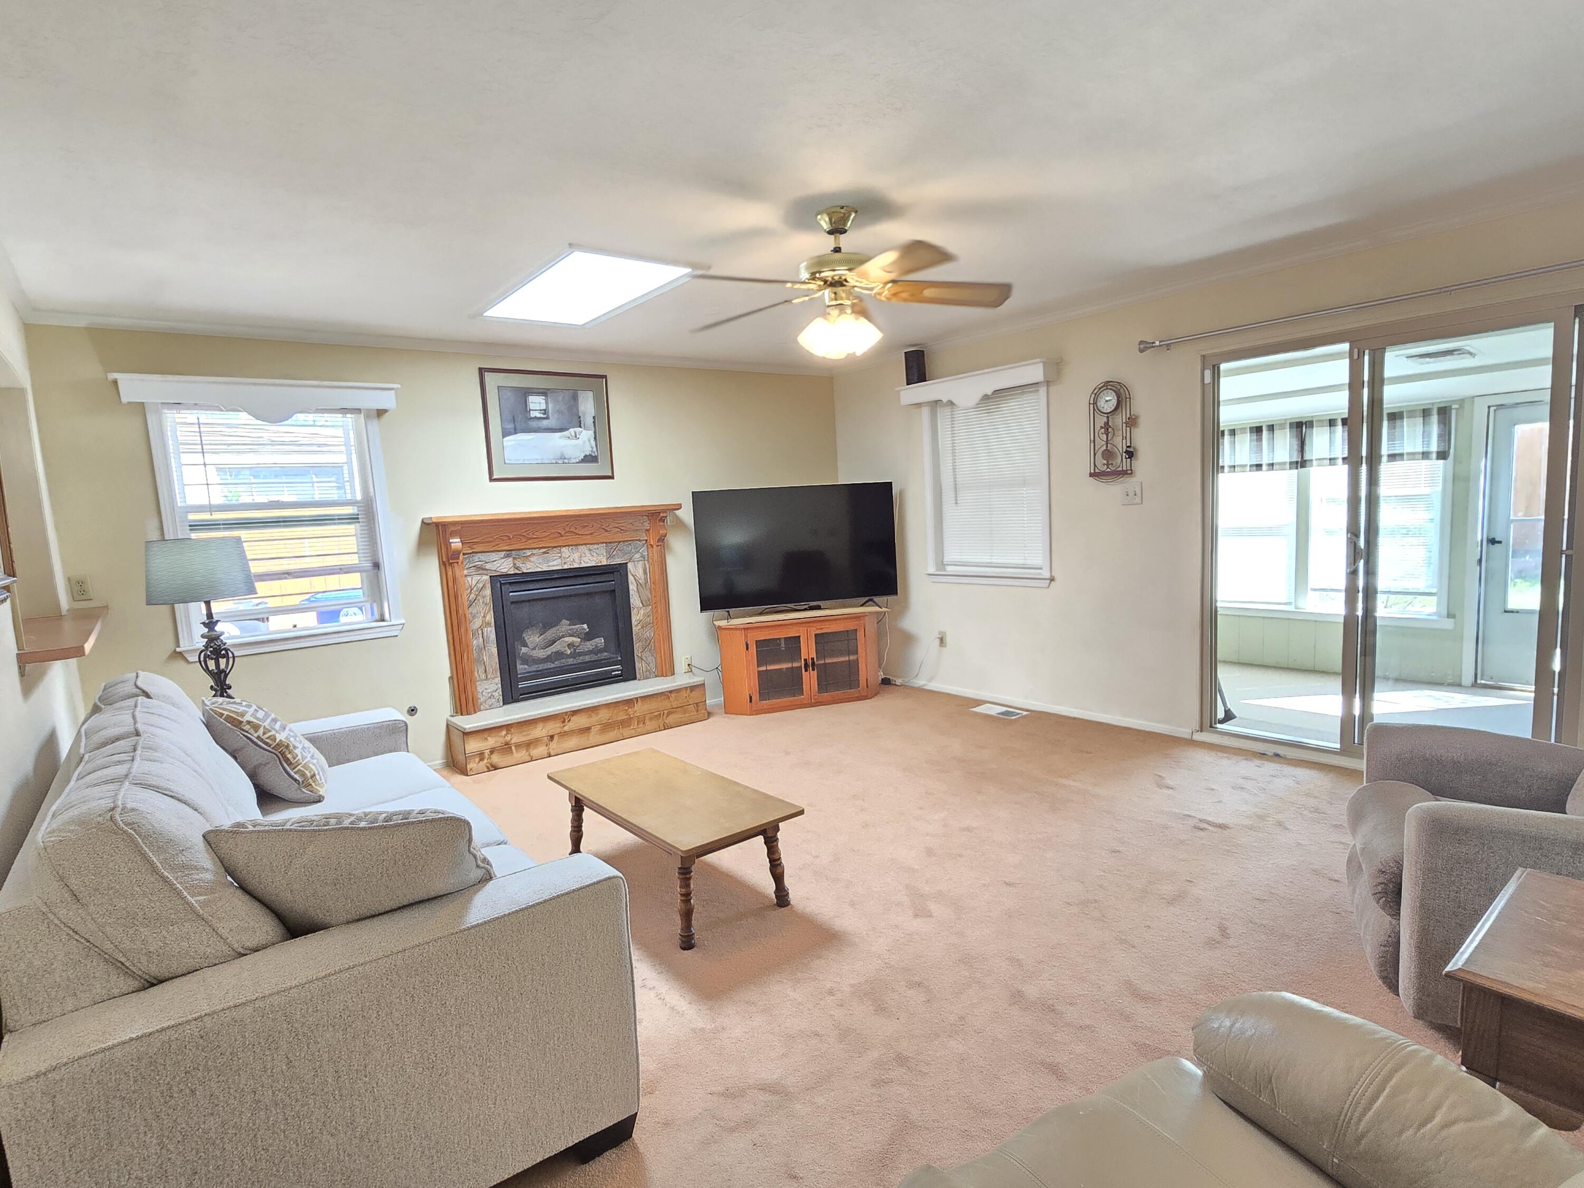

Street View
$328,000
Monthly Est:$1,633
 4 Beds
 2 Baths
1 full bath
 1,856sqft
4308 Shepard Rd NE, Albuquerque, NM 87110
$328,000
$1,633/moEst:
Get Pre-Approved
Single Family Residence
Built in 1953
$-- HOA
6,839 sqft lot
$177/sq.ft
Description
Welcome to this beautiful home in a desirable Uptown neighborhood, offering comfort, convenience, and an inviting layout designed for everyday living and entertaining. Featuring 4 spacious bedrooms and 2 baths, this home offers plenty of room to spread out, with both a welcoming living room and a large family room. Enjoy the added charm of a screened in porch, perfect for relaxing and enjoying the outdoors. The updated kitchen provides a fresh and functional space, complemented by a generously sized laundry room for added convenience. A 1 car garage, along with a covered 2 car carport, provides excellent parking and storage options. With a great floor plan, thoughtful updates, and a location just a short distance from the neighborhood park, this home offers exceptional value in a wonderful setting. Comfortable, versatile, and affordably priced, this Uptown gem is ready to welcome you home.
- Houzeo last checked: 55 minutes ago
- Listing updated: October 7, 2026 at 12:39 am
- Listing Provided by: Sam A Sandoval (505) 261-6657 DRE #16084 | Keys To New Mexico (505) 355-0066
- Source: Greater Albuquerque AOR (SWMLS) MLS-NM | MLS#: 1112065

Property Details
Status
Active
Type
Single Family Residence
No. of Stories
1
County
City
Neighborhood
Year Built
1953
HOA Fees
-
Finished Area
1,856 sqft
Lot Size
6,839 sqft lot
Basement Area
- sqft
MLS Name
Greater Albuquerque AOR (SWMLS) MLS
MLS Number
1112065
MLS Status
Active
Days on Market
2

Continue Your Journey in App
Find your dream home, receive real-time updates, and many more!
Download App
Continue Your Journey in App
Find your dream home, receive real-time updates, and many more!
Location
Facts & Features
Rooms
Bedrooms & bathrooms
Bedrooms: 4
Bathrooms: 2
PrimaryBedroom
Level: Main
Area: Square Feet
Dimensions: 195.00
Kitchen
Level: Main
Area: Square Feet
Dimensions: 150.00
LivingRoom
Level: Main
Area: Square Feet
Dimensions: 208.00
Interior
Exterior Features
None
Window Features
Double Pane Windows, Insulated Windows
Interior Features
Multiple Living Areas, Main Level Primary
Flooring
Carpet
Sewer
Public Sewer
Heating
Central, Forced Air, Natural Gas
Cooling
Evaporative Cooling
Construction
Year Built
Year Built: 1953
Home type
Single Family Residence
Roof
Membrane, Pitched, Rubber, Rolled Hot Mop
Property Condition
Resale
Construction Materials
Frame
Utilities & Energy
Parking Features
Attached, Garage
Fireplace Features
Wood Burning
Utilities
Electricity Available, Natural Gas Available
Water Source
Public
Laundry Features
Electric Dryer Hookup
Other Features
Subdivision Name
Carlisle Plaza
Disclosures
Lead Based Paint Disclosure, Ranm2100disclosure
Price History
| Date | Event | Price |
|---|---|---|
10/06/2026 Source: | Listed for Sale | $328,000 $177/sqft |

Nearby Homes


Find Homes by Property Features in Albuquerque, NM


Based on information from the Greater Albuquerque Association of REALTORS® (alternatively, from the Southwest MLS) through Oct 09, 2026, 02:30PM. IDX information is provided exclusively for consumers' personal, non-commercial use, that it may not be used for any purpose other than to identify prospective properties consumers may be interested in purchasing, and that the data is deemed reliable but is not guaranteed accurate by The Service. © 2026 Greater Albuquerque Association of REALTORS®. All Rights Reserved.
 Advertising Broker: Jared Andrew English | Congress Realty, Inc