- 0
- 6
- Overview
- Description
- Property Details
- Location
- HOA Management
- Facts & Features
- Getting Around
- Nearby Homes



$850,000
Monthly Est:$4,231
 2 Beds
 3 Baths
2 full baths + 1 half bath
 1,796sqft
4308 Sunrise Flats St, Las Vegas, NV 89135
$850,000
$4,231/moEst:
Get Pre-Approved
Townhouse
Built in 2019
$631/mo HOA
0.13 acre lot
$473/sq.ft
Description
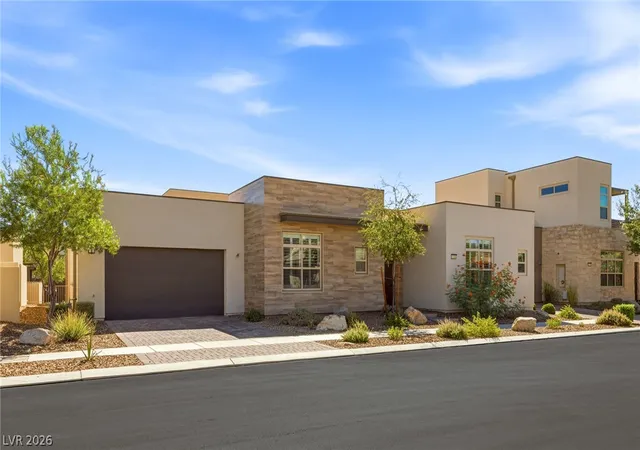
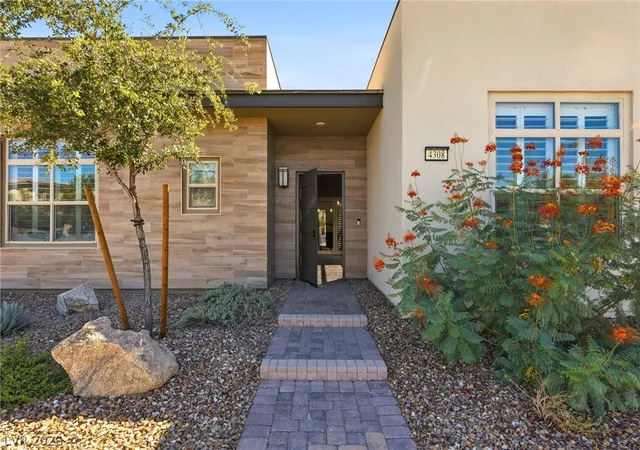
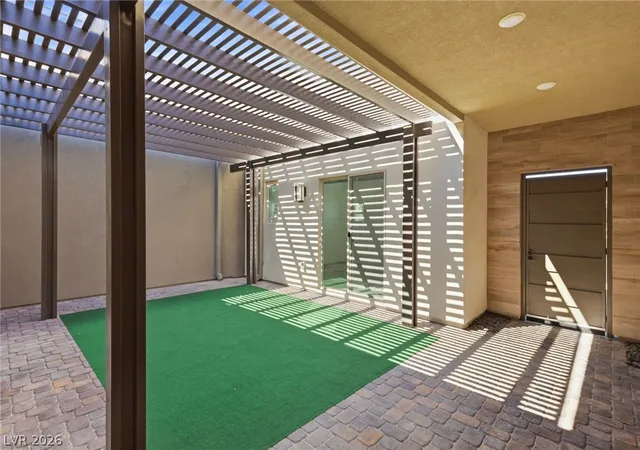
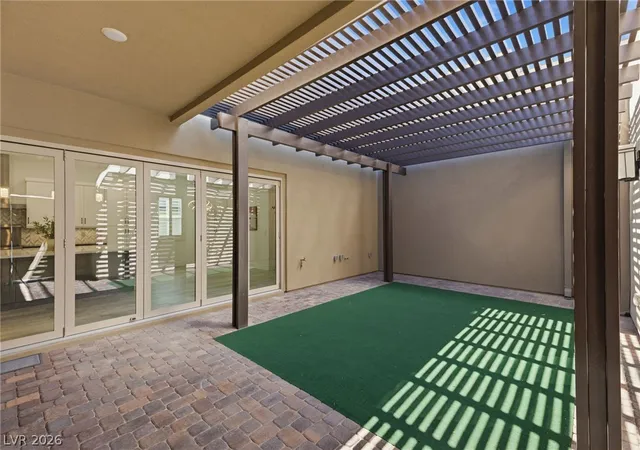
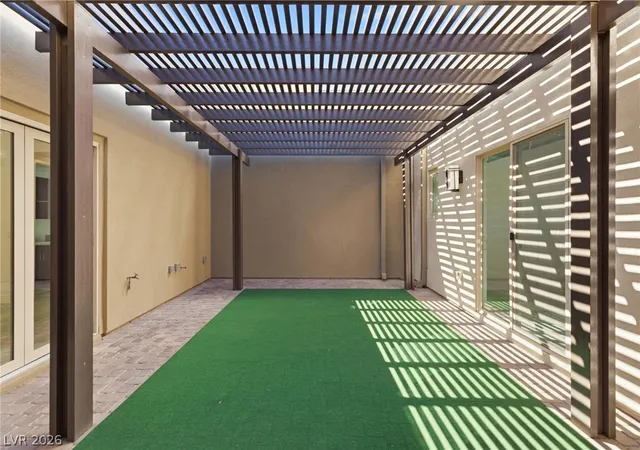
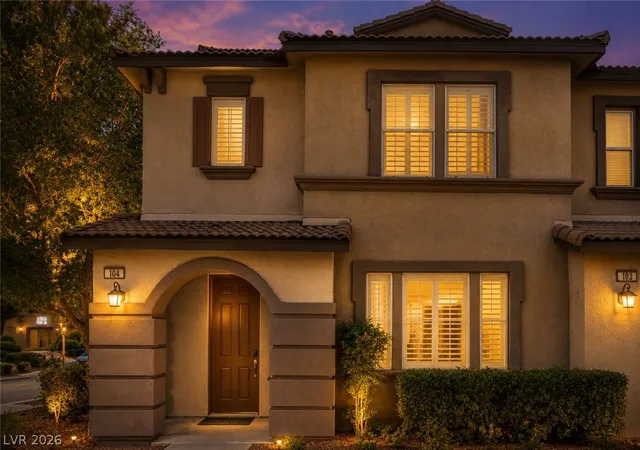
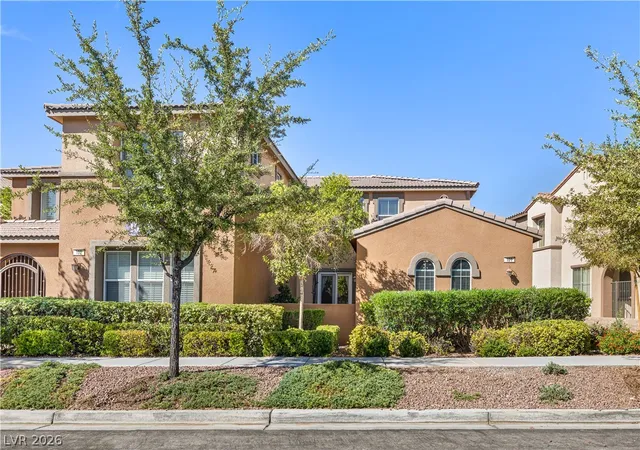
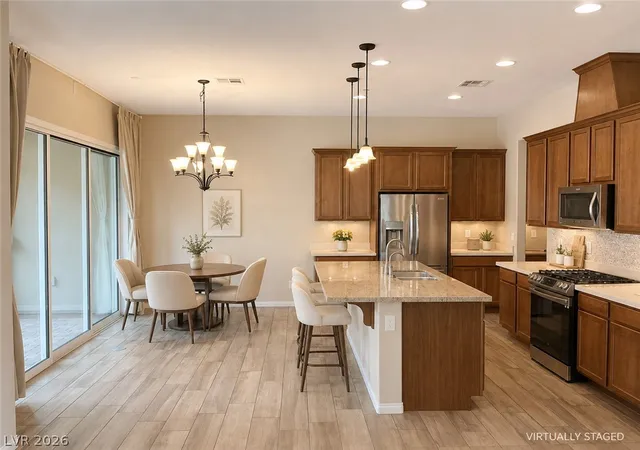
Discοvеr а rаrе ѕіnglе‐ѕtorу tοwnhome in Trilogy Ѕummerlіn, a 55+ community. This beautifully updated residence offers 2,043 sq. ft., 2 bedrooms, a detached 13x19 flex space, 2.5 baths & a 2-car garage. Enter through a private 27x18 courtyard w/pergola, where expansive bi-fold doors create seamless indoor/outdoor living. The custom chef’s kitchen features two-tone cabinetry, an oversized island, quartz & soapstone countertops, dual pantries, under-cabinet lighting, pullout mixer cabinet & beverage center. Premium appliances include a Wolf cooktop, Café French-door oven w/warming drawer & Samsung Bespoke refrigerator. The primary suite features a spa-inspired bath w/l...
Continue Reading- Houzeo last checked: 1 minute ago
- Listing updated: September 9, 2026 at 7:37 pm
- Listing Provided by: Hector Banuelos-Gramajo (702) 717-4149 DRE #S.0182691 | Huntington & Ellis, A Real Est (702) 583-3030
- Source: Las Vegas REALTORS (LVR) MLS-NV | MLS#: 2816427

- Originating MLS: GLVAR
Property Details
Status
Active
Type
Townhouse
No. of Stories
1
County
City
Neighborhood
--
Year Built
2019
HOA Fees
$631/mo
Finished Area
1,796 sqft
Lot Size
0.13 acre lot
Basement Area
- sqft
MLS Name
Las Vegas REALTORS (LVR) MLS
MLS Number
2816427
MLS Status
Active
Days on Market
9

Continue Your Journey in App
Find your dream home, receive real-time updates, and many more!
Download App
Continue Your Journey in App
Find your dream home, receive real-time updates, and many more!
Location
HOA Management
Trilogy Sub HOA
HOA Fees
$566/ Monthly
N/A
HOA Fees
$65/ Monthly
Amenities
 Amenities and services may be covered by one or multiple associations and service providers.
 Water
Water
 Security Guard
 Gym
Gym
 Spa
Spa
 Maintenance
 Security Gate
 Park Playground
 Pool
Pool
 Club House
 Sports Court
Barbecue
AssociationManagement
RecreationRoom
RecreationFacilities
BusinessCenter
Disclaimer: Amenities are based on third-party information and may vary; buyers must independently verify all amenities, as information is deemed reliable but not guaranteed.
Facts & Features
Rooms
Bedrooms & bathrooms
Bedrooms: 2
Bathrooms: 3
Interior
Flooring
Tile
Appliances
Built In Electric Oven, Dryer, Dishwasher, Energy Star Qualified Appliances, Gas Cooktop, Disposal, Microwave, Refrigerator, Water Softener Owned, Warming Drawer, Water Purifier, Washer
Heating
Central, Gas
Interior Features
Bedroom On Main Level, Ceiling Fans, Full Bath On Main Level, Primary Downstairs, Window Treatments, Additional Living Quarters
Sewer
Public Sewer
Window Features
Double Pane Windows, Insulated Windows, Plantation Shutters
Cooling
Central Air, Electric
Exterior Features
Barbecue, Fire Pit, Sprinkler Irrigation
Construction
Year Built
Year Built: 2019
Home type
Townhouse
Property Condition
Resale
Architectural Style
One Story
Roof
Tile
Utilities & Energy
Security Features
Fire Sprinkler System
Utilities
High Speed Internet Available, Underground Utilities
Parking Features
Air Conditioned Garage, Attached, Epoxy Flooring, Finished Garage, Garage, Garage Door Opener, Inside Entrance, Private, Storage, Workshop In Garage, Guest
Association Amenities
Business Center, Clubhouse, Dog Park, Fitness Center, Gated, Barbecue, Pickleball, Pool, Recreation Room, Guard, Spa Hot Tub, Security
Pool Features
Community
Electric
Photovoltaics None
Water Source
Public
Laundry Features
Cabinets, Gas Dryer Hookup, Main Level, Laundry Room, Sink
Other Features
Lot Features
Drip Irrigation Bubblers, Desert Landscaping, Landscaped, Synthetic Grass, Trees, Less Than Quarter Acre
Disclosures
Covenants Restrictions Disclosure
Community Features
Pool
Subdivision Name
Summerlin Village 15a Parcel 1 Latitude Phase 1
Price History
| Date | Event | Price |
|---|---|---|
09/05/2026 Source: | Listed for Sale | $850,000 +2.41% $473/sqft |
02/14/2026 Source: | Price Decreased | $830,000 -2.34% $462/sqft |
02/14/2025 Source: | Sold | $849,900 -0.16% $473/sqft |
10/04/2024 Source: | Off Market | $851,230 $474/sqft |

Getting Around 4308 Sunrise Flats St
Bike Score®

Somewhat Bikeable
14/100
Walk Score®

Car-Dependent
5/100
Transit Score®

Minimal Transit
18/100
Data provided by Redfin
Nearby Homes
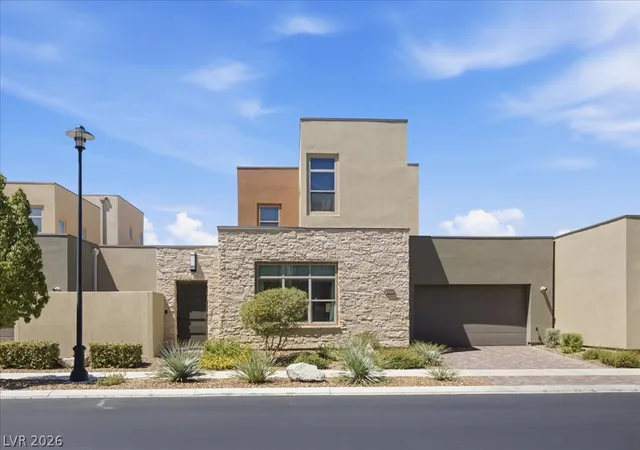
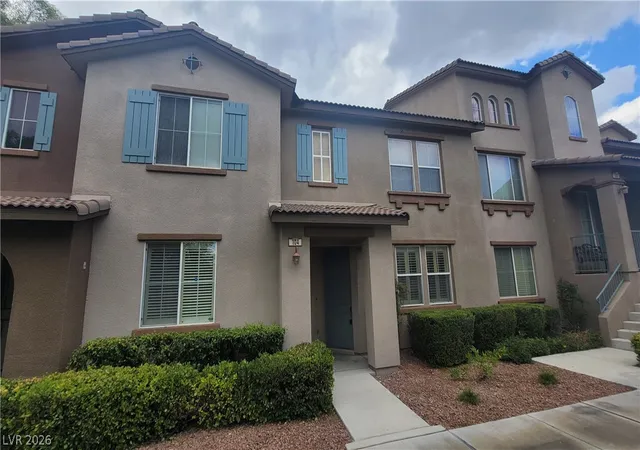
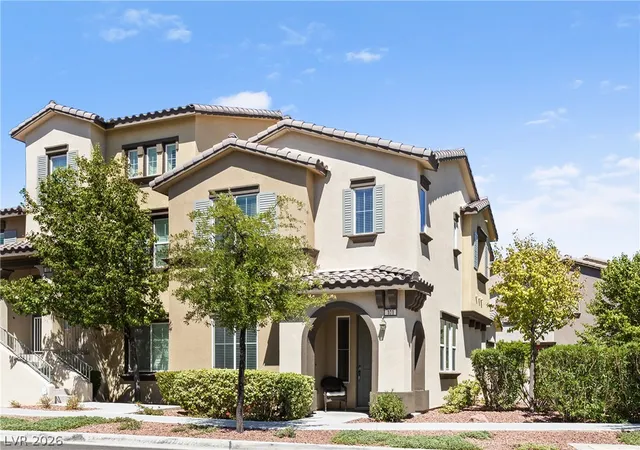
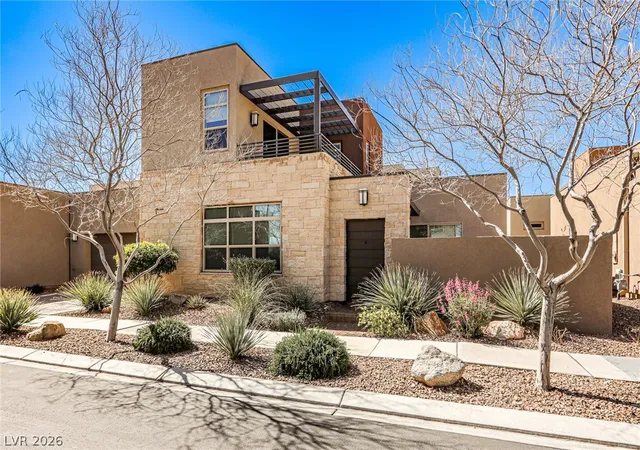
Find Homes by Property Features in Las Vegas, NV
Nearby New Homes For Sale


Based on information from the Greater Las Vegas Association of REALTORS® Multiple Listing Service through Sep 15, 2026, 04:45PM. The data relating to real estate for sale on this web site comes in part from the INTERNET DATA EXCHANGE Program of the Greater Las Vegas Association of REALTORS® MLS. Real estate listings held by brokerage firms other than this site owner are marked with the IDX logo. GLVAR MLS deems information reliable but not guaranteed. Copyright 2026 of the Greater Las Vegas Association of REALTORS® MLS. All rights reserved.
 Advertising Broker: Jared Andrew English | Congress Realty, Inc

Love this home?
Here's 4 things you can do

Your local real estate expert. Speak directly with agent about the home & pricing.

Book your private tour
as early as Today at 03:00 PM

Rates starting from 6.8%. Secure financing early to move quickly when you're ready.

Fastest way to get your offer in. Speak directly with agent to negotiate the offer.
Houzeo Corp. holds real estate brokerage licenses in Alabama (License No. 000157023 - 0) and Texas (License No. 9013396)
TREC: Info About Brokerage Services, Consumer Protection Notice.
§ 442‑H New York Standard Operating Procedure.
New York State Fair Housing Notice.


