- Overview
- Description
- Property Details
- Location
- HOA Management
- Facts & Features
- Getting Around
- Nearby Homes



$579,890
Monthly Est:$2,886
 4 Beds
 4 Baths
3 full baths + 1 half bath
 3,972sqft
4309 Laurel Trl, Midlothian, TX 76065
$579,890
$2,886/moEst:
Get Pre-Approved
Single Family Residence
Built in 2026
$100/mo HOA
0.2 acre lot
$146/sq.ft
Description
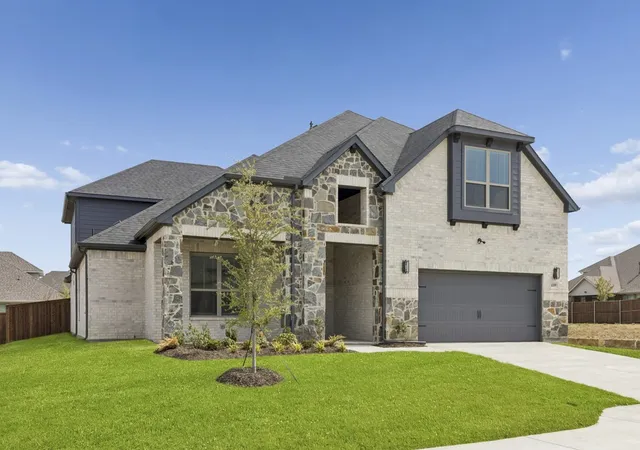
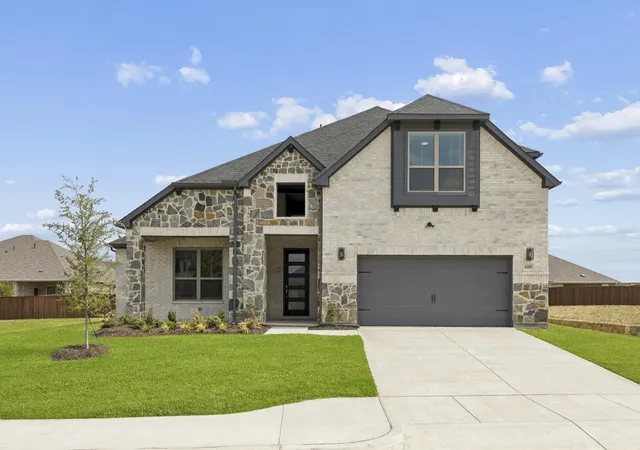
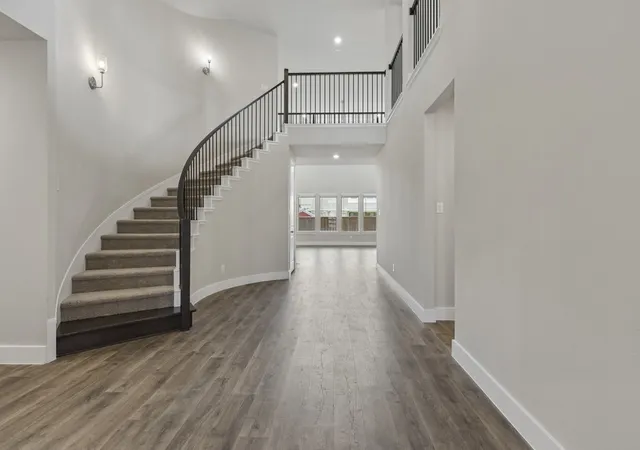
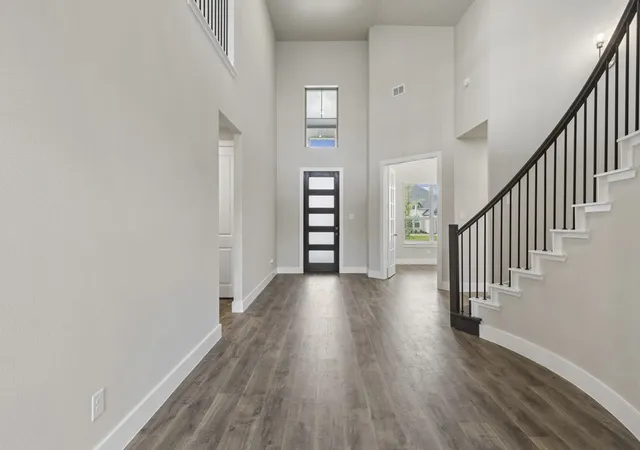
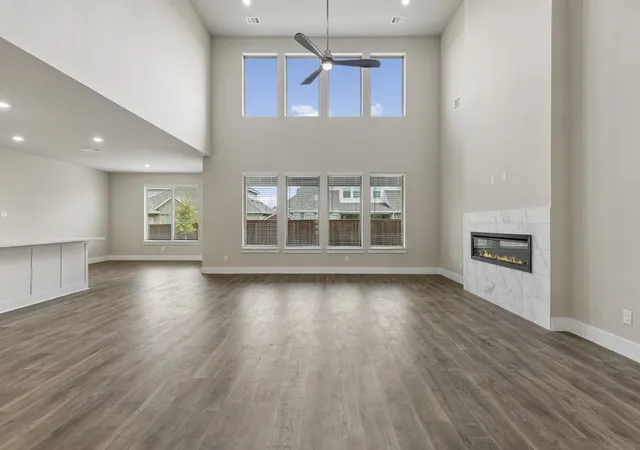
Special Financing with Lillian Homes! (see builder & lender for full APR and disclosure terms). Westside Preserve, a premier master-planned enclave by Lillian Homes, nestled along US-287 in Midlothian, TX— providing quick access to DFW. The Milan floor plan delivers 3,972 sq ft of energy efficient, two-story living on a 70 ft lot. Live large in the open-concept kitchen, dining, and family room that keeps everyone connected—ideal for casual meals or entertaining. A grand foyer with spiral staircase opens to a versatile flex room, perfect for a home office or formal dining. The private owner’s suite features a spa-style bath with a freestanding tub and oversized walk-in closet with plenty of room for seasonal storage. A first-floor secondary bedroom with private ensuite bath supports multi-generational living, while the chef’s kitchen with center island pours into a soaring family room with 2 story ceilings that open to the second-floor game room above. Upstairs, a game room, media room, and two bedrooms share a hall bath for added privacy. Outdoors, enjoy a covered patio for Texas style gatherings. Built with energy-efficient construction including foam insulation, and smart-home features, the Milan balances comfort and savings. At the heart of the community, a private resort-style amenity center showcasing a beach-entry pool with sunshelf lounges, a playful splash pad, shaded cabanas, grilling stations, and playgrounds— your stay-cation spot just steps from home. Tree-lined parks, open greenbelts, stocked ponds, and miles of hike-and-bike trails weave through the neighborhood, encouraging sunrise jogs and sunset strolls. Families are zoned to the highly regarded Midlothian ISD, and the district’s growth blueprint reserves Westside land for a future on-site middle school, giving students a walkable campus the day it opens. Westside Preserve blends convenience, recreation, and top-tier education.
- Houzeo last checked: 3 hours ago
- Listing updated: October 7, 2026 at 10:32 pm
- Listing Provided by: Ashlee McGhee (469) 835-9060 | Keller Williams Realty DPR (972) 732-6000
- Source: NTREIS MLS-TX | MLS#: 21077974

Property Details
Status
Pending
Type
Single Family Residence
No. of Stories
2
County
City
Neighborhood
--
Year Built
2026
HOA Fees
$100/mo
Finished Area
3,972 sqft
Lot Size
0.2 acre lot
Basement Area
- sqft
MLS Name
NTREIS MLS
MLS Number
21077974
MLS Status
Pending
Cumulative Days on Market
344

Continue Your Journey in App
Find your dream home, receive real-time updates, and many more!
Download App
Continue Your Journey in App
Find your dream home, receive real-time updates, and many more!
Location
HOA Management
See Builder
HOA Fees
$1,200/ Annually
Amenities
 Amenities and services may be covered by one or multiple associations and service providers.
 AllFacilities
AssociationManagement
Disclaimer: Amenities are based on third-party information and may vary; buyers must independently verify all amenities, as information is deemed reliable but not guaranteed.
Facts & Features
Rooms
Bedrooms & bathrooms
Bedrooms: 4
Bathrooms: 4
MediaRoom
Level: Second
Area: 252.00 Square Feet
Dimensions: 14 x 18
GameRoom
Level: Second
Area: 420.00 Square Feet
Dimensions: 21 x 20
Bedroom
Level: Second
Area: 132.00 Square Feet
Dimensions: 12 x 11
BonusRoom
Level: Second
Area: 132.00 Square Feet
Dimensions: 12 x 11
Kitchen
Level: First
Area: 208.00 Square Feet
Dimensions: 13 x 16
Bedroom
Level: Second
Area: 156.00 Square Feet
Dimensions: 13 x 12
Bedroom
Level: First
Area: 132.00 Square Feet
Dimensions: 11 x 12
PrimaryBedroom
Level: First
Area: 270.00 Square Feet
Dimensions: 15 x 18
BreakfastRoomNook
Level: First
Area: 169.00 Square Feet
Dimensions: 13 x 13
LivingRoom
Level: First
Area: 399.00 Square Feet
Dimensions: 19 x 21
Interior
Heating
Central
Flooring
Ceramic Tile, Luxury Vinyl Plank, Other, Tile
Interior Features
Built In Features, Decorative Designer Lighting Fixtures, Eat In Kitchen, Granite Counters, High Speed Internet, Kitchen Island, Open Floorplan, Pantry, Smart Home, Cable Tv, Walk In Closets
Sewer
Public Sewer
Cooling
Central Air, Ceiling Fans
Appliances
Dishwasher, Electric Cooktop, Disposal, Microwave
Construction
Year Built
Year Built: 2026
Home type
Single Family Residence
Foundation Details
Slab
Roof
Composition
Construction Materials
Brick
Architectural Style
Traditional, Detached
Property Condition
New Construction
Utilities & Energy
Security Features
Prewired, Security System, Smoke Detectors
Pool Features
None
Utilities
Electricity Connected, Natural Gas Available, Sewer Available, Separate Meters, Water Available, Cable Available
Water Source
Public
Fireplace Features
Electric
Parking Features
Driveway, Garage Faces Front, Garage, Garage Door Opener
Other Features
Subdivision Name
Westside Preserve
Community Features
Curbs, Sidewalks
Patio And Porch Features
Covered
Lot Features
Landscaped, Subdivision, Sprinkler System
Price History
| Date | Event | Price |
|---|---|---|
10/07/2026 Source: | Pending | $579,890 $146/sqft |
09/28/2026 Source: | Contingent (Active Under Contract) | $579,890 $146/sqft |
07/23/2026 Source: | Listed for Sale | $579,890 $146/sqft |
06/27/2026 Source: | Price Decreased | $579,890 -0.02% $146/sqft |
06/05/2026 Source: | Price Decreased | $579,990 -1.16% $146/sqft |

Show more
Nearby Homes


Find Homes by Property Features in Midlothian, TX
Nearby New Homes For Sale

Based on information from the North Texas Real Estate Information Systems, Inc., through Oct 09, 2026, 02:30PM. Information is provided exclusively for consumers’ personal, non-commercial use. It may not be used for any purpose other than to identify prospective properties consumers may be interested in purchasing. Data is deemed reliable but is not guaranteed accurate. This website may not include listings or property addresses of sellers who have directed their listing brokers to withhold their listing or their property address from display on the Internet. ©2026 North Texas Real Estate Information Systems, Inc. All Rights Reserved.
 Advertising Broker: Michelle Brecker | Pathway To Home Realty