- Overview
- Description
- Property Details
- Location
- HOA Management
- Facts & Features
- Getting Around
- Nearby Homes


$240,000
Monthly Est:$1,195
 4 Beds
 2 Baths
2 full baths
 1,366sqft
431 Corsair Wy, Ferris, TX 75125
$240,000
$1,195/moEst:
Get Pre-Approved
Single Family Residence
Built in 2023
$100/mo HOA
0.08 acre lot
$176/sq.ft
Description
Welcome to 431 Corsair Way in Ferris, Texas! This home has a ASSUMABLE FHA LOAN and features a single-story home offers a smart, open-concept layout, modern finishes, and low-maintenance living. A charming exterior with crisp board-and-batten details, fresh landscaping, and a covered front porch creates inviting curb appeal from the moment you arrive. Inside, bright neutral walls, abundant natural light, recessed lighting, and durable tile flooring give the home a clean, contemporary feel. Refrigerator, Washer and Dryer convey with the home.
The heart of the home is the open kitchen and living area, designed for easy everyday living and entertaining. The kitchen features rich wood cabinetry, stone countertops, stainless steel appliances, a gas range, and an oversized center island with generous prep and gathering space. The island’s contrasting cabinetry adds a modern designer touch while keeping the floor plan open and functional. Just beyond, the living area is filled with natural light from multiple windows and accented by a bold feature wall and ceiling fan.
A dedicated interior laundry area offers convenient space for a stacked washer and dryer, helping maximize the home’s efficient footprint. Thoughtful storage, clean finishes, and a flowing layout make every square foot feel purposeful.
Outside, enjoy your own private fenced outdoor space with a concrete patio area ready for morning coffee, grilling, pets, container gardening, or a relaxing evening outdoors. The compact yard provides outdoor functionality without the upkeep of a large lot.
This adorable home delivers the features buyers are searching for in today’s market. Convenient neighborhood sidewalks and easy access to nearby roads add everyday practicality. If you’re looking for a bright, modern home that combines comfort, efficiency, and private outdoor space, this one deserves a closer look. Schedule your showing and see everything this thoughtfully designed home has to offer.
- Houzeo last checked: 3 hours ago
- Listing updated: October 8, 2026 at 1:34 pm
- Listing Provided by: Leslie Majors (972) 921-6880 , John Majors | Legacy Realty Group (972) 905-6333
- Source: NTREIS MLS-TX | MLS#: 21360440

Property Details
Status
Active
Type
Single Family Residence
No. of Stories
1
County
City
Neighborhood
--
Year Built
2023
HOA Fees
$100/mo
Finished Area
1,366 sqft
Lot Size
0.08 acre lot
Basement Area
- sqft
MLS Name
NTREIS MLS
MLS Number
21360440
MLS Status
Active
Cumulative Days on Market
55

Continue Your Journey in App
Find your dream home, receive real-time updates, and many more!
Download App
Continue Your Journey in App
Find your dream home, receive real-time updates, and many more!
Location
HOA Management
TBD
HOA Fees
$100/ Monthly
Amenities
 Amenities and services may be covered by one or multiple associations and service providers.
 Internet
 Water
Water
 AssociationManagement
Disclaimer: Amenities are based on third-party information and may vary; buyers must independently verify all amenities, as information is deemed reliable but not guaranteed.
Facts & Features
Rooms
Bedrooms & bathrooms
Bedrooms: 4
Bathrooms: 2
PrimaryBedroom
Level: First
Area: 0.00 Square Feet
Dimensions: 0 x 0
LivingRoom
Level: First
Area: 0.00 Square Feet
Dimensions: 0 x 0
Interior
Sewer
Public Sewer
Interior Features
Decorative Designer Lighting Fixtures, Eat In Kitchen, Open Floorplan, Cable Tv
Appliances
Dishwasher, Gas Range
Flooring
Carpet, Vinyl
Cooling
Central Air, Ceiling Fans, Electric
Heating
Central, Electric
Construction
Year Built
Year Built: 2023
Home type
Single Family Residence
Architectural Style
Craftsman, Traditional, Detached
Roof
Composition
Construction Materials
Board And Batten Siding
Utilities & Energy
Water Source
Public
Utilities
Sewer Available, Water Available, Cable Available
Parking Features
Driveway
Pool Features
None
Other Features
Subdivision Name
Ferris Spgs
Price History
| Date | Event | Price |
|---|---|---|
08/14/2026 Source: | Listed for Sale | $240,000 $176/sqft |

Nearby Homes
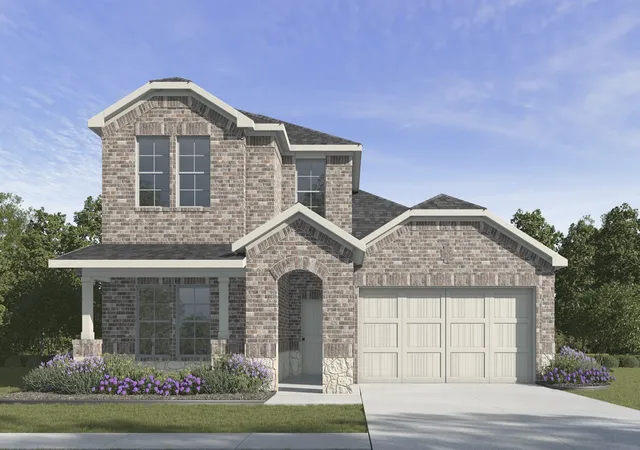

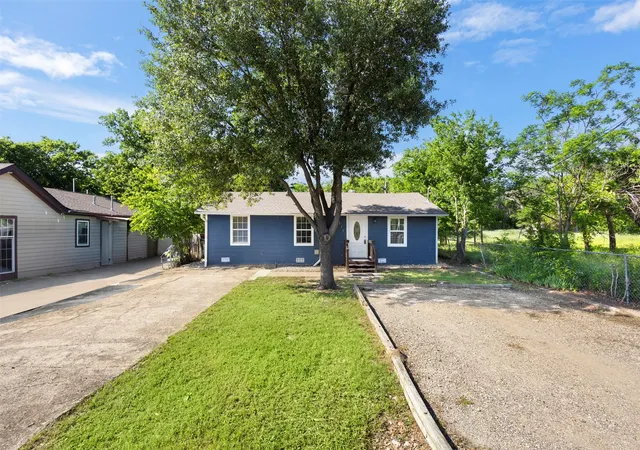

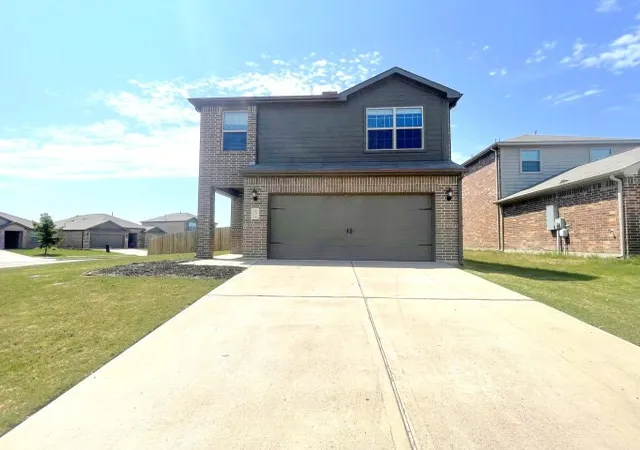

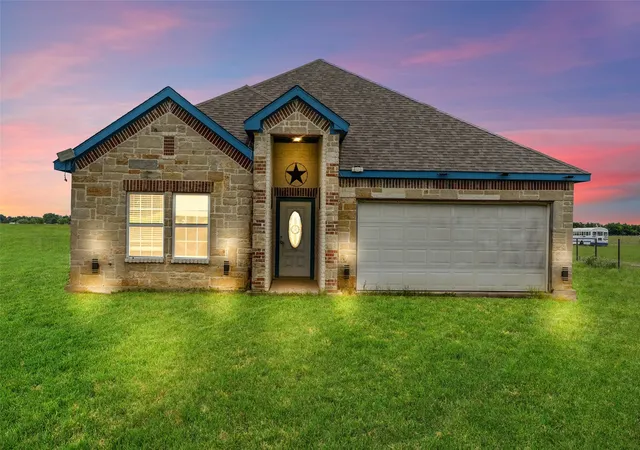
Find Homes by Property Features in Ferris, TX
Nearby New Homes For Sale
Nearby Pre-Owned Homes For Sale

Based on information from the North Texas Real Estate Information Systems, Inc., through Oct 09, 2026, 02:30PM. Information is provided exclusively for consumers’ personal, non-commercial use. It may not be used for any purpose other than to identify prospective properties consumers may be interested in purchasing. Data is deemed reliable but is not guaranteed accurate. This website may not include listings or property addresses of sellers who have directed their listing brokers to withhold their listing or their property address from display on the Internet. ©2026 North Texas Real Estate Information Systems, Inc. All Rights Reserved.
 Advertising Broker: Michelle Brecker | Pathway To Home Realty