The Greene Realty
Powered by 
- 10
- Overview
- Description
- Property Details
- Location
- HOA Management
- Facts & Features
- Getting Around
- Nearby Homes


Street View
$535,000
Monthly Est:$2,663
 4 Beds
 3 Baths
2 full baths + 1 half bath
 1,900sqft
431 Depot St - L4 Overlook Ln, South Easton, MA 02375
$535,000
$2,663/moEst:
Get Pre-Approved
Single Family Residence
Built in 2016
$-- HOA
0.28 acre lot
$282/sq.ft
Description
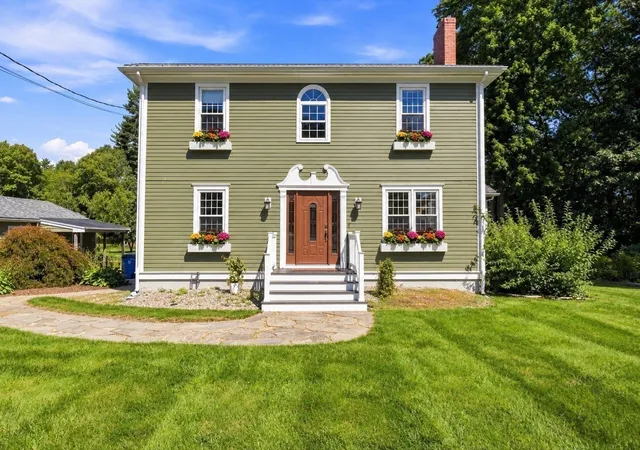
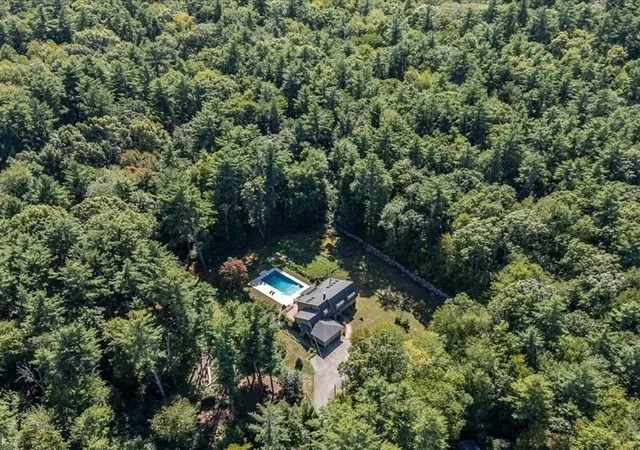
*** NEW IS BETTER*** YOU DESERVE TO LIVE THIS WELL! Welcome to BEECHTREE ESTATES! Only 4 LOTS. They are privately set about 600 feet away from Depot St (Rt 123). The BEECHTREE ESTATES borders the established Carriagehouse/Meetinghouse Ln neighborhoods. Enjoy a great commute to Boston by car or the commuter rail. This CRAFTSMAN STYLE HOME is designed to be customizable to meet your needs. It offers an OPEN FLOOR PLAN, a large Family/Gathering room, HDWD, Granite Countertops, Stainless Steel Appliances and much more. NEED MORE ROOM? NEED A MASTER BEDROOM ON THE FIRST FLOOR? NEED AN IN-LAW SUITE? WE CAN DO IT! Do not miss this opportunity to own a new home in BEECHTREE ESTATES! Easton is an exciting town with a lot of history, great schools and a wonderful community. In the past 10 years EASTON was recognized three times as #17, #43 and #37 out of 100 best places to live in America (source: CNN Money Magazine). Call the listing agent for details.
- Houzeo last checked: 14 minutes ago
- Listing updated: September 2, 2025 at 12:59 am
- Listing Provided by: Vladimir Frenkel (508) 962-3442 | Keller Williams Elite - Sharon (781) 784-6500
- Source: MLS Property Information Network-MA | MLS#: 71937840

Property Details
Status
Pending
Type
Single Family Residence
No. of Stories
-
County
City
Neighborhood
--
Year Built
2016
HOA Fees
-
Finished Area
1,900 sqft
Lot Size
0.28 acre lot
Basement Area
- sqft
MLS Name
MLS Property Information Network
MLS Number
71937840
MLS Status
Under Agreement
Days on Market
3986

Continue Your Journey in App
Find your dream home, receive real-time updates, and many more!
Continue Your Journey in App
Find your dream home, receive real-time updates, and many more!
Location
HOA Management
N/A
HOA Fees
$75/
Disclaimer: Amenities are based on third-party information and may vary; buyers must independently verify all amenities, as information is deemed reliable but not guaranteed.
Facts & Features
Rooms
Bedrooms & bathrooms
Bedrooms: 4
Bathrooms: 3
Interior
Cooling
Central Air
Exterior Features
Porch Enclosed, Deck
Appliances
Water Heater, Range, Dishwasher, Microwave, Refrigerator
Window Features
Insulated Windows
Sewer
Private Sewer
Flooring
Tile, Carpet, Hardwood
Heating
Central
Construction
Year Built
Year Built: 2016
Home type
Single Family Residence
Roof
Shingle
Construction Materials
Frame
Architectural Style
Colonial
Foundation Details
Concrete Perimeter
Utilities & Energy
Utilities
For Gas Range
Water Source
Public
Electric
200+ Amp Service
Parking Features
Attached, Paved Drive, Paved
Basement
Full
Other Features
Patio And Porch Features
Porch Enclosed, Deck
Subdivision Name
Beechtree Estates. New Street: Overlook Ln
Community Features
Public Transportation, Shopping, Park, Walk/jog Trails, Highway Access, Public School, T Station
Disclosures
Customizable Plan. Price Starts At $535k For A 1525 Sf, 3 Bdrm, 2.5 Bath Colonial. $549.9k For A 1886 Sf, 4 Bdrm, 2.5 Bath Home. Other Available Options: Living Area Up To 2500 Sf; First Floor Master Bdrm, In Law Master Suite, Large Billiard/play Rooms, Etc. Call For Details.
Price History
| Date | Event | Price |
|---|---|---|
05/25/2016 Source: | Pending | $535,000 $282/sqft |

Nearby Homes




Find Homes by Property Features in South Easton, MA

Based on information provided to and compiled by MLS Property Information Network, Inc. covering through Nov 01, 2026, 04:30PM. The property listing data and information, or the Images, set forth herein were provided to MLS Property Information Network, Inc. from third-party sources, including sellers, lessors and public records, and were compiled by MLS Property Information Network, Inc. The property listing data and information, and the Images, are for the personal, non-commercial use of consumers having a good faith interest in purchasing or leasing listed properties of the type displayed to them and may not be used for any purpose other than to identify prospective properties which such consumers may have a good faith interest in purchasing or leasing. MLS Property Information Network, Inc. and its subscribers disclaim any and all representations and warranties as to the accuracy of the property listing data and information, or as to the accuracy of any of the Images, set forth herein. All information provided is deemed reliable, but is not guaranteed to be accurate and should be independently verified. © 2026 MLS Property Information Network, Inc. All Rights Reserved.
 Advertising Broker: Derek Greene | The Greene Realty Group
