
- Overview
- Description
- Property Details
- Location
- Facts & Features
- Getting Around
 Hot

Street View
$5,650,000
Monthly Est:$28,122
 5 Beds
 3 Baths
3 full baths
 3,000sqft
431 E 84th Street, New York, NY 10028
$5,650,000
Get Pre-Approved
Single Family Residence
Built in 1899
$-- HOA
1,601 sqft lot
$1,883/sq.ft
Description
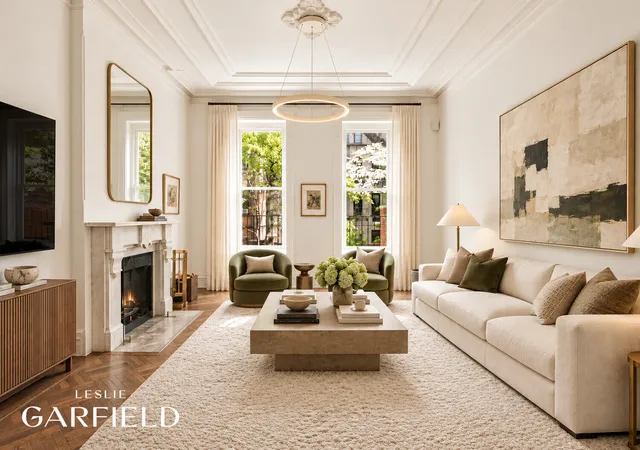
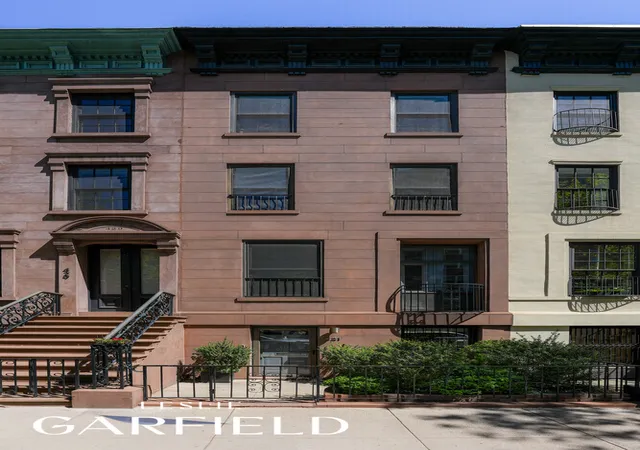
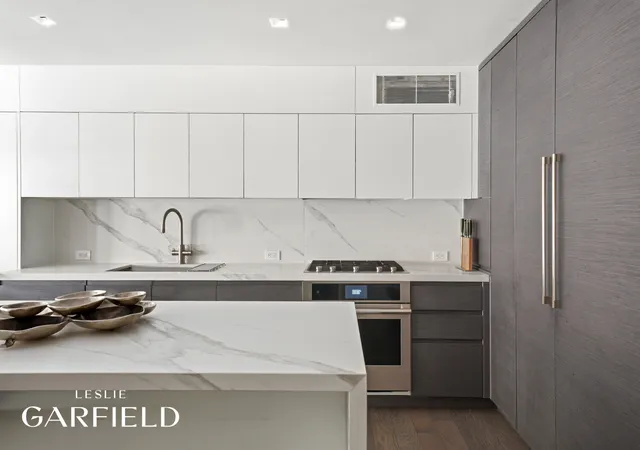
Situated on a premier townhouse block in Yorkville, 431 East 84th Street is a beautifully renovated, turn-key single-family home offering four stories plus a finished basement. Originally built in 1899, this lovely five bedrooms home blends classic charm with modern upgrades. From the moment you enter through the front vestibule, the home draws you in with a seamless view through the chef's kitchen to the private garden beyond. The entire house, both front and back is sun-flooded and the addition of a skylight also casts abundant light down the center The garden level is designed for both everyday living and entertaining. A newly renovated kitchen with cust
A graceful winding staircase leads to the parlor floor where you are met with a large landing inclusive of a built in bar. An elegant living room overlooks the garden in the rear, inclusive of a woodburning fireplace. There is a bright front-facing dining room with a juliet balcony and a beautiful marble fireplace. Oversized windows throughout provide exceptional natural light.
The third floor features two well-proportioned bedrooms sharing a spacious bathroom in the center, while the fourth floor offers two additional bedrooms and another full bath.
The fully finished 740-square-foot basement serves as an ideal media or recreation room and includes a washer/dryer, additional storage and a mini bar.
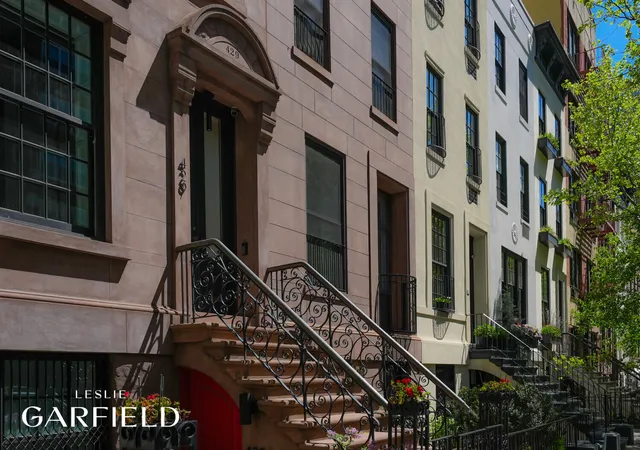
One of six originally constructed townhouses on the block, this home is ideally located near Carl Schurz Park, Gracie Mansion, Asphalt Green, the East River Esplanade, and the Second Avenue Subway Q line. It is also close to excellent schools and dining options.
Rarely does a home come to market that is truly move-in ready while offering such a compelling combination of elegance, light, and modern convenience. With its custom kitchen, finished basement, and expansive garden, 431 East 84th Street is an exceptional place to call home.
Some photos have been virtually staged.
- Houzeo last checked: 2 minutes ago
- Listing updated: November 2, 2026 at 6:09 pm
- Listing Provided by: Lydia Rosengarten (212) 371-8200 , Jed H Garfield (212) 574-6980 | Leslie J Garfield & Co Inc (212) 371-8200
- Source: Rebny MLS-NY | MLS#: RLS20088552

Property Details
Status
Active
Type
Single Family Residence
No. of Stories
1
County
City
Neighborhood
Year Built
1899
HOA Fees
-
Finished Area
3,000 sqft
Lot Size
1,601 sqft lot
Basement Area
- sqft
MLS Name
Rebny MLS
MLS Number
RLS20088552
Days on Market
183

Continue Your Journey in App
Find your dream home, receive real-time updates, and many more!
Continue Your Journey in App
Find your dream home, receive real-time updates, and many more!
Location
Facts & Features
Rooms
Bedrooms & bathrooms
Bedrooms: 5
Bathrooms: 3
Interior
Interior Features
High Ceilings, Smoke Free, Storage, Walk In Closets
Cooling
Zoned
Appliances
Dishwasher
Exterior Features
Garden, Juliet Balcony, Private Outdoor Space Over60sqft
Utilities & Energy
Pool Features
Building None
Basement
Other
Fireplace Features
Other
Laundry Features
In Unit
Other Features
Patio And Porch Features
None
Subdivision Name
Yorkville
Price History
| Date | Event | Price |
|---|---|---|
08/31/2026 Source: | Price Decreased | $5,650,000 -7.76% $1,883/sqft |
05/04/2026 Source: | Listed for Sale | $6,125,000 $2,042/sqft |
05/04/2026 Source: | Price Increased | $6,125,000 +292262.77% $2,042/sqft |
08/19/2023 Source: | Price Increased | $2,095 +6.08% $1/sqft |
02/20/2022 Source: | Sold | $1,975 -3.66% $1/sqft |


Show more
Upper East Side Ranks # in New York, NY


Homes

Rental Prices

Median Home Price
Find Homes by Property Features in New York, NY


The real estate listing data marked with this icon comes from the IDX program of the RLS at REBNY Listing Service (RLS). Listing information for certain New York City properties provided courtesy of the Real Estate Board of New York's Residential Listing Service (the "RLS") through Nov 04, 2026, 07:15AM. Information deemed reliable but not guaranteed. Information is provided exclusively for consumers' personal, non-commercial use, and may not be used for any purpose other than the identification of potential properties for purchase. The information contained in this listing has not been verified by the RLS and should be verified by the consumer. The listing information provided here is for the consumer's personal, non-commercial use. Retransmission, redistribution or copying of this listing information is strictly prohibited except in connection with a consumer's consideration of the purchase and/or sale of an individual property. This listing information is not verified for authenticity or accuracy and is not guaranteed and may not reflect all real estate activity in the market. Buyer to verify all information. © 2026 The Real Estate Board of New York, Inc. All rights reserved.
 Advertising Broker: Derek Greene | The Greene Realty Group
