- Overview
- Description
- Property Details
- Location
- HOA Management
- Facts & Features
- Getting Around
- Nearby Homes



$349,900
Monthly Est:$1,742
 2 Beds
 2 Baths
2 full baths
 1,121sqft
431 Golden State St, Henderson, NV 89012
$349,900
$1,742/moEst:
Get Pre-Approved
Townhouse
Built in 1996
$331.33/mo HOA
0.06 acre lot
$312/sq.ft
Description
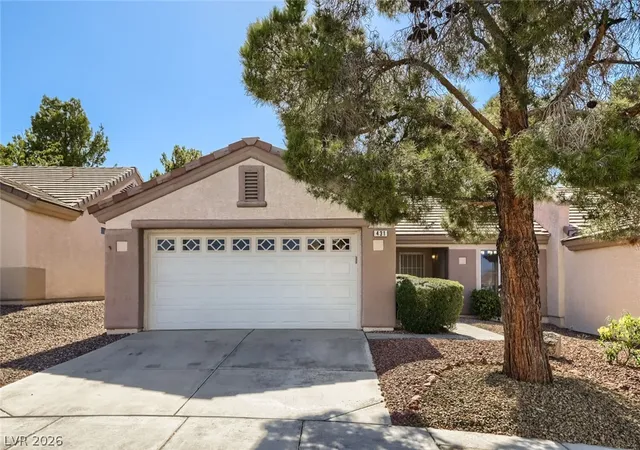
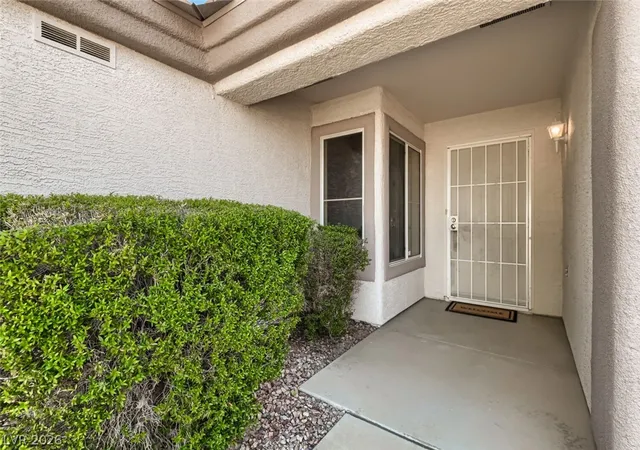
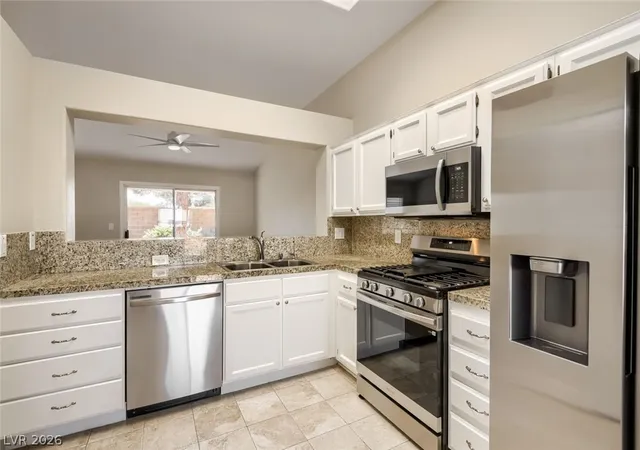
Tucked into one of Henderson's most beloved 55+ communities, this freshly updated home is truly turn-key — new paint, carpet, fixtures, and vanities throughout mean you can move in and start living without lifting a finger. From the moment you walk through the door, everything feels fresh, clean, and ready for its next chapter with new appliances!
The open concept design gives the home an airy, comfortable feel while still offering a natural separation between the living room and the kitchen and dining area. Whether you're relaxing in the living room after a round of golf or gathering around the dining table with friends and family, there's a place for everything and everyone.
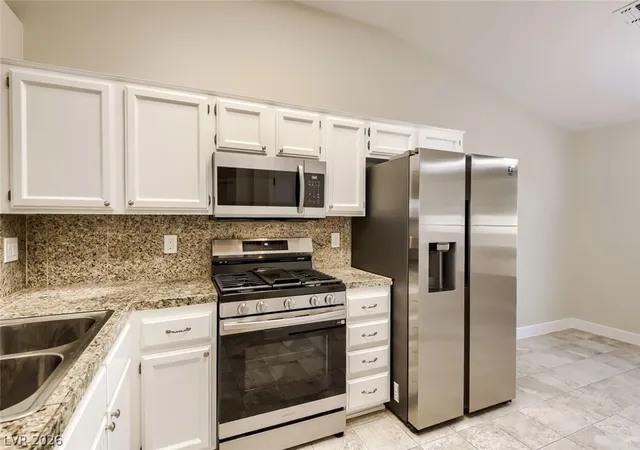
The kitchen is bright and well-appointed with white cabinetry, stainless steel appliances, and solid counter space — practical, easy to work in, and designed for the way most of us actually cook and entertain. A separate den adds the flexibility today's buyers appreciate, whether you need a home office, hobby room or reading nook.
The primary suite offers a peaceful retreat with an updated vanity, generous closet space, and room to truly unwind at the end of the day. The second bedroom is equally welcoming — perfect for family visits or a dedicated guest room. The two-car garage comes equipped with built-in cabinets, giving you the organized storage space that makes everyday living that much easier.
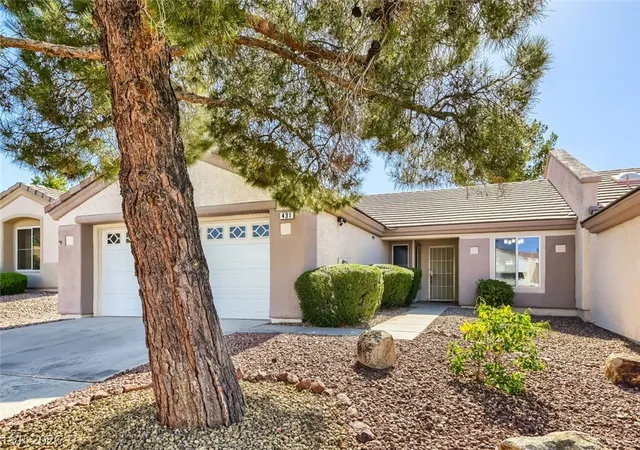
Sun City MacDonald Ranch is more than just a neighborhood — it's a lifestyle. You're just minutes from the community golf course, and Henderson's best dining, shopping, and medical facilities are all close at hand. And the best part? The HOA takes care of all landscaping, so your weekends are completely your own — no mowing and no trimming. Just enjoy everything this community has to offer.
- Houzeo last checked: 13 minutes ago
- Listing updated: July 24, 2026 at 8:23 pm
- Listing Provided by: Scott T. Hevle (702) 497-6547 DRE #B.0056222 | Pine Time Properties (702) 497-6547
- Source: Las Vegas REALTORS (LVR) MLS-NV | MLS#: 2787177

- Originating MLS: GLVAR
Property Details
Status
Active Under Contract
Type
Townhouse
No. of Stories
1
County
City
Neighborhood
--
Year Built
1996
HOA Fees
$331.33/mo
Finished Area
1,121 sqft
Lot Size
0.06 acre lot
Basement Area
- sqft
MLS Name
Las Vegas REALTORS (LVR) MLS
MLS Number
2787177
MLS Status
ActiveUnderContract
Days on Market
130

Continue Your Journey in App
Find your dream home, receive real-time updates, and many more!
Download App
Continue Your Journey in App
Find your dream home, receive real-time updates, and many more!
Location
HOA Management
Sun City McDonald
HOA Fees
$1,260/ Annually
N/A
HOA Fees
$679/ Quarterly
Amenities
 Amenities and services may be covered by one or multiple associations and service providers.
 Maintenance
 Club House
 Tennis
 Pool
Pool
 Spa
Spa
 Gym
Gym
 Golf
Golf
 Sports Court
AssociationManagement
RecreationRoom
Disclaimer: Amenities are based on third-party information and may vary; buyers must independently verify all amenities, as information is deemed reliable but not guaranteed.
Facts & Features
Rooms
Bedrooms & bathrooms
Bedrooms: 2
Bathrooms: 2
Interior
Appliances
Dryer, Dishwasher, Gas Cooktop, Disposal, Microwave, Refrigerator, Water Heater, Washer
Sewer
Public Sewer
Interior Features
Bedroom On Main Level, Ceiling Fans, Primary Downstairs, Window Treatments, Programmable Thermostat
Window Features
Double Pane Windows
Flooring
Carpet, Tile
Cooling
Central Air, Electric
Heating
Central, Gas
Exterior Features
Private Yard, Sprinkler Irrigation
Construction
Year Built
Year Built: 1996
Home type
Townhouse
Roof
Tile
Property Condition
Resale
Construction Materials
Frame, Stucco
Architectural Style
One Story
Utilities & Energy
Parking Features
Attached, Finished Garage, Garage, Garage Door Opener, Guest, Inside Entrance, Private, Shelves
Utilities
Cable Available, Underground Utilities
Association Amenities
Clubhouse, Fitness Center, Golf Course, Pickleball, Pool, Recreation Room, Spa Hot Tub, Tennis Courts
Pool Features
Community
Electric
Photovoltaics None
Laundry Features
Gas Dryer Hookup, Main Level, Laundry Room
Water Source
Public
Other Features
Lot Features
Drip Irrigation Bubblers, Desert Landscaping, Landscaped, No Rear Neighbors, Rocks, Less Than Quarter Acre
Community Features
Pool
Disclosures
Covenants Restrictions Disclosure
Subdivision Name
Del Webb Communities
Price History
| Date | Event | Price |
|---|---|---|
07/24/2026 Source: | Contingent (Active Under Contract) | $349,900 $312/sqft |
07/20/2026 Source: | Price Decreased | $349,900 -3.48% $312/sqft |
06/02/2026 Source: | Listed for Sale | $362,500 $323/sqft |

Nearby Homes





Find Homes by Property Features in Henderson, NV


Based on information from the Greater Las Vegas Association of REALTORS® Multiple Listing Service through Oct 11, 2026, 05:30AM. The data relating to real estate for sale on this web site comes in part from the INTERNET DATA EXCHANGE Program of the Greater Las Vegas Association of REALTORS® MLS. Real estate listings held by brokerage firms other than this site owner are marked with the IDX logo. GLVAR MLS deems information reliable but not guaranteed. Copyright 2026 of the Greater Las Vegas Association of REALTORS® MLS. All rights reserved.
 Advertising Broker: Jared Andrew English | Congress Realty, Inc