- Overview
- Description
- Property Details
- Location
- HOA Management
- Facts & Features
- Getting Around
- Nearby Homes
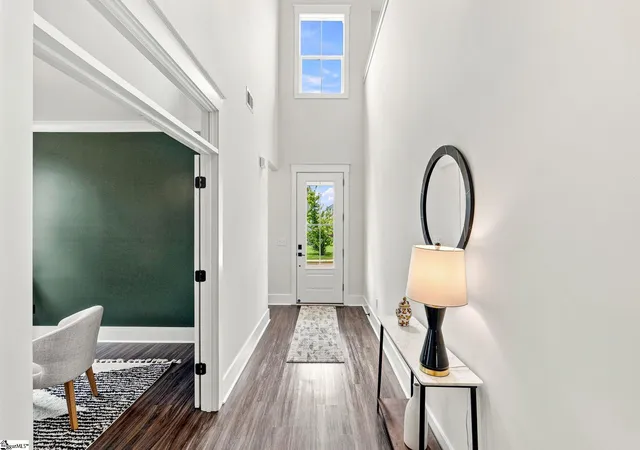

Street View
$613,000
Monthly Est:$3,051
 4 Beds
 4 Baths
3 full baths + 1 half bath
 --sqft
431 Nebbiolo Ln, Simpsonville, SC 29681
$613,000
$3,051/moEst:
Get Pre-Approved
Single Family Residence
Built in 2021
$52.08/mo HOA
9,147.6 sqft lot
--/sqft
Description
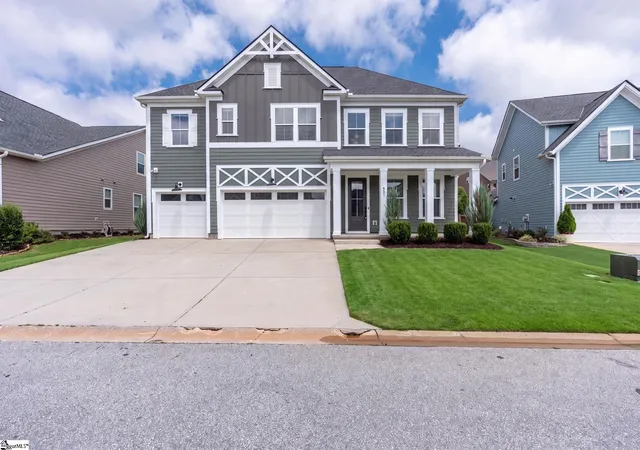
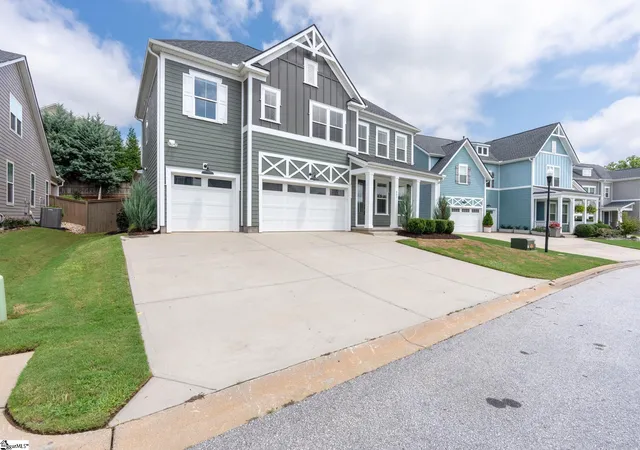
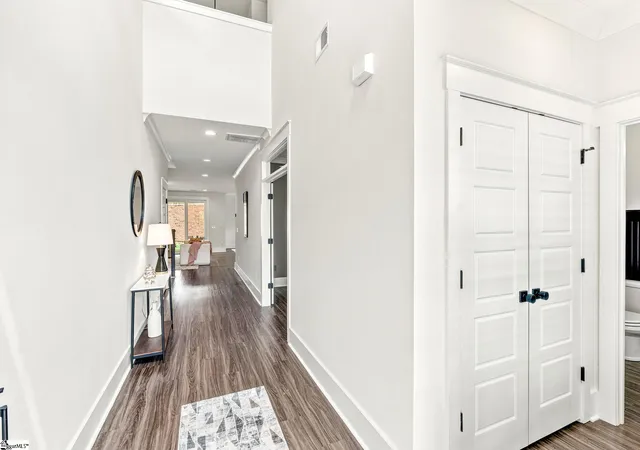
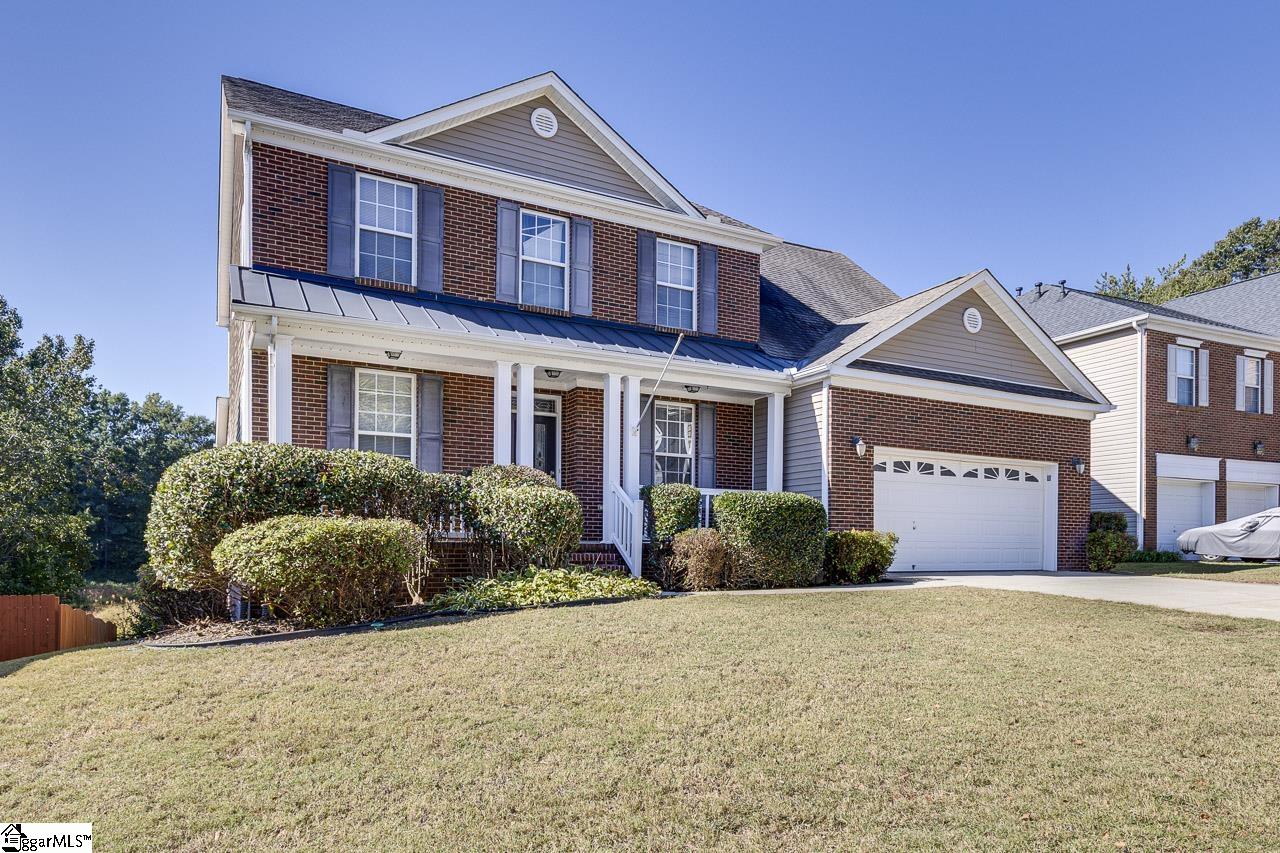
Welcome home to 431 Nebbiolo Lane. From the moment you walk in, you’ll notice the hardwood floors, upgraded craftsman trim, and quality finishes that set the tone for this home. It’s clear no detail was overlooked. This fabulous property is a must see with its 4 bedrooms/3.5 baths PLUS office, loft, and huge recreation room. The kitchen is a standout, featuring stone countertops, a tiled backsplash, stainless steel appliances, and a gas cooktop for anyone who loves to cook. Just off the kitchen, a casual dining area offers a relaxed spot for everyday meals. The great room brings it all together with an open layout, a fireplace that adds warmth, and tall windows that fill the space with natural light. If you work from home, you’ll appreciate the dedicated first-floor office—no need to compete for space at the kitchen table. The primary suite is also on the main floor, with trey ceilings that add a touch of elegance and a bathroom designed for relaxation, complete with an oversized shower and a walk-in closet with plenty of room. Finishing out the main floor is a half bath and a walk-in laundry room. Upstairs, you will find a spacious loft area, the (3) secondary bedrooms which have their own walk-in closets and one with its own ensuite bath, a full 3rd bath, and a huge recreation room that gives you space to create whatever you need—a home gym, playroom, or media space. Outside, you will appreciate the fully fenced backyard and covered back porch. You’re also just minutes from all the shopping, dining, and entertainment in the Five Forks/Woodruff Rd area and close proximity to everything Greenville has to offer. Ready to see it for yourself? Reach out to schedule a showing.
- Houzeo last checked: 3 minutes ago
- Listing updated: September 30, 2026 at 5:21 pm
- Listing Provided by: Vivian Haney (864) 323-1082 | Wilson Associates (864) 640-8700
- Source: Greater Greenville MLS-SC | MLS#: 1599352

Property Details
Status
Active
Type
Single Family Residence
No. of Stories
2
County
City
Neighborhood
--
Year Built
2021
HOA Fees
$52.08/mo
Finished Area
- sqft
Lot Size
9,147.6 sqft lot
Basement Area
- sqft
MLS Name
Greater Greenville MLS
MLS Number
1599352
MLS Status
Active
Days on Market
69

Continue Your Journey in App
Find your dream home, receive real-time updates, and many more!
Download App
Continue Your Journey in App
Find your dream home, receive real-time updates, and many more!
Location
HOA Management
N/A
HOA Fees
$625/ Annually
Disclaimer: Amenities are based on third-party information and may vary; buyers must independently verify all amenities, as information is deemed reliable but not guaranteed.
Facts & Features
Rooms
Bedrooms & bathrooms
Bedrooms: 4
Bathrooms: 4
Interior
Sewer
Public Sewer
Interior Features
High Ceilings, Ceiling Fan(s), Ceiling Smooth, Tray Ceiling(s), Granite Counters, Open Floorplan, Walk In Closet(s), Split Floor Plan, Pantry
Heating
Forced Air, Natural Gas
Flooring
Carpet, Ceramic Tile, Wood
Appliances
Dishwasher, Disposal, Free Standing Gas Range, Warming Drawer, Microwave, Microwave Convection, Gas Water Heater, Tankless Water Heater
Cooling
Central Air
Window Features
Tilt Out Windows, Vinyl/aluminum Trim
Construction
Year Built
Year Built: 2021
Home type
Single Family Residence
Foundation Details
Slab
Property Condition
1 5
Architectural Style
Craftsman
Roof
Architectural
Construction Materials
Brick Veneer, Hardboard Siding
Utilities & Energy
Basement
None
Water Source
Public
Utilities
Cable Available
Laundry Features
2nd Floor, Walk In, Electric Dryer Hookup, Laundry Room
Fireplace Features
Gas Log
Parking Features
Attached, Concrete
Security Features
Smoke Detector(s)
Other Features
Disclosures
Seller Disclosure
Lot Features
1/2 Acre Or Less, Sidewalk, Sprklr In Grnd Full Yard
Subdivision Name
Chastain Glen At Five Forks
Community Features
Common Areas, Street Lights, Recreational Path, Sidewalks
Patio And Porch Features
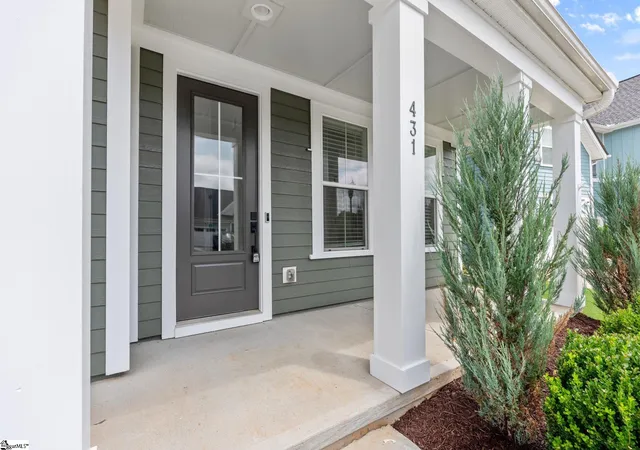
Screened, Front Porch
Price History
| Date | Event | Price |
|---|---|---|
09/30/2026 Source: | Listed for Sale | $613,000 +6.87% $0/sqft |
11/06/2021 Source: | Sold | $573,580 $0/sqft |

Nearby Homes
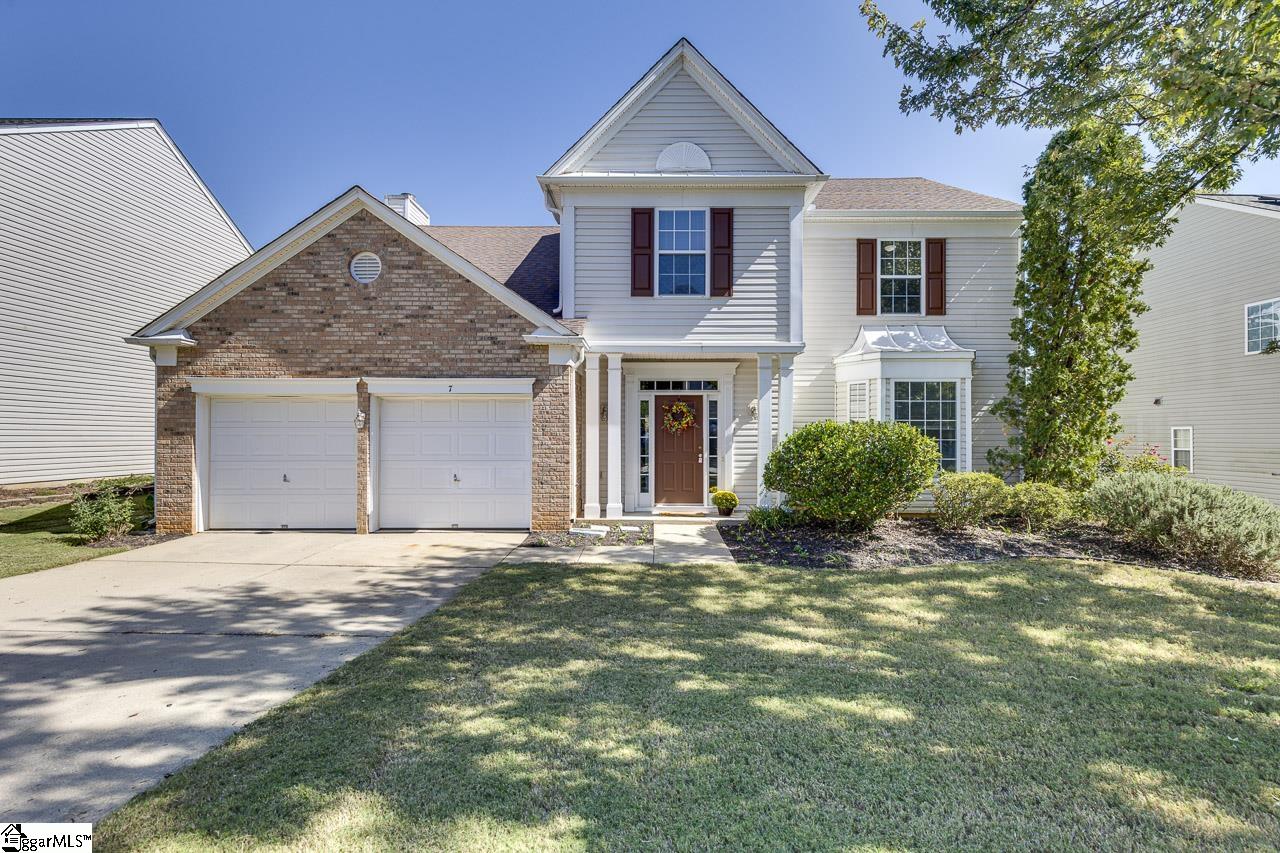
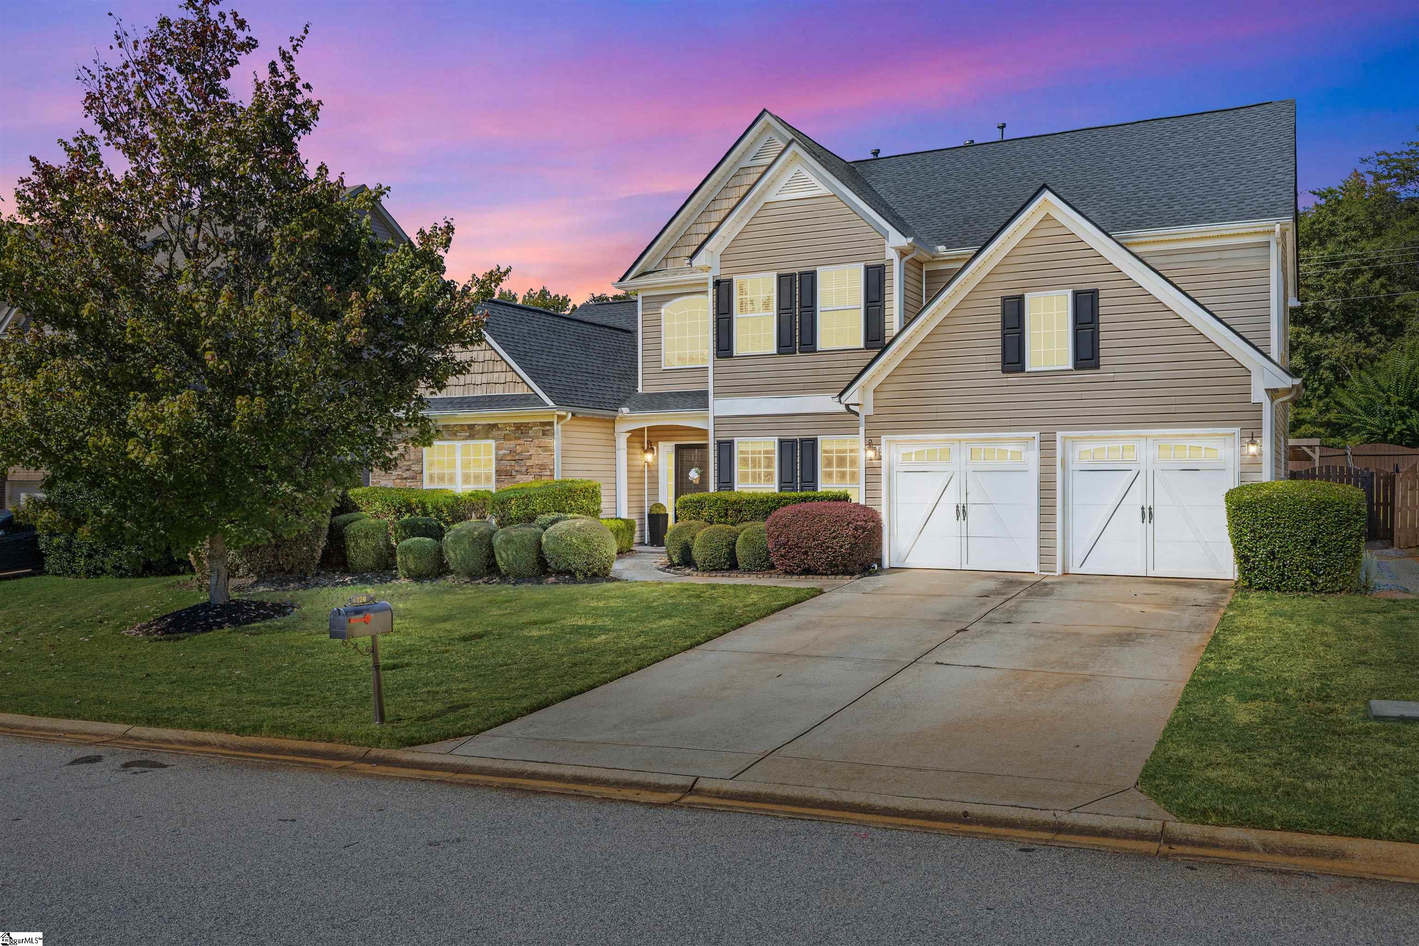
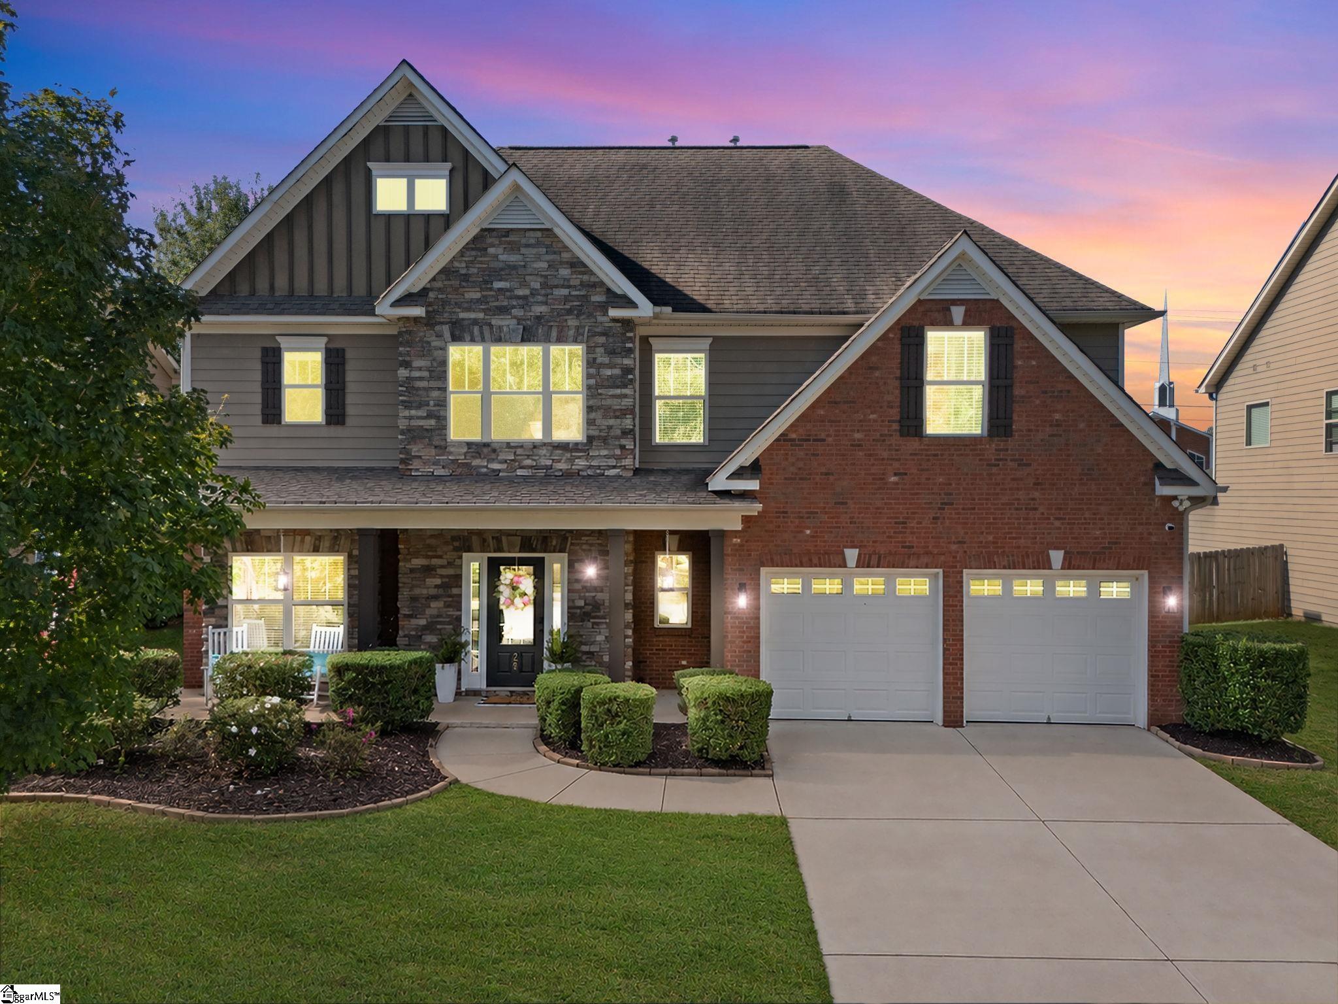



Find Homes by Property Features in Simpsonville, SC
Nearby New Homes For Sale

Based on information from the Multiple Listing Service of Greenville, South Carolina, Inc. through Oct 09, 2026, 05:30AM. IDX information is provided exclusively for consumers’ personal, non-commercial use, it may not be used for any purpose other than to identify prospective properties consumers may be interested in purchasing, and that the data is deemed reliable but is not guaranteed accurate by the MLS. The listing broker’s offer of compensation is made only to participants of the MLS where the listing is filed.
 Advertising Broker: Nicholas Huscroft | Chosen Realty