- Overview
- Description
- Property Details
- Location
- HOA Management
- Facts & Features
- Getting Around
- Nearby Homes

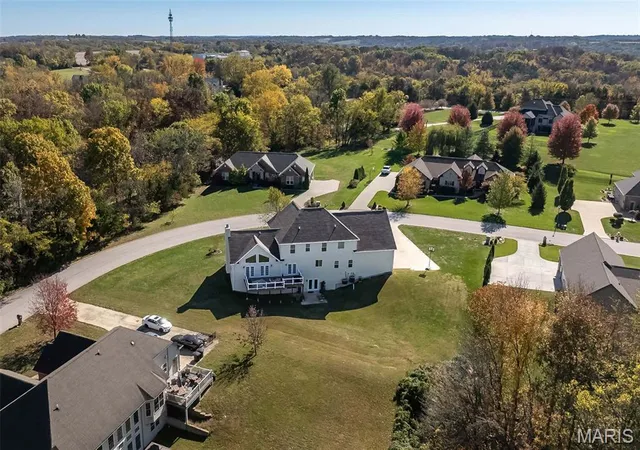


$629,900
Monthly Est:$3,135
 6 Beds
 4 Baths
3 full baths + 1 half bath
 6,000sqft
431 Ridge Meadow Ln, Washington, MO 63090
$629,900
$3,135/moEst:
Get Pre-Approved
Single Family Residence
Built in 2006
$84.17/mo HOA
25,264.8 sqft lot
$105/sq.ft
Description
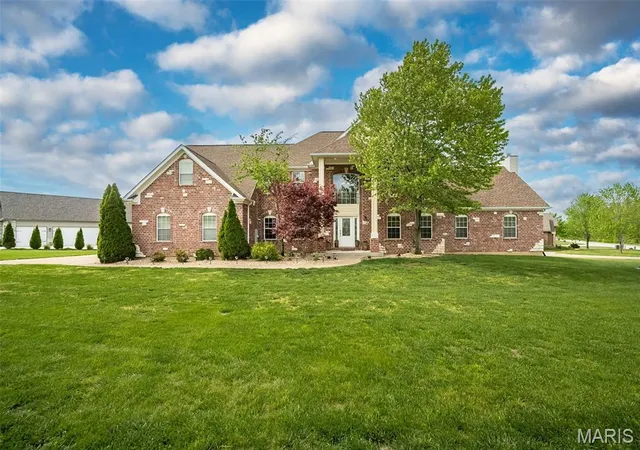
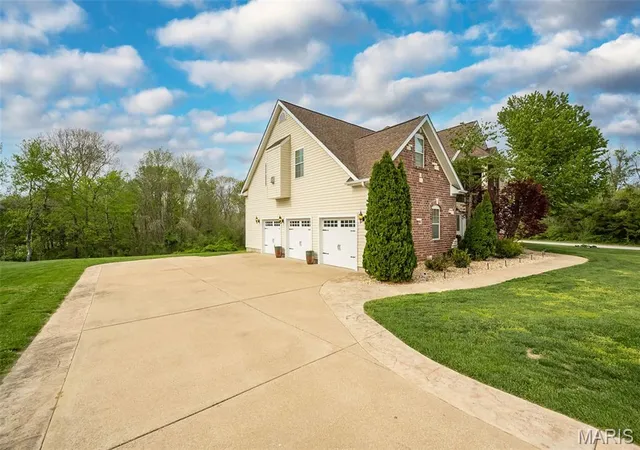
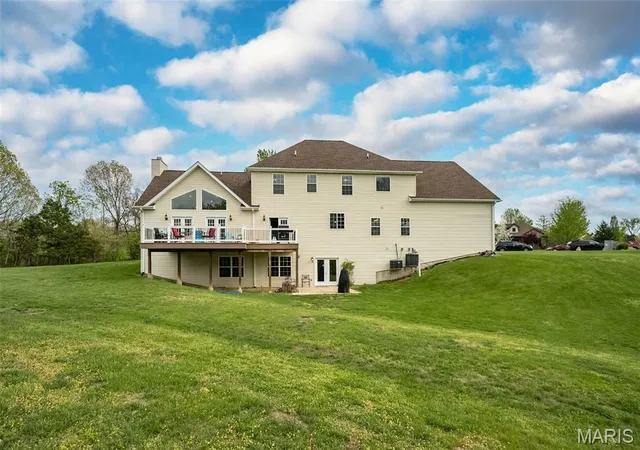
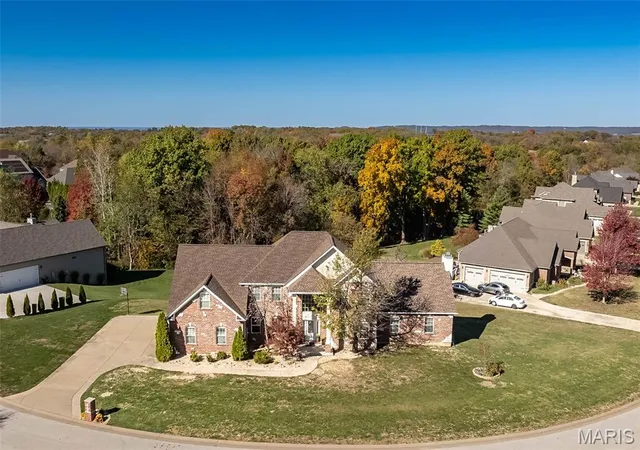
A true estate presence in sought-after Ming Estates — designed for those who need space without compromise! Set on a rare .58-acre corner lot in Washington, MO, this exceptional brick-front home offers over 5,900 sq ft of finished living space, paired with extensive recent upgrades that allow you to step right into a fully realized home — no projects, no waiting. From the moment you enter, the scale is undeniable. A dramatic two-story foyer with arched and barrel-rolled ceilings creates a grand welcome, framed by a formal dining room and a private office or reading room — spaces that feel both refined and intentional. At the heart of the home, the kitchen was built to handle real life at full capacity — featuring custom cabinetry, granite countertops, center island, pantry, and planning desk — all opening seamlessly into the vaulted great room with gas fireplace. It’s the kind of layout that keeps everyone connected, whether you're hosting a crowd or managing the rhythm of everyday life. Step outside and the experience continues. The newly completed $49,000 composite deck with integrated post lighting offers a polished outdoor extension — overlooking the expansive corner lot and creating the perfect backdrop for evenings, gatherings, and everything in between. Upstairs, five true bedrooms provide a rare level of flexibility — ideal for larger households, multi-use spaces, or simply room to grow. The vaulted owner’s suite stands apart as a private retreat, complete with its own gas fireplace, jacuzzi tub, and spacious bath. The finished walkout lower level adds an entirely separate living experience — featuring a full second living area, rec/media space, full bath, and a 6th sleeping area or guest suite. Whether for extended family, long-term guests, or private quarters, the possibilities here are exceptional. Seller is offering 1 year home protection plan for added buyer confidence!
Recent improvements have already elevated the home:
• New Roof – $29,000 (May 2025)
• Composite Deck – $49,000 (July 2025)
• Fresh Interior Paint (Sept 2025)
• LVP Flooring in Lower Level (Sept 2025)
• New Carpet in 6th Bedroom (Sept 2025)
• $10,000 Insulation & Pest Treatment (Aug 2025)
This is where space, function, and lifestyle come together in all the right ways!
- Houzeo last checked: 0 minutes ago
- Listing updated: August 27, 2026 at 12:11 pm
- Listing Provided by: Todd Furlow (314) 496-3305 , Dawn Krause | Keller Williams Chesterfield (636) 534-8100
- Source: MARIS MLS-MO | MLS#: MIS26023255

Property Details
Status
Pending
Type
Single Family Residence
No. of Stories
-
County
City
Neighborhood
--
Year Built
2006
HOA Fees
$84.17/mo
Finished Area
6,000 sqft
Lot Size
25,264.8 sqft lot
Basement Area
- sqft
MLS Name
MARIS MLS
MLS Number
MIS26023255
MLS Status
Pending
Days on Market
174
Cumulative Days on Market
125

Continue Your Journey in App
Find your dream home, receive real-time updates, and many more!
Download App
Continue Your Journey in App
Find your dream home, receive real-time updates, and many more!
Location
HOA Management
Ming Estates
HOA Fees
$1,010/ Annually
Amenities
 Amenities and services may be covered by one or multiple associations and service providers.
 Trash Pickup
 Common Area
 Snow Removal
 Common Area Maintenance
Association Management
Disclaimer: Amenities are based on third-party information and may vary; buyers must independently verify all amenities, as information is deemed reliable but not guaranteed.
Facts & Features
Rooms
Bedrooms & bathrooms
Bedrooms: 6
Bathrooms: 4
Great Room
Level: Main
Area: 675.00 Square Feet
Dimensions: 27x25
Kitchen
Level: Main
Area: 240.00 Square Feet
Dimensions: 16x15
Breakfast Room
Level: Main
Area: 221.00 Square Feet
Dimensions: 17x13
Dining Room
Level: Main
Area: 180.00 Square Feet
Dimensions: 15x12
Office
Level: Main
Area: 196.00 Square Feet
Dimensions: 14x14
Primary Bedroom
Level: Second
Area: 399.00 Square Feet
Dimensions: 21x19
Bedroom 2
Level: Second
Area: 182.00 Square Feet
Dimensions: 14x13
Bedroom 3
Level: Second
Area: 168.00 Square Feet
Dimensions: 14x12
Bedroom 4
Level: Second
Area: 140.00 Square Feet
Dimensions: 14x10
Bedroom 5
Level: Second
Area: 121.00 Square Feet
Dimensions: 11x11
Bedroom
Level: Lower
Area: 528.00 Square Feet
Dimensions: 24x22
Recreation Room
Level: Lower
Area: 992.00 Square Feet
Dimensions: 32x31
Laundry
Level: Main
Area: 49.00 Square Feet
Dimensions: 7x7
Interior
Interior Features
Breakfast Bar, Ceiling Fan(s), Crown Molding, Custom Cabinetry, Double Vanity, Eat In Kitchen, Entrance Foyer, Granite Counters, High Ceilings, Kitchen Island, Open Floorplan, Pantry, Separate Dining, Soaking Tub, Storage, Two Story Entrance Foyer, Vaulted Ceiling(s), Walk In Closet(s)
Sewer
Public Sewer
Cooling
Ceiling Fan(s), Central Air, Dual, Electric, Zoned
Flooring
Hardwood, Luxury Vinyl
Exterior Features
Lighting, Private Yard
Appliances
Stainless Steel Appliance(s), Electric Cooktop, Dishwasher, Disposal, Ice Maker, Microwave, Electric Oven
Heating
Forced Air
Construction
Year Built
Year Built: 2006
Home type
Single Family Residence
Roof
Architectural Shingle
Foundation Details
Concrete Perimeter
Architectural Style
Colonial
Construction Materials
Concrete
Utilities & Energy
Basement
8 Ft + Pour, Bathroom, Egress Window, Exterior Entry, Partially Finished, Full, Sleeping Area, Storage Space, Sump Pump, Walk Out Access
Utilities
Electricity Connected, Underground Utilities, Water Connected
Laundry Features
Electric Dryer Hookup, Laundry Room, Main Level
Fireplace Features
Bedroom, Gas, Great Room
Association Amenities
Association Management, Common Ground
Water Source
Public
Parking Features
Attached, Driveway, Garage, Garage Door Opener, Garage Faces Side, Inside Entrance
Electric
Ameren
Other Features
Subdivision Name
Ming Estates
Disclosures
See Seller's Disclosure
Patio And Porch Features
Deck, Patio
Lot Features
Adjoins Common Ground, Back Yard, Front Yard, Landscaped, Private
Price History
| Date | Event | Price |
|---|---|---|
08/27/2026 Source: | Pending | $629,900 $105/sqft |
07/24/2026 Source: | Price Decreased | $629,900 -4.55% $105/sqft |
06/24/2026 Source: | Price Decreased | $659,900 -2.24% $110/sqft |
05/13/2026 Source: | Price Decreased | $675,000 -2.16% $112/sqft |
04/23/2026 Source: | Listed for Sale | $689,900 $115/sqft |

Show more

Nearby Homes
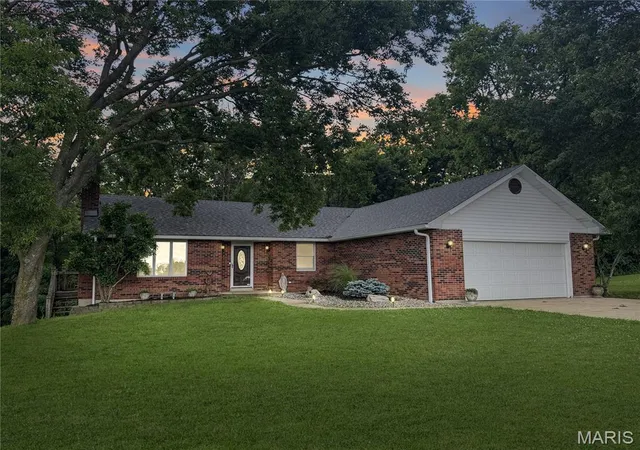
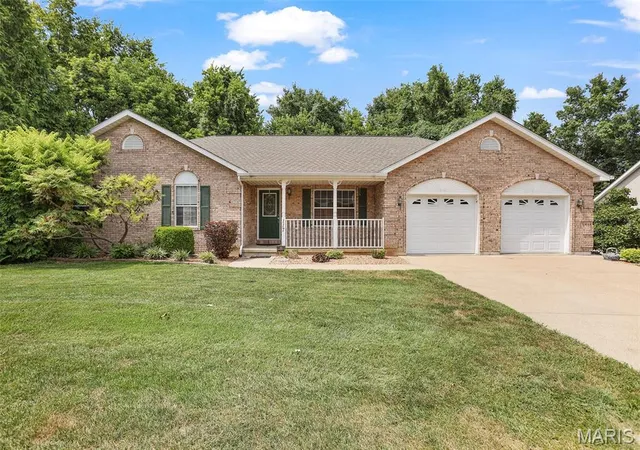
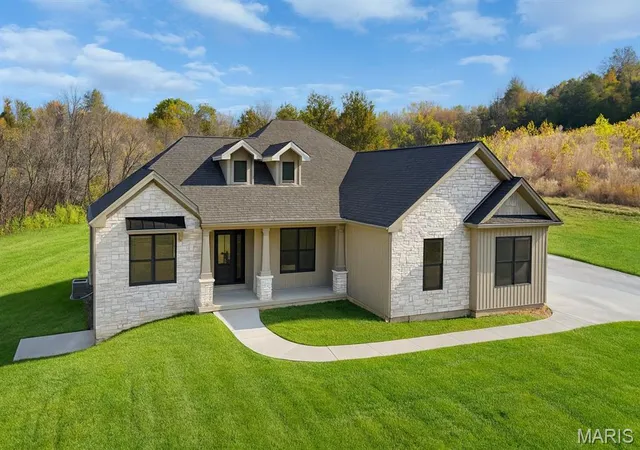
Find Homes by Property Features in Washington, MO
Nearby New Homes For Sale


Based on information from Mid America Regional Information Systems, Inc. through Oct 09, 2026, 02:31AM. All data is obtained from various sources and may not have been verified by broker or MLS GRID. Supplied Open House Information is
subject to change without notice. All information should be independently reviewed and verified for accuracy. Properties may or may not be listed by the office/agent presenting the information. Some IDX listings have been excluded from this website.
Properties displayed may be listed or sold by various participants in the MLS. Property data presented reflect information otherwise available from public records. The REALTOR® providing this information may not have represented the buyer or seller
in some or all of the transactions.
IDX information is provided exclusively for consumers’ personal noncommercial use, that it may not be used for any purpose other than to identify prospective properties consumers may be interested in purchasing, that the data is deemed reliable but is not guaranteed by MLS GRID, and that the use of the MLS GRID Data may be subject to an end user license agreement prescribed by the Member Participant’s applicable MLS if any and as amended from time to time. © 2026 Mid America Regional Information Systems, Inc. All Rights Reserved.
 Advertising Broker: Nicholas Huscroft | Chosen Realty