Realty Solution
Powered by 
- 1
- Overview
- Description
- Property Details
- Location
- HOA Management
- Facts & Features
- Getting Around
- Nearby Homes


Street View
Listed by: Michael Nutt (917) 992-5543 DRE #02217161 | eXp Realty of Southern California, Inc (888) 294-1415
$1,450,000
Monthly Est:$7,217
 2 Beds
 4 Baths
2 full baths + 1 half bath
 2,704sqft
431 Suave Ln, Palm Springs, CA 92262
$1,450,000
$7,217/moEst:
Get Pre-Approved
Single Family Residence
Built in 2017
$267/mo HOA
4,792 sqft lot
$536/sq.ft
Description
Rooftop sunsets, a private saltwater pool, and downtown just minutes away. Welcome to 431 Suave Lane in the gated SOL enclave. Built in 2017 and beautifully refreshed, this contemporary residence sits on an end lot with no home to the north and no shared walls, offering approximately 2,704 square feet across three levels. Inside, rich stone tile flooring grounds the main level, where the great room flows into a reimagined chef's kitchen. A reshaped island opens the space to the living area, a newly retiled backsplash adds polish, and a Fisher and Paykel refrigerator and freezer anchors the cooking space, with a Fisher and Paykel bar refrigerator nearby for entertaining. Walls of sliding glass open to a south-facing courtyard with pool, spa, waterfall, and outdoor gas fireplace, all under fresh pool lighting. Dual primary suites, one on each of the first two levels, each with a private outdoor space, spa-inspired baths, and walk-in closets, with two full bathrooms freshly retiled. Luxury vinyl plank finishes the staircases, new baseboards run throughout the first and second floors, and the home has been freshly painted inside and out. A second-floor media room offers flex space for a third bedroom, office, or gym. Up top, a covered rooftop deck with its own bath frames the San Jacinto Mountains. Owned solar, a direct-access two-car garage with epoxy floors, and a community dog park complete the picture. Move-in ready and thoughtfully updated. Palm Springs living, beautifully done.
- Houzeo last checked: 2 minutes ago
- Listing updated: October 28, 2026 at 5:03 pm
- Source: California Regional MLS-CA | MLS#: 26101940PS

Property Details
Status
Active
Type
Single Family Residence
No. of Stories
3
County
City
Neighborhood
Year Built
2017
HOA Fees
$267/mo
Finished Area
2,704 sqft
Lot Size
4,792 sqft lot
Basement Area
- sqft
MLS Name
California Regional MLS
MLS Number
26101940PS
MLS Status
Active
Days on Market
12
Open House

Continue Your Journey in App
Find your dream home, receive real-time updates, and many more!
Continue Your Journey in App
Find your dream home, receive real-time updates, and many more!
Location
HOA Management
N/A
HOA Fees
$267/ Monthly
Amenities
 Amenities and services may be covered by one or multiple associations and service providers.
 Cable TV
Disclaimer: Amenities are based on third-party information and may vary; buyers must independently verify all amenities, as information is deemed reliable but not guaranteed.
Facts & Features
Rooms
Bedrooms & bathrooms
Bedrooms: 2
Bathrooms: 4
Interior
Cooling
Central Air, Electric
Window Features
Double Pane Windows, Drapes
Flooring
Stone, Vinyl
Sewer
Sewer Tap Paid
Heating
Central, Natural Gas, Solar
Interior Features
Breakfast Bar, Ceiling Fans, Separate Formal Dining Room, High Ceilings, Open Floorplan, Recessed Lighting, Storage, Bar
Appliances
Dishwasher, Gas Cooktop, Disposal, Gas Oven, Microwave, Oven, Refrigerator, Range Hood, Self Cleaning Oven, Dryer, Washer
Construction
Year Built
Year Built: 2017
Home type
Single Family Residence
Property Condition
Updated Remodeled
Architectural Style
Modern
Construction Materials
Stucco
Foundation Details
Slab
Utilities & Energy
Association Amenities
Cable Tv
Water Source
Public
Parking Features
Controlled Entrance, Door Multi, Garage, Guest, Gated
Security Features
Carbon Monoxide Detectors, Fire Sprinkler System, Security Gate, Smoke Detectors
Pool Features
Heated, In Ground, Private, Salt Water, Waterfall
Fireplace Features
Gas, Outside
Laundry Features
Laundry Room
Other Features
Disclosures
Covenants Restrictions Disclosure, Familial Relation, Hoa Disclosure, Home Warranty
Patio And Porch Features
Covered, Deck, Open, Patio, Rooftop
Subdivision Name
Sol
Price History
| Date | Event | Price |
|---|---|---|
10/13/2026 Source: | Coming Soon | $1,450,000 $536/sqft |
10/13/2026 Source: | Listed for Sale | $1,450,000 +11.54% $536/sqft |
07/11/2025 Source: | Sold | $1,300,000 -7.01% $481/sqft |
06/16/2025 Source: | Pending | $1,398,000 $517/sqft |
06/16/2025 Source: | Contingent (Active Under Contract) | $1,398,000 $517/sqft |

Show more
Nearby Homes


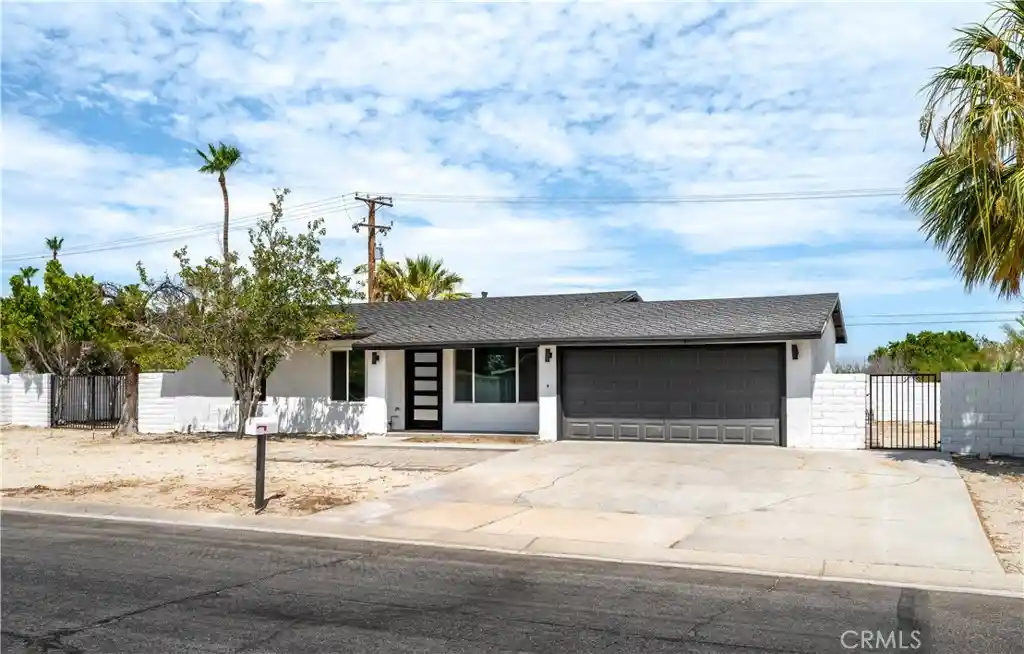
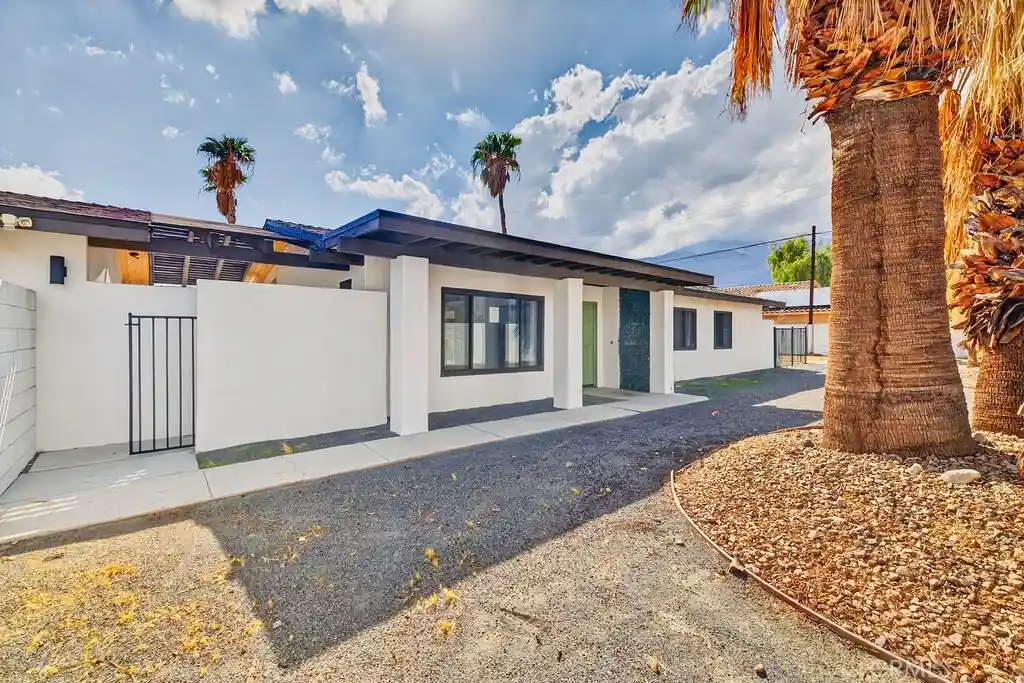
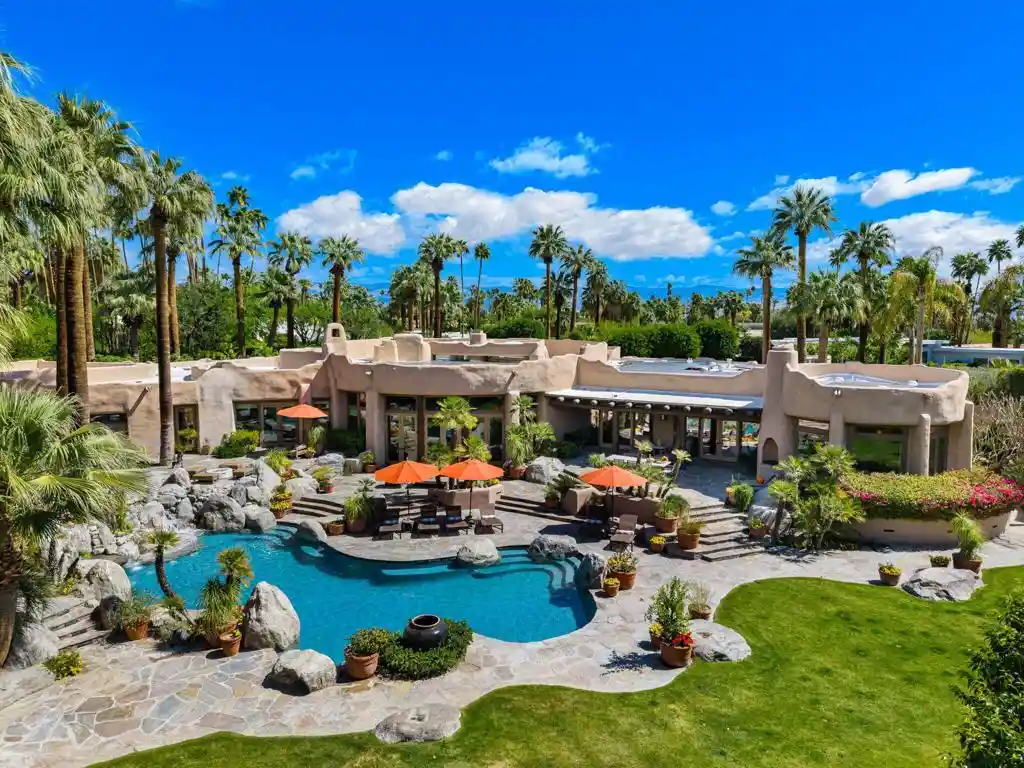

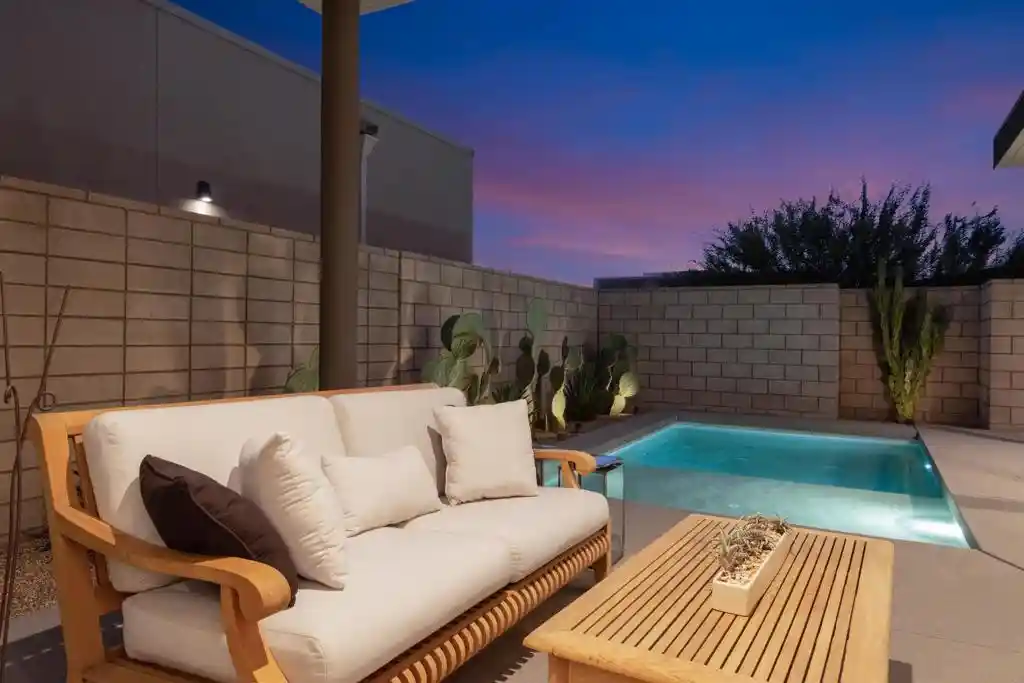

Find Homes by Property Features in Palm Springs, CA
Nearby New Homes For Sale


Based on information from California Regional Multiple Listing Service, Inc. as of Oct 29, 2026, 05:00AM and /or other sources. All data, including all measurements and calculations of area, is obtained from various sources and has not been, and will not be, verified by broker or MLS. All information should be independently reviewed and verified for accuracy. Properties may or may not be listed by the office/agent presenting the information. Information being provided is for consumers’ personal, non-commercial use and may not be used for any purpose other than to identify prospective properties consumers may be interested in purchasing. This website may not include listings or property addresses of sellers who have directed their listing brokers to withhold their listing or their property address from display on the Internet. © 2026 California Regional Multiple Listing Service. All Rights Reserved.
 Advertising Broker: William Johnson DRE #01463271 | William Johnson Brokerage
