- Overview
- Description
- Property Details
- Location
- HOA Management
- Facts & Features
- Getting Around
- Nearby Homes



$799,000
Monthly Est:$3,977
 3 Beds
 4 Baths
3 full baths + 1 half bath
 2,231sqft
4310 Liscannor Dr, Dallas, TX 75204
$799,000
$3,977/moEst:
Get Pre-Approved
Townhouse
Built in 2026
$100/mo HOA
0.03 acre lot
$358/sq.ft
Description
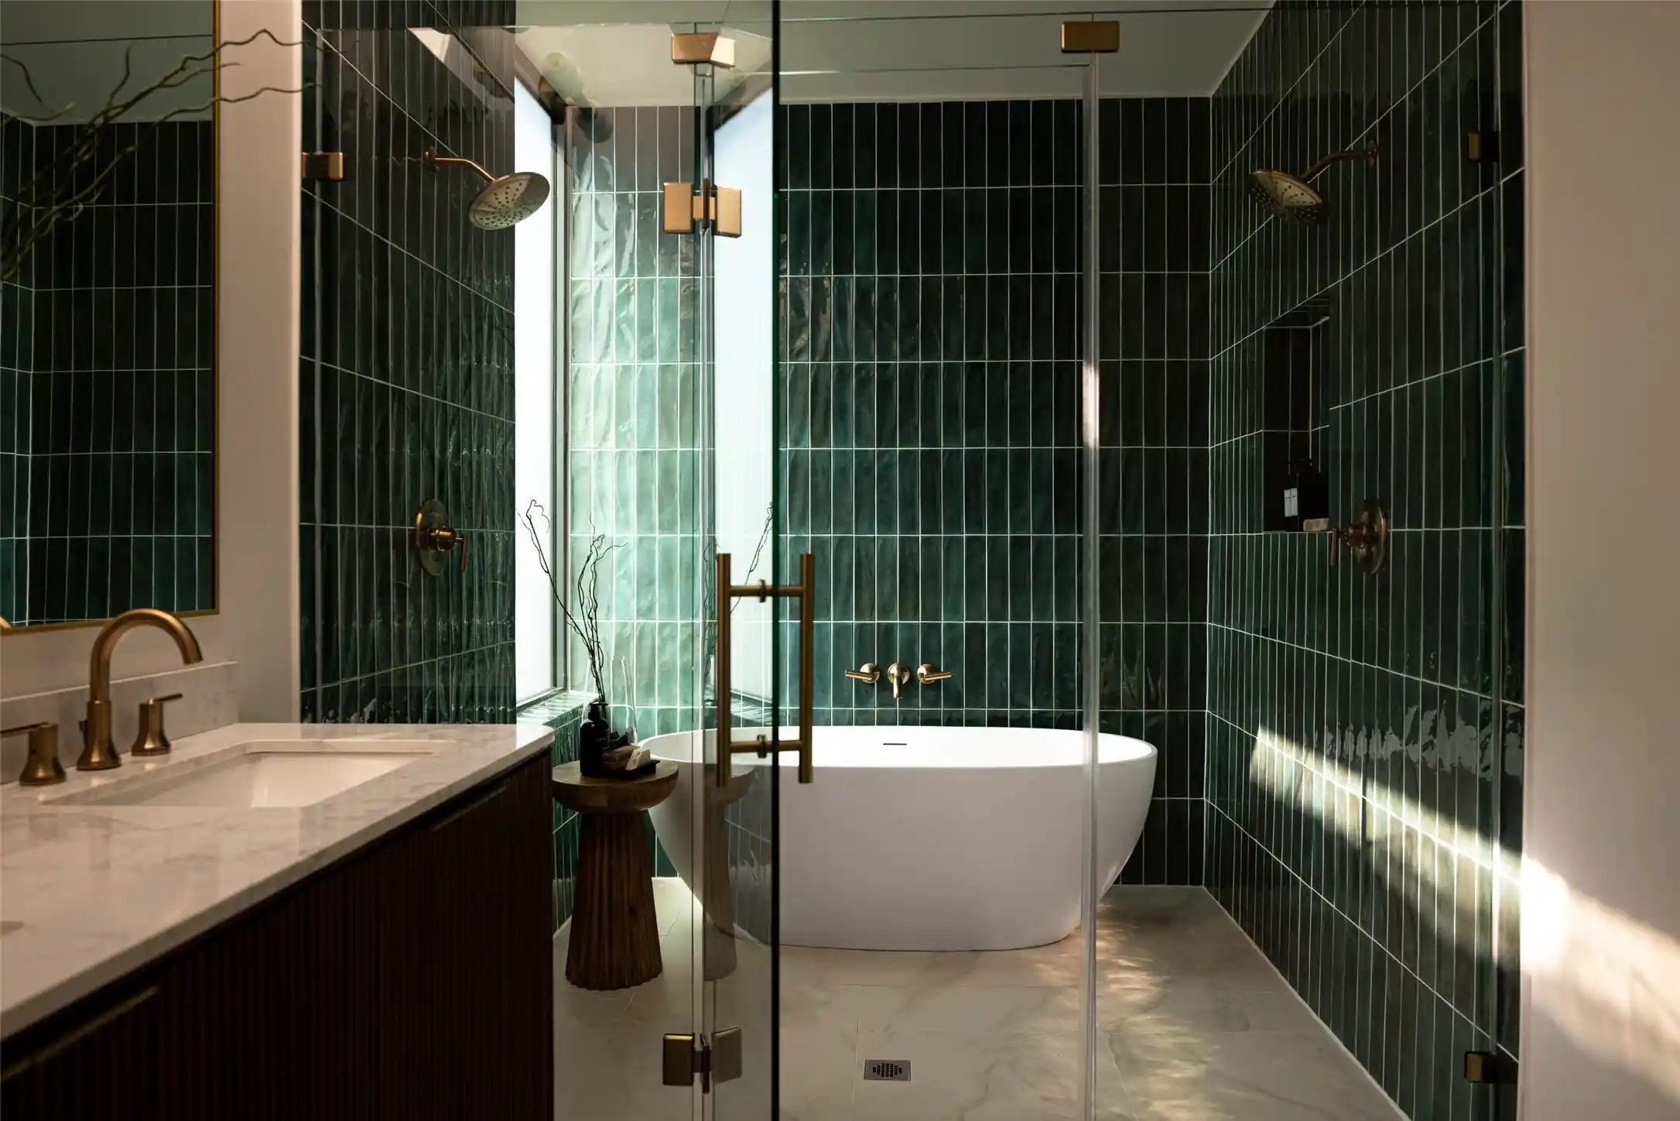
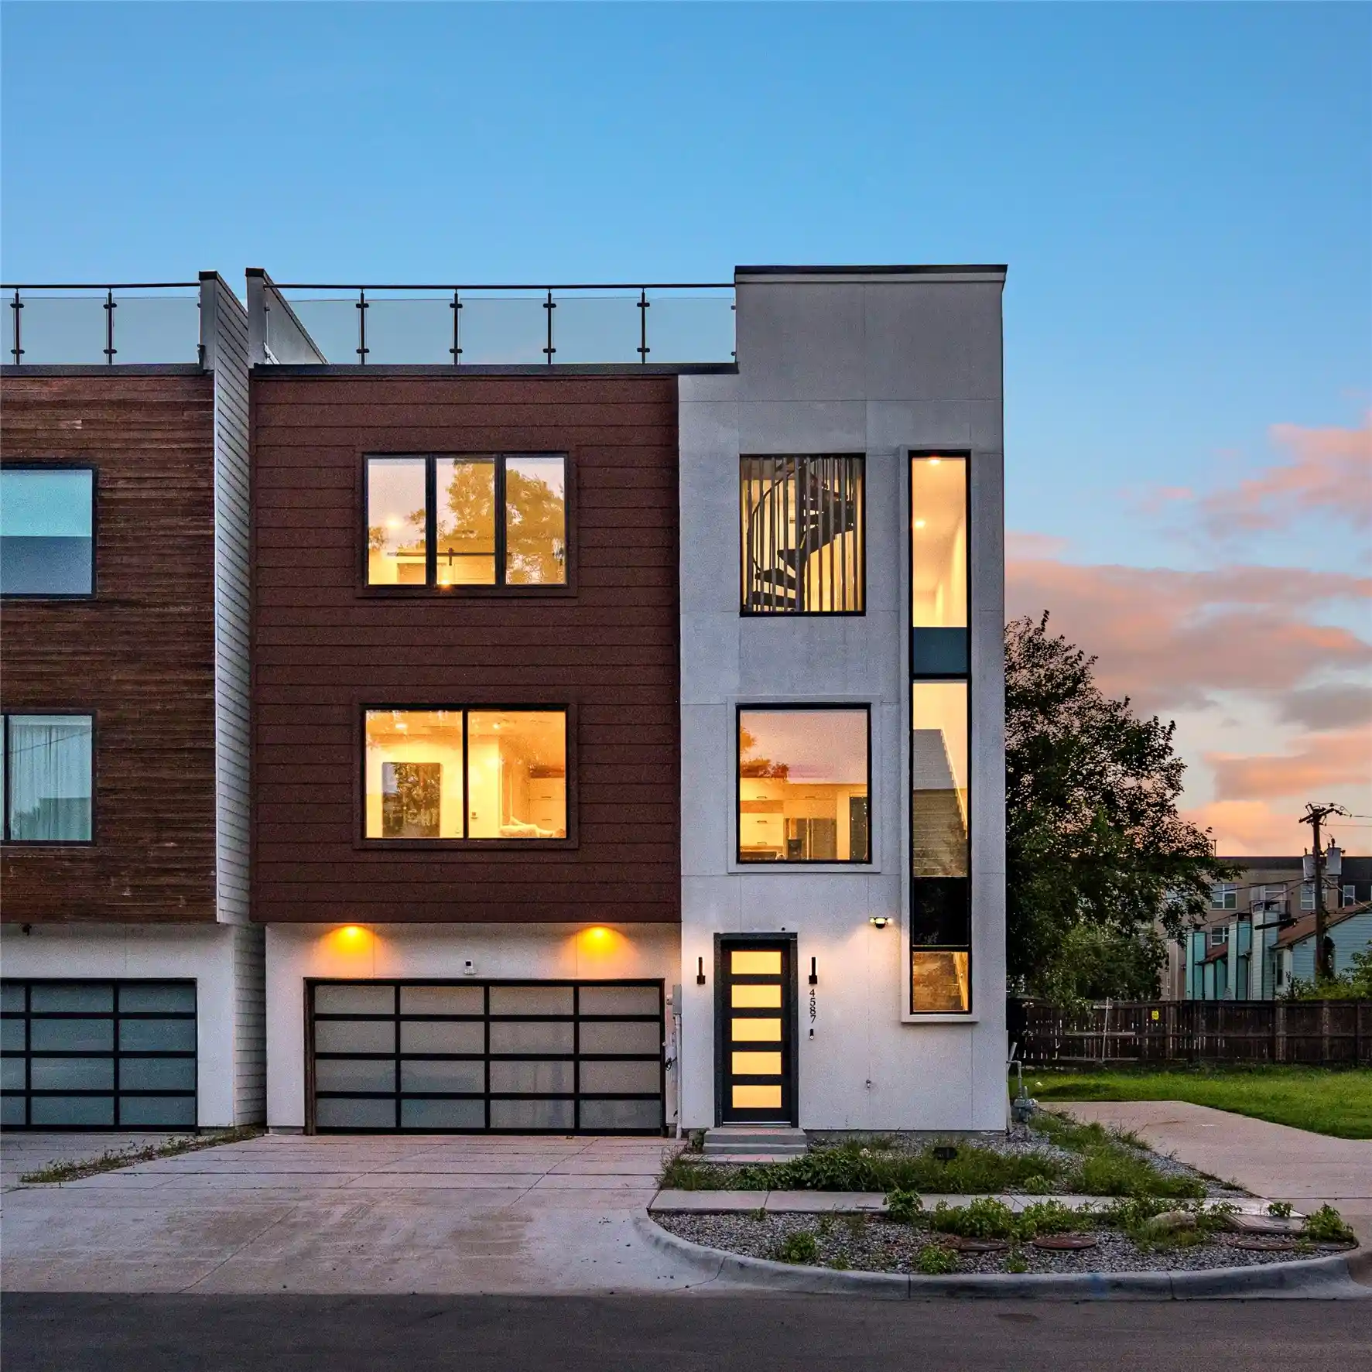
Seller offering a buy down, interest rate of 4.99% . Exceptional new construction designed by award-winning Far + Dang, pairing striking modern architecture with elevated interiors and remarkable construction quality. Wide-plank wood flooring and Level 4 wall finishes create a refined backdrop throughout, while the custom European-style kitchen features quartz countertops and high-end Italian Bertazzoni appliances, including a 36-inch range. Furniture-grade bathroom vanities, generous soaking tubs, finished under-stair storage, and a thoughtfully designed laundry area reflect the attention to detail throughout.
Beyond the finishes, this home was built to an exceptional standard. The entire development is supported by 82 foundation piers extending 20 feet deep and features substantial exterior framing, structural steel reinforcement, full-cavity foam insulation, a Class 4 hail-resistant roof, maintenance-free Kynar-coated steel exterior with a 40-year warranty, and high-efficiency imported European windows.
High-efficiency Carrier HVAC with individual controls on each level and a looped tankless hot-water system provide added comfort and efficiency. The insulated double-steel garage doors include battery backup, and the garage is pre-wired for two electric vehicles.
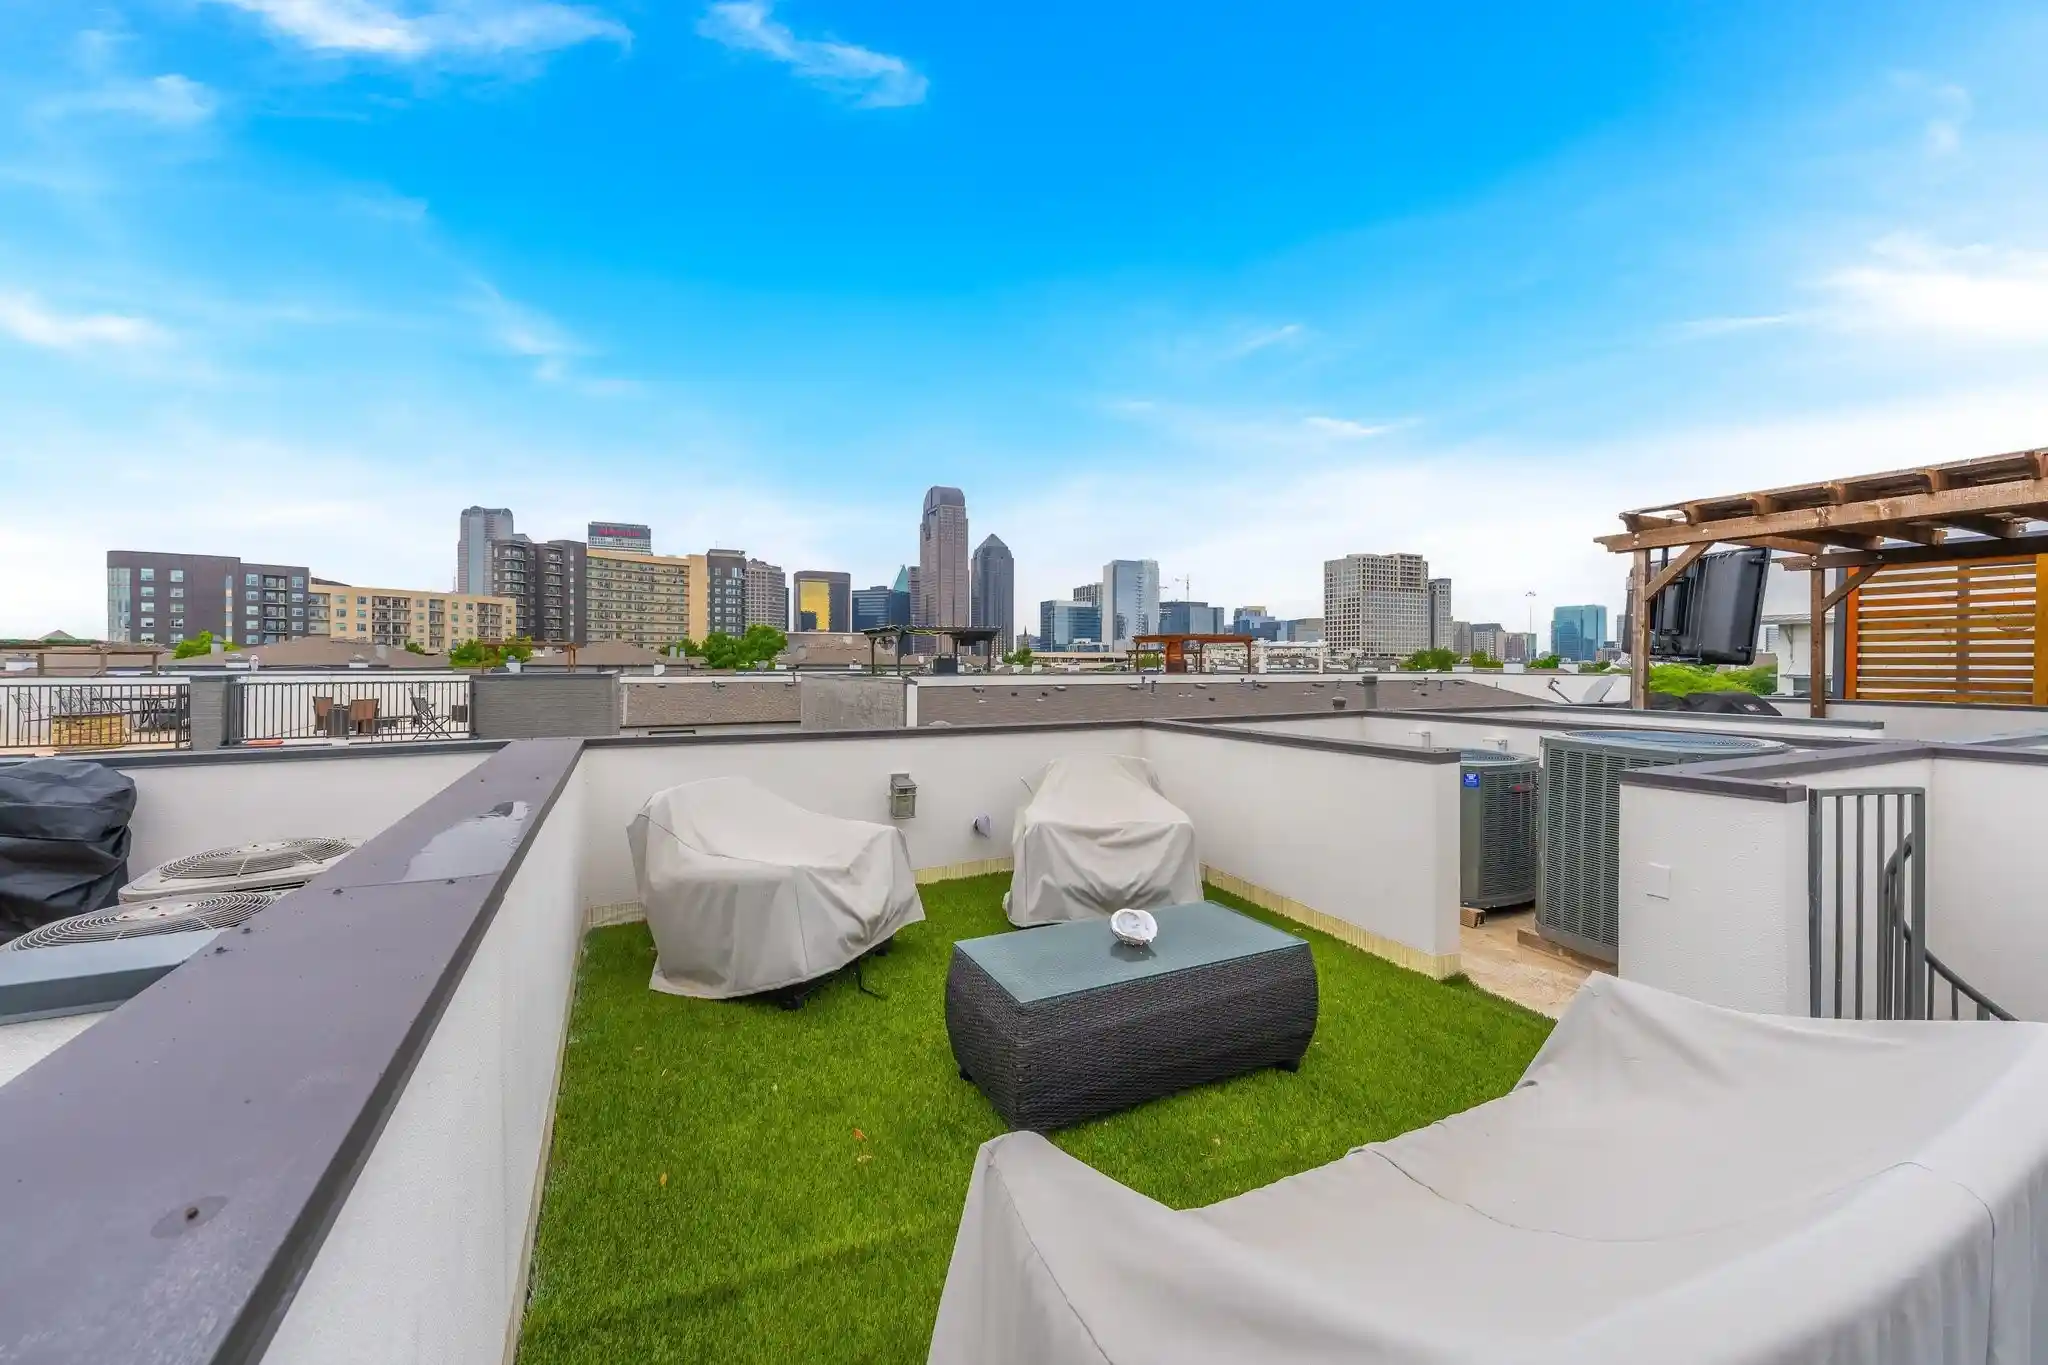
Low-water landscaping and HOA-maintained exteriors complete the lock-and-leave lifestyle. Thoughtfully designed, beautifully finished, and exceptionally well built, this is modern new construction where the quality extends far beyond what you can see. (New address is 4310 Liscannor Drive - 1918 N Peak was the address prior to construction but it is how you can find the property on your map) - Qualifies for FHA and VA Loans because this is a fee simple townhome
- Houzeo last checked: 9 minutes ago
- Listing updated: October 25, 2026 at 8:34 pm
- Listing Provided by: Suzie Bruno (504) 430-9651 , Nadine Kelsall-Meyer | Meyer Group Real Estate (214) 585-9933
- Source: NTREIS MLS-TX | MLS#: 21357838

Property Details
Status
Active
Type
Townhouse
No. of Stories
-
County
City
Neighborhood
--
Year Built
2026
HOA Fees
$100/mo
Finished Area
2,231 sqft
Lot Size
0.03 acre lot
Basement Area
- sqft
MLS Name
NTREIS MLS
MLS Number
21357838
MLS Status
Active
Cumulative Days on Market
69

Continue Your Journey in App
Find your dream home, receive real-time updates, and many more!
Continue Your Journey in App
Find your dream home, receive real-time updates, and many more!
Location
HOA Management
TBD
HOA Fees
$100/ Monthly
Amenities
 Amenities and services may be covered by one or multiple associations and service providers.
 Maintenance
 Lawn Care
Disclaimer: Amenities are based on third-party information and may vary; buyers must independently verify all amenities, as information is deemed reliable but not guaranteed.
Facts & Features
Rooms
Bedrooms & bathrooms
Bedrooms: 3
Bathrooms: 4
PrimaryBedroom
Level: Third
Area: 0.00 Square Feet
Dimensions: 0 x 0
LivingRoom
Level: Second
Area: 0.00 Square Feet
Dimensions: 0 x 0
Interior
Exterior Features
Lighting, Rain Gutters
Heating
Central
Interior Features
Decorative Designer Lighting Fixtures, Double Vanity, Eat In Kitchen, Kitchen Island, Multiple Staircases, Open Floorplan, Pantry, Cable Tv, Walk In Closets, Wired For Sound
Sewer
Public Sewer
Cooling
Central Air, Ceiling Fans
Appliances
Built In Refrigerator, Dishwasher, Gas Range, Microwave, Refrigerator, Tankless Water Heater
Construction
Year Built
Year Built: 2026
Home type
Townhouse
Architectural Style
Contemporary Modern
Property Condition
Under Construction
Construction Materials
Metal Siding
Roof
Metal
Foundation Details
Combination, Pillar Post Pier, Slab
Utilities & Energy
Association Amenities
Maintenance Front Yard
Water Source
Public
Utilities
Electricity Available, Natural Gas Available, Sewer Available, Separate Meters, Water Available, Cable Available
Parking Features
Additional Parking
Laundry Features
Common Area, Washer Hookup, Dryer Hookup
Pool Features
None
Other Features
Subdivision Name
Peak Place
Patio And Porch Features
Patio
Price History
| Date | Event | Price |
|---|---|---|
08/25/2026 Source: | Listed for Sale | $799,000 $358/sqft |

Nearby Homes



Find Homes by Property Features in Dallas, TX

Based on information from the North Texas Real Estate Information Systems, Inc., through Oct 29, 2026, 02:15PM. Information is provided exclusively for consumers’ personal, non-commercial use. It may not be used for any purpose other than to identify prospective properties consumers may be interested in purchasing. Data is deemed reliable but is not guaranteed accurate. This website may not include listings or property addresses of sellers who have directed their listing brokers to withhold their listing or their property address from display on the Internet. ©2026 North Texas Real Estate Information Systems, Inc. All Rights Reserved.
 Advertising Broker: Michelle Brecker | Pathway To Home Realty
