- Overview
- Description
- Property Details
- Location
- Facts & Features
- Getting Around
- Nearby Homes


$509,000
Monthly Est:$2,533
 4 Beds
 3 Baths
3 full baths
 2,020sqft
4310 Sw Lagrange St, Port St Lucie, FL 34953
$509,000
$2,533/moEst:
Get Pre-Approved
Single Family Residence
Built in 2026
$-- HOA
10,018.8 sqft lot
$252/sq.ft
Description
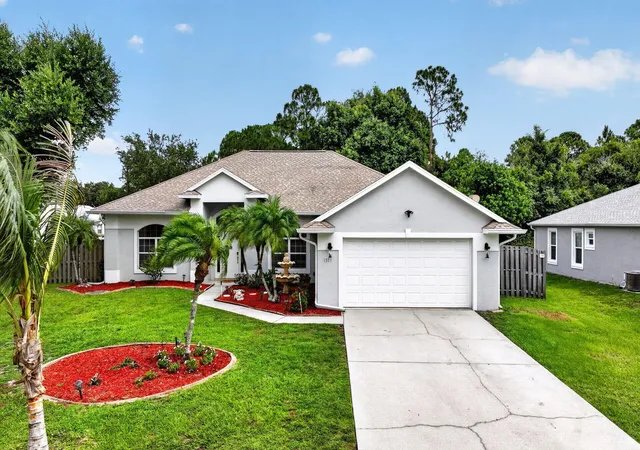
The Madison floorplan offers 2,020 square feet of living space with four bedrooms and three bathrooms—ideal for those seeking room to grow and entertain. The three-car garage provides ample parking and storage capacity. Built on one level, the home delivers practical functionality and easy movement throughout. Located in an established Port St. Lucie community, this property presents a solid ownership opportunity with lasting appeal.
- Houzeo last checked: 9 minutes ago
- Listing updated: October 5, 2026 at 2:56 pm
- Listing Provided by: Howard Darvin DRE #3221385 | D.R.Horton Realty of Melbourne (321) 953-3154
- Source: Beaches MLS-FL | MLS#: B26067346

Property Details
Status
Active
Type
Single Family Residence
No. of Stories
1
County
City
Neighborhood
--
Year Built
2026
HOA Fees
-
Finished Area
2,020 sqft
Lot Size
10,018.8 sqft lot
Basement Area
- sqft
MLS Name
Beaches MLS
MLS Number
B26067346
MLS Status
Active
Days on Market
47
Cumulative Days on Market
44

Continue Your Journey in App
Find your dream home, receive real-time updates, and many more!
Download App
Continue Your Journey in App
Find your dream home, receive real-time updates, and many more!
Location
Facts & Features
Rooms
Bedrooms & bathrooms
Bedrooms: 4
Bathrooms: 3
DiningRoom
Level: Main
Area: 120.00 Square Feet
Dimensions: 10 X 12
Bedroom4
Level: Main
Area: 132.00 Square Feet
Dimensions: 12 X 11
Bedroom3
Level: Main
Area: 140.00 Square Feet
Dimensions: 10 X 14
Bedroom2
Level: Main
Area: 130.00 Square Feet
Dimensions: 10 X 13
PrimaryBedroom
Level: Main
Area: 192.00 Square Feet
Dimensions: 16 X 12
Kitchen
Level: Main
Area: 140.00 Square Feet
Dimensions: 10 X 14
LivingRoom
Level: Main
Area: 324.00 Square Feet
Dimensions: 18 X 18
Interior
Flooring
Carpet, Vinyl
Heating
Central, Electric
Appliances
Dishwasher, Electric Range, Electric Water Heater, Disposal, Microwave, Refrigerator, Water Heater
Cooling
Central Air, Electric
Window Features
Blinds
Exterior Features
Outdoor Living Area
Interior Features
Bathtub, Dual Sinks, Entrance Foyer, Kitchen Island, Pantry, Split Bedrooms, Soaking Tub, Separate Shower, Walk In Closets
Sewer
Public Sewer
Construction
Year Built
Year Built: 2026
Home type
Single Family Residence
Construction Materials
Cbs Concrete Block Structure, Block, Stucco
Property Condition
New Construction
Roof
Composition, Shingle
Utilities & Energy
Water Source
Other
Parking Features
Attached, Garage
Laundry Features
Inside
Electric
Phases3
Utilities
Cable Available
Other Features
Patio And Porch Features
Covered, Patio
Lot Features
Less Than Quarter Acre
Subdivision Name
Port St Lucie Section 33
Price History
| Date | Event | Price |
|---|---|---|
08/22/2026 Source: | Listed for Sale | $514,120 $255/sqft |
08/22/2026 Source: | Off Market | $514,120 +1.01% $255/sqft |
08/22/2026 Source: | Listed for Sale | $509,000 +268.84% $252/sqft |
10/09/2025 Source: | Price Decreased | $138,000 -8.00% $68/sqft |
10/09/2025 Source: | Sold | $150,000 $74/sqft |

Nearby Homes




Find Homes by Property Features in Port St Lucie, FL
Nearby New Homes For Sale


IDX information is provided exclusively for consumers’ personal, non-commercial use, that it may not be used for any purpose other than to identify prospective properties consumers may be interested in purchasing, and that the data is deemed reliable but is not guaranteed accurate by BeachesMLS. All listings featuring the BMLS logo are provided by BeachesMLS, Inc. This data is not verified for authenticity or accuracy and may not reflect all real estate activity in the market. Based on information © 2026 BeachesMLS, Inc. All Rights Reserved.
 Advertising Broker: Moe Mossa (Savvy Avenue) | Savvy Avenue, LLC