- Overview
- Description
- Property Details
- Location
- HOA Management
- Facts & Features
- Getting Around
- Nearby Homes




Street View
$537,500
Monthly Est:$2,675
 2 Beds
 2 Baths
2 full baths
 1,650sqft
4312 Lakeshore Ln #202, Chattanooga, TN 37415
$537,500
$2,675/moEst:
Get Pre-Approved
Condominium
Built in 1979
$332/mo HOA
4.25 acres lot
$326/sq.ft
Description
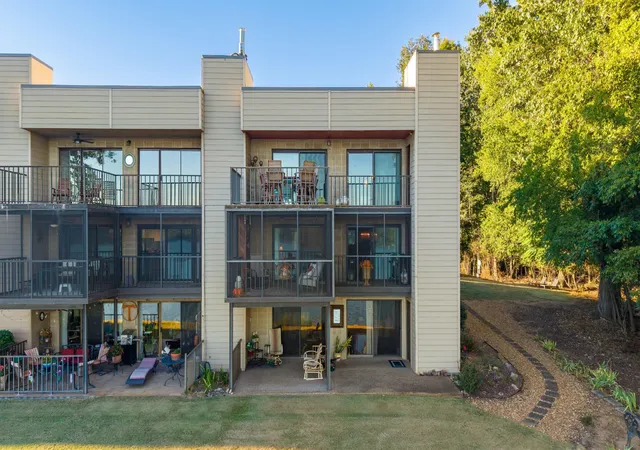
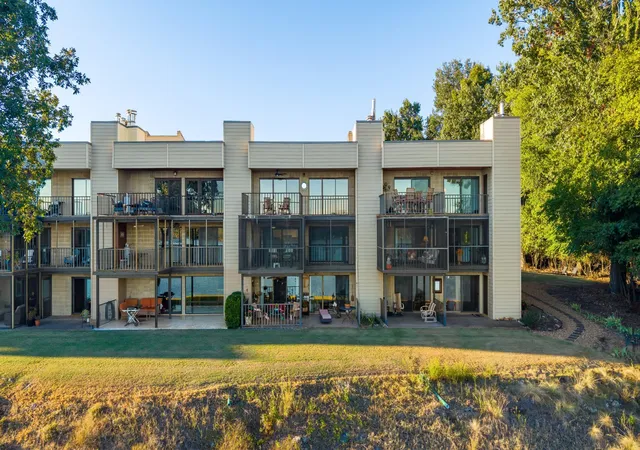
Waterfront Condominium: A RARE FIND.Actually on the water...Year Around Deep Water...with a separate deeded 26 ft.X 12.5ft. deep water boat slip. Ideal location in Harbor Point of Lakeshore, a private waterfront community situated on Chickamauga Lake... thereby enjoying a breathtaking veiw of the main channel of the Tennessee River. This location in Hixson, TN is super convenient to downtown Chattanooga. Chattanooga's Metropolitan Airport, restaurants shopping, etc., ALL within 12 minutes in all directions.
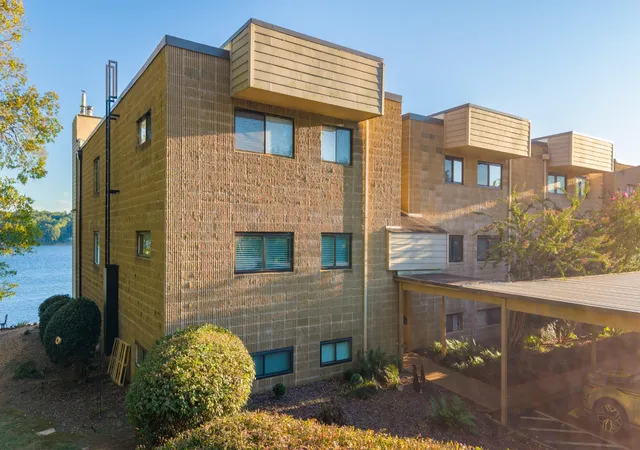
The unit itself is a rare find... in the fact that it's an end unit next to Tennessee wildlife and recreation property, for hiking,or walking your dog ,and/or additional privacy.
The end unit has additional windows because it's on the end of the building, therefore an abundant amount of natural light.
The complex adjoins Lakeshore Marina and gas docks for additional boat storage if necessary, and/or a bar and grill restaurant.
The complex also is renovating the complex building ...for an exercise room,and for a future restaurant(tbd),including but not limited to pool access and or tennis courts for an additional fee.
This unit includes a open floor plan, whereas the kitchen is combined with a keeping room and dining room area along with additional space. All overlooking the lake from the inside out. Includes a screened in porch and deck for grilling along with a storage closet off of the deck. This unit is also larger than most, consisting of 1650 sq.ft. (finished livable space).with a gorgeous view.
The gourmet kitchen features stainless steel appliances(Oven/Range, microwave, dishwasher, refrigerator), granite countertops, undermount stainless steel sink, tile flooring....and a separate pantry. The Dining room wall is mirrored from ceiling to floor. Thereby mirroring the incredible view from multiple directions.
Another rare find is that this unit consist of a walk in laundry room with extra storage space and/or for private office nook.
- Houzeo last checked: 8 minutes ago
- Listing updated: October 7, 2026 at 1:31 pm
- Listing Provided by: James Perry (423) 400-2424 DRE #228482 | The James Company Real Estate Brokers and Devel. (423) 499-9999
- Source: Nashville (RealTracs Mid) MLS-TN | MLS#: 3610713

Part of

Property Details
Status
Active
Type
Condominium
No. of Stories
-
County
City
Neighborhood
--
Year Built
1979
HOA Fees
$332/mo
Finished Area
1,650 sqft
Lot Size
4.25 acres lot
Basement Area
- sqft
MLS Name
Nashville (RealTracs Mid) MLS
MLS Number
3610713
MLS Status
Active
Days on Market
6

Continue Your Journey in App
Find your dream home, receive real-time updates, and many more!
Download App
Continue Your Journey in App
Find your dream home, receive real-time updates, and many more!
Location
HOA Management
N/A
HOA Fees
$332/ Monthly
Disclaimer: Amenities are based on third-party information and may vary; buyers must independently verify all amenities, as information is deemed reliable but not guaranteed.
Facts & Features
Rooms
Bedrooms & bathrooms
Bedrooms: 2
Bathrooms: 2
Interior
Sewer
Public Sewer
Appliances
Microwave, Electric Range, Dishwasher
Heating
Central, Electric
Interior Features
Ceiling Fan(s)
Cooling
Central Air, Electric
Flooring
Wood, Tile
Exterior Features
Dock
Construction
Year Built
Year Built: 1979
Home type
Condominium
Construction Materials
Other, Brick
Foundation Details
Block
Utilities & Energy
Utilities
Electricity Available, Water Available
Water Source
Public
Parking Features
Detached, Attached, Asphalt, Paved
Other Features
Subdivision Name
Harborpoint Villas P
Lot Features
Other
Patio And Porch Features
Screened, Porch
Price History
| Date | Event | Price |
|---|---|---|
10/02/2026 Source: | Listed for Sale | $537,500 $326/sqft |

Nearby Homes


Find Homes by Property Features in Chattanooga, TN

Based on information from Realtracs® through Oct 09, 2026, 08:15AM. Data courtesy of Realtracs® MLS as distributed by MLS GRID. Some IDX listings have been excluded from this website. All data is obtained from various sources and may not have been verified by the broker or MLS GRID. Supplied Open House Information is subject to change without notice. All information should be independently reviewed and verified for accuracy. Properties may or may not be listed by the office/agent presenting the information. IDX information is provided exclusively for consumers’ personal, noncommercial use. It may not be used for any purpose other than to identify prospective properties consumers may be interested in purchasing. The data is deemed reliable but is not guaranteed by MLS GRID. The use of the MLS GRID Data may be subject to an end-user license agreement prescribed by Realtracs® MLS. © 2026 RealTracs Solutions. All Rights Reserved. Angela Fowler Real Estate, LLC | 423.320.4620 | afowler@catt.com Mailing Address: 452 Kailors Cove Cir, Ringgold, GA 30736
 Advertising Broker: Angela Fowler | Angela Fowler Real Estate, LLC.