- Overview
- Description
- Property Details
- Location
- HOA Management
- Facts & Features
- Getting Around
- Nearby Homes

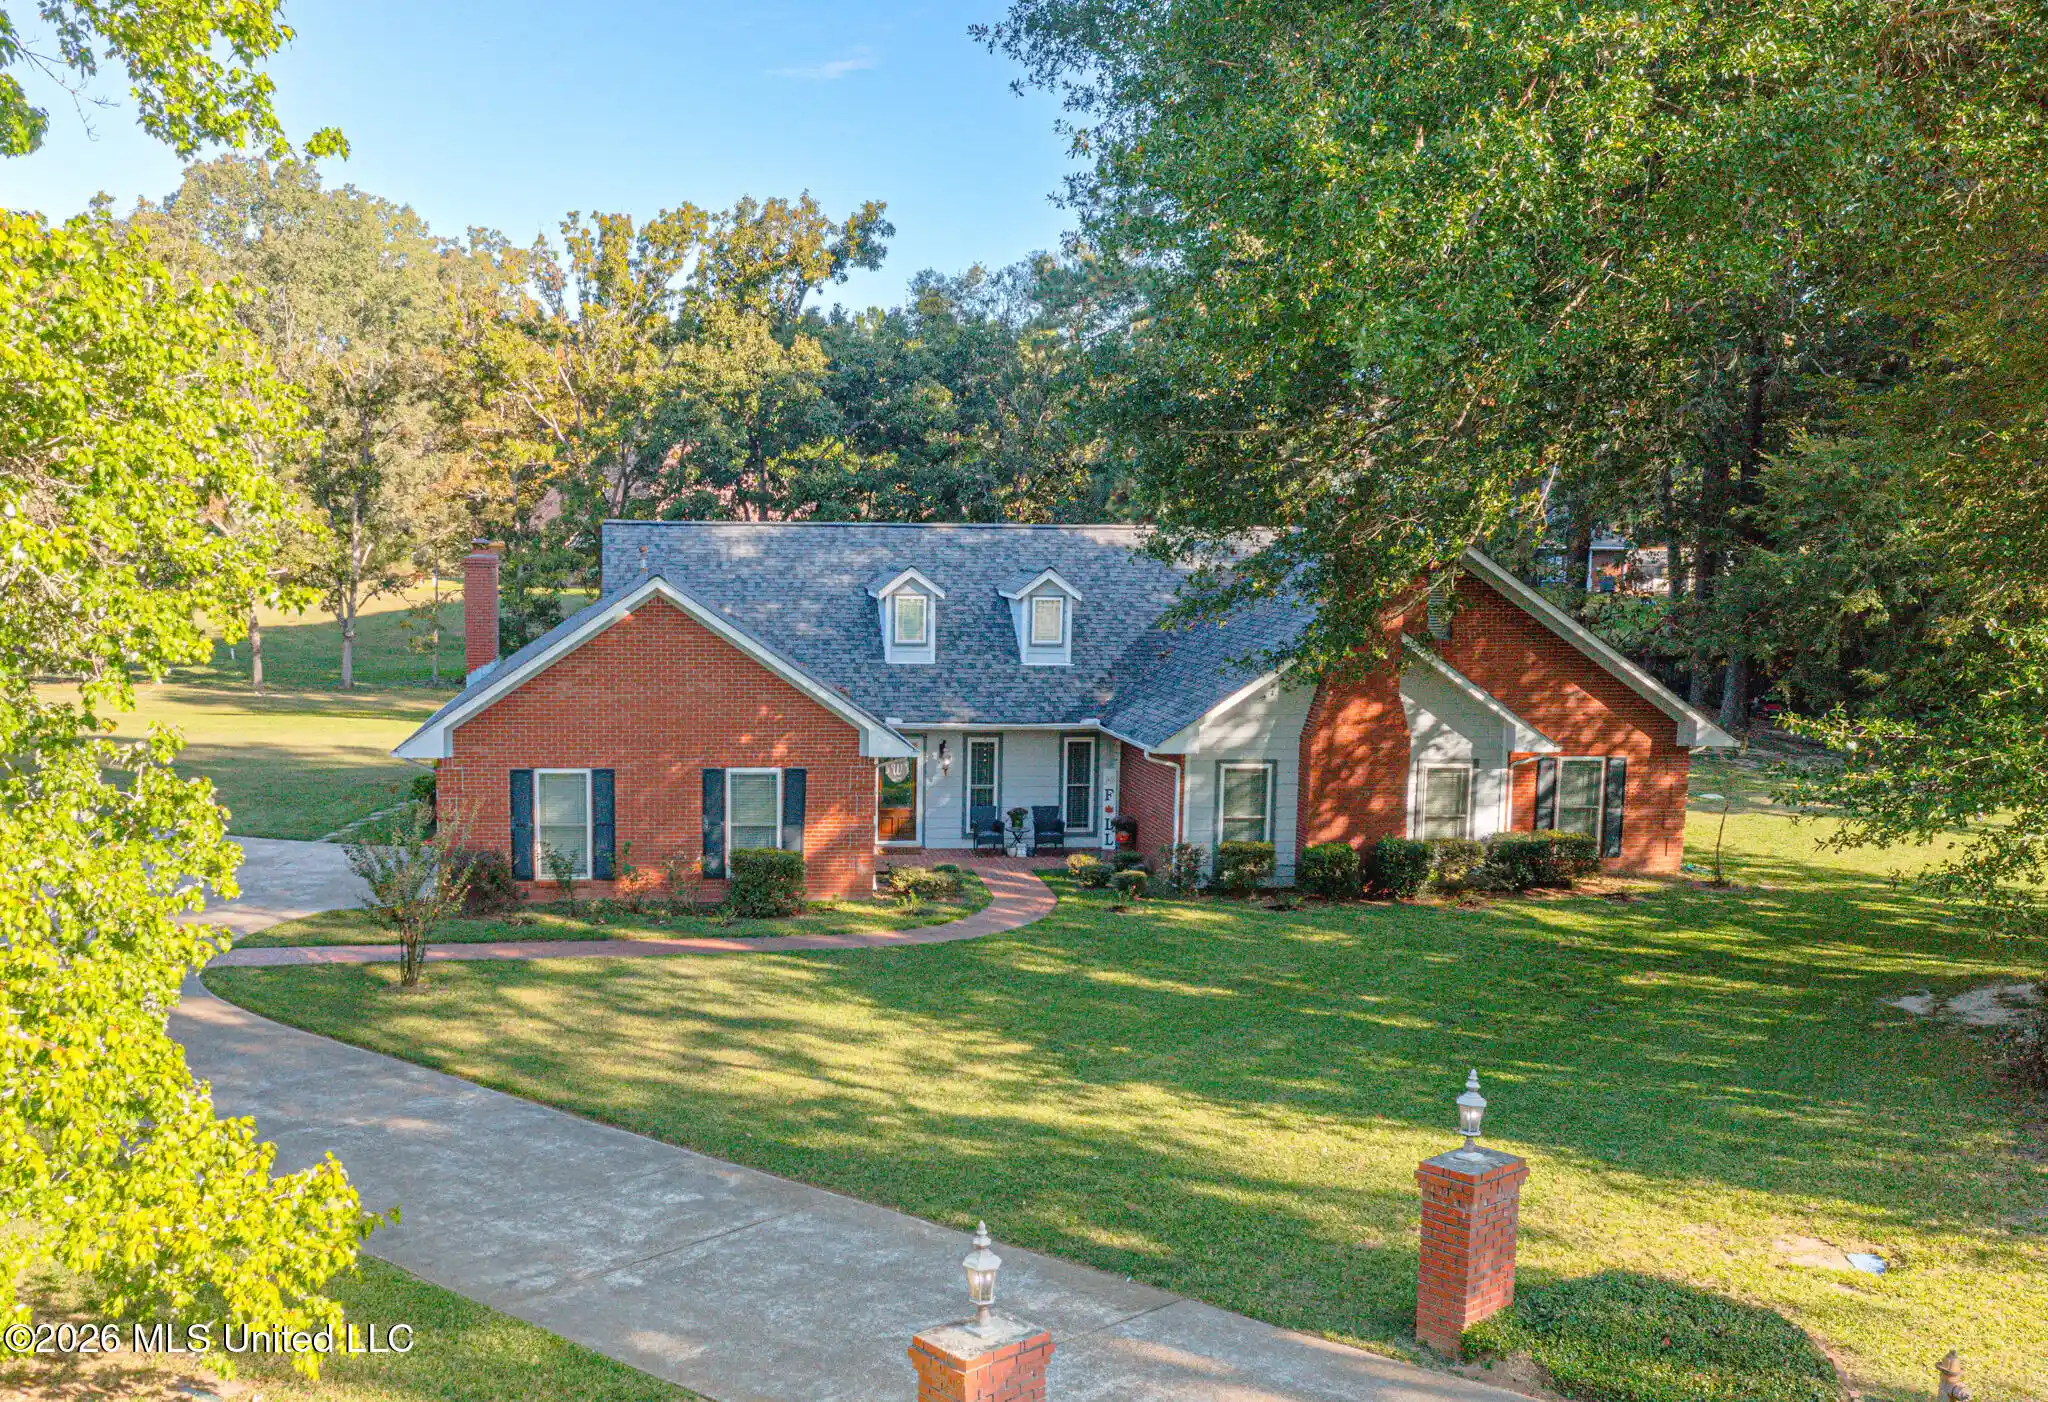


$320,500
Monthly Est:$1,595
 3 Beds
 2 Baths
2 full baths
 2,565sqft
4313 Bishop Dr, Vicksburg, MS 39180
$320,500
$1,595/moEst:
Get Pre-Approved
Single Family Residence
Built in 1983
$16.67/mo HOA
0.34 acre lot
$125/sq.ft
Description
Beautifully maintained and ideally located in the heart of Vicksburg's sought-after Camelot Estates, this inviting home offers generous living spaces and timeless appeal. A large formal foyer welcomes you to the formal sitting room and den, where a wood-burning fireplace and chic wet bar create a warm setting for entertaining. The formal dining room flows into a well-appointed kitchen featuring granite countertops, stainless steel appliances, a gas cooktop, double ovens, a trash compactor, and a comfortable eat-in area. Double doors open to the back porch, making indoor-outdoor living easy. The oversized primary suite features vaulted ceilings, a cozy sitting area, and a second fireplace. Its updated bathroom offers double vanities, granite countertops, an oversized shower, and a spacious walk-in closet. Two large signature guest bedrooms each feature one with a large walk-in closet and one suite with dual closets. Don't miss the opportunity to see this special home. Contact your local Realtor today to schedule a private showing!
- Houzeo last checked: 8 minutes ago
- Listing updated: October 15, 2026 at 5:26 pm
- Listing Provided by: Rashida Walker (601) 573-1866 DRE #S44405, Felix M Walker |
- Source: MLS United-MS | MLS#: 4165631

Property Details
Status
Active
Type
Single Family Residence
No. of Stories
-
County
City
Neighborhood
--
Year Built
1983
HOA Fees
$16.67/mo
Finished Area
2,565 sqft
Lot Size
0.34 acre lot
Basement Area
- sqft
MLS Name
MLS United
MLS Number
4165631
MLS Status
Active
Days on Market
14

Continue Your Journey in App
Find your dream home, receive real-time updates, and many more!
Continue Your Journey in App
Find your dream home, receive real-time updates, and many more!
Location
HOA Management
N/A
HOA Fees
$200/ Annually
Amenities
 Amenities and services may be covered by one or multiple associations and service providers.
 Other
Disclaimer: Amenities are based on third-party information and may vary; buyers must independently verify all amenities, as information is deemed reliable but not guaranteed.
Facts & Features
Rooms
Bedrooms & bathrooms
Bedrooms: 3
Bathrooms: 2
Interior
Interior Features
Ceiling Fan(s), Crown Molding, Double Vanity, Eat In Kitchen, Entrance Foyer, High Ceilings, Storage, Walk In Closet(s), Granite Counters
Cooling
Ceiling Fan(s), Central Air
Appliances
Dishwasher, Disposal, Double Oven, Gas Cooktop, Stainless Steel Appliance(s)
Exterior Features
Rain Gutters
Heating
Central, Fireplace(s), Natural Gas
Sewer
Public Sewer
Flooring
Carpet, Ceramic Tile, Hardwood
Construction
Year Built
Year Built: 1983
Home type
Single Family Residence
Property Condition
Move In Ready
Architectural Style
Traditional
Foundation Details
Slab
Roof
Architectural Shingles
Construction Materials
Brick
Utilities & Energy
Fireplace Features
Den, Gas Starter, Other
Parking Features
Garage Faces Side, Concrete
Security Features
Fire Alarm
Laundry Features
Laundry Closet
Water Source
Public
Utilities
Cable Connected, Electricity Connected, Natural Gas Connected, Sewer Connected, Water Connected
Other Features
Disclosures
None
Lot Features
Cul De Sac, Level
Subdivision Name
Camelot Estates
Community Features
Fishing
Price History
| Date | Event | Price |
|---|---|---|
10/15/2026 Source: | Listed for Sale | $320,500 $125/sqft |

Nearby Homes




Find Homes by Property Features in Vicksburg, MS


Based on information from MLS United, LLC. through Oct 29, 2026, 02:15PM. IDX information is provided exclusively for consumers' personal, non-commercial use, that it may not be used for any purpose other than to identify prospective properties consumers may be interested in purchasing, and that the data is deemed reliable but is not guaranteed accurate by the MLS. © 2026 MLS United, LLC. All Rights Reserved.
 Advertising Broker: Daniel Demers | Sell Your Home Services
