- Overview
- Description
- Property Details
- Location
- Facts & Features
- Getting Around
- Nearby Homes

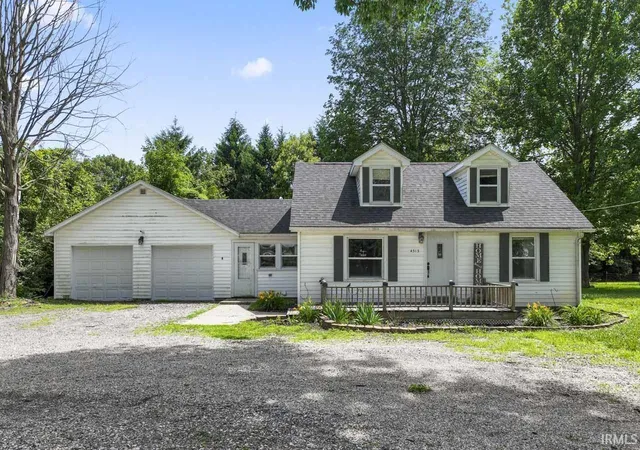


$169,900
Monthly Est:$846
 4 Beds
 1 Bath
1 full bath
 1,374sqft
4313 W 100 North, Kokomo, IN 46901
$169,900
$846/moEst:
Get Pre-Approved
Single Family Residence
Built in 1950
$-- HOA
27,443 sqft lot
$124/sq.ft
Description
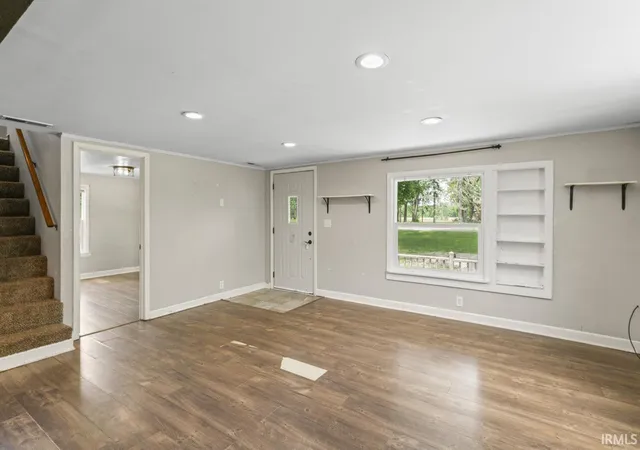
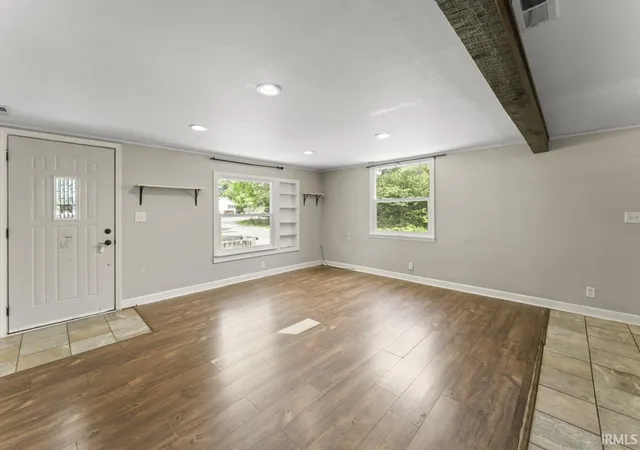
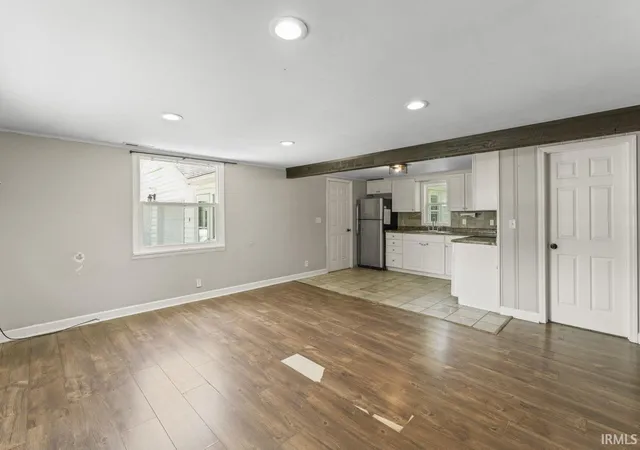
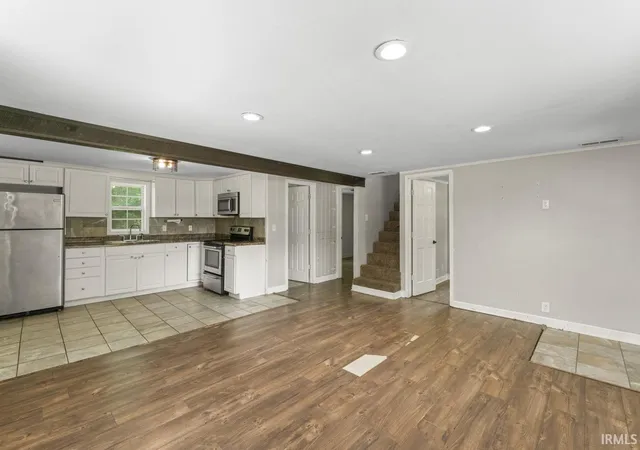
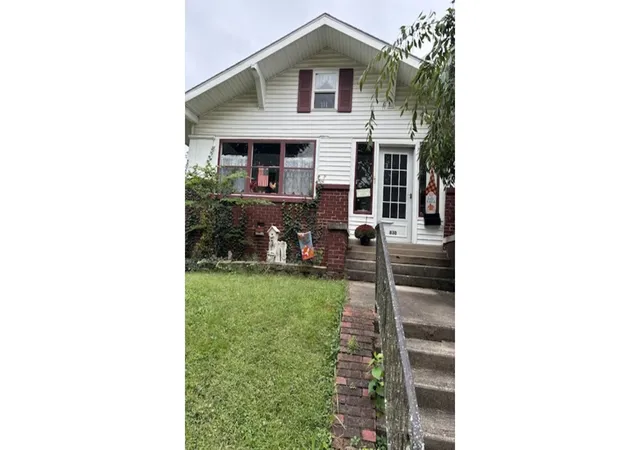
Charming 4-bedroom home situated on a spacious 0.63-acre lot in Northwestern School District! Offering 1,374 square feet of living space, this home features an open-concept kitchen and living room. The flexible floor plan includes four bedrooms and one full bath. The generously sized primary bedroom offers versatility and could easily serve as a family room, second living area, playroom, or entertainment space to fit your lifestyle needs. Step outside to enjoy a fenced backyard, plus an additional side yard that provides even more room for outdoor activities, gardening, or pets. Major updates include a new roof in 2019 and a new well pump in 2020. Conventional Loan or Cash Only!
- Houzeo last checked: 12 minutes ago (October 28, 2026 at 3:31 am)
- Listing updated: July 18, 2026 at 12:17 am
- Listing Provided by: Tamara Sandefur (765) 490-8049 | Raeco Realty
- Source: Indiana Regional MLS-IN | MLS#: 202623368

Property Details
Status
Pending
Type
Single Family Residence
No. of Stories
-
County
--
City
Neighborhood
--
Year Built
1950
HOA Fees
-
Finished Area
1,374 sqft
Lot Size
27,443 sqft lot
Basement Area
- sqft
MLS Name
Indiana Regional MLS
MLS Number
202623368
MLS Status
Pending
Days on Market
134

Continue Your Journey in App
Find your dream home, receive real-time updates, and many more!
Continue Your Journey in App
Find your dream home, receive real-time updates, and many more!
Location
Facts & Features
Rooms
Bedrooms & bathrooms
Bedrooms: 4
Bathroom: 1
Interior
Sewer
Septic Tank
Cooling
Central Air
Appliances
Microwave, Refrigerator, Electric Range, Gas Water Heater, Water Softener Owned
Interior Features
Laminate Counters, Garage Door Opener, Landscaped, Open Floorplan, Range/oven Hook Up Elec, Tub/shower Combination, Main Floor Laundry
Heating
Natural Gas, Forced Air
Window Features
Double Pane Windows
Flooring
Carpet, Tile, Vinyl
Construction
Year Built
Year Built: 1950
Home type
Single Family Residence
Architectural Style
Traditional
Construction Materials
Vinyl Siding
Roof
Asphalt
Utilities & Energy
Fireplace Features
None
Water Source
Private
Basement
Crawl Space
Parking Features
Gravel
Other Features
Lot Features
Level, 0 2.9999
Subdivision Name
None
Price History
| Date | Event | Price |
|---|---|---|
07/16/2026 Source: | Pending | $169,900 $124/sqft |
07/16/2026 Source: | Contingent (Active Under Contract) | $169,900 $124/sqft |
06/18/2026 Source: | Price Decreased | $169,900 -5.08% $124/sqft |
06/14/2026 Source: | Price Decreased | $179,000 -53.51% $130/sqft |
02/10/2021 Source: #202023495 | Sold | $385,000 $280/sqft |

Getting Around 4313 W 100 North
Bike Score®

Somewhat Bikeable
25/100
Walk Score®

Car-Dependent
6/100
Data provided by Redfin
Nearby Homes



Find Homes by Property Features in Kokomo, IN
Nearby New Homes For Sale


IDX information is provided exclusively for consumer's personal, non-commercial use and may not be used for any purpose other than to identify prospective properties that consumers may be interested in purchasing. Data is deemed reliable but is not guaranteed accurate by the MLS.
 Advertising Broker: Jonah Hartsburg | Hoosier Hub Realty
