- Overview
- Description
- Property Details
- Location
- HOA Management
- Facts & Features
- Getting Around
- Nearby Homes

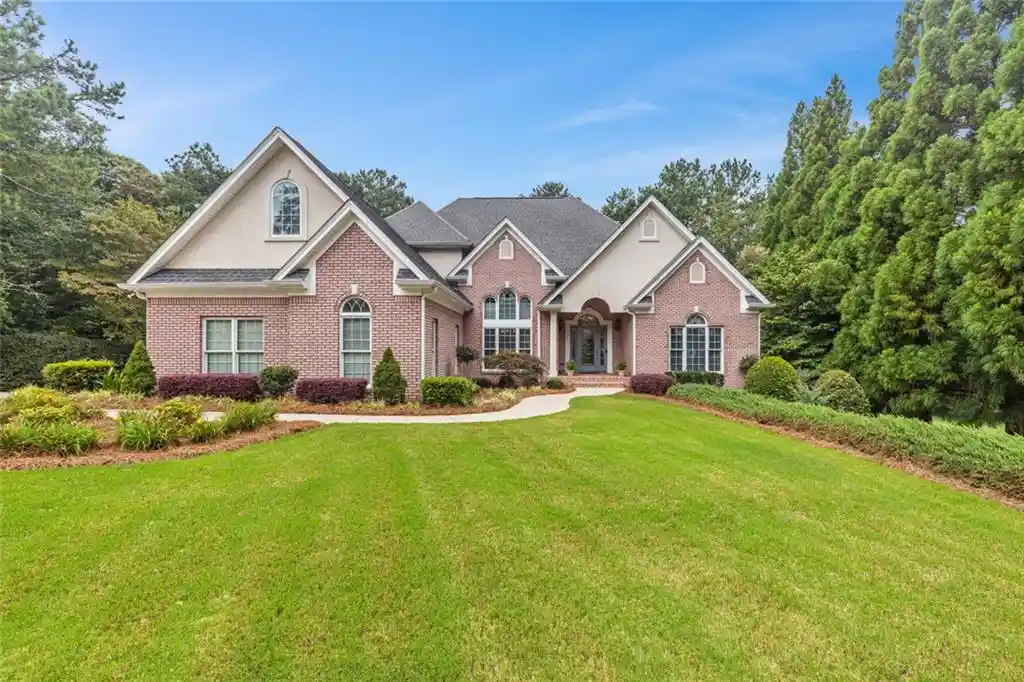


Street View
$899,900
Monthly Est:$4,479
 6 Beds
 6 Baths
4 full baths + 2 half baths
 6,181sqft
4315 Marble Arch Way, Flowery Branch, GA 30542
$899,900
$4,479/moEst:
Get Pre-Approved
Single Family Residence
Built in 2000
$41.25/mo HOA
25,264.8 sqft lot
$146/sq.ft
Description
EXCEPTIONAL CUSTOM-BUILT GOLF COURSE ESTATE IN PRESTIGIOUS ROYAL LAKES! Thoughtfully designed by its original owners with uncompromising attention to detail, this extraordinary home offers timeless elegance, superior craftsmanship, and the perfect layout for multi-generational living! The stunning main level welcomes you with a light-filled great room featuring walls of windows, an elegant dining room with custom built-ins, a beautifully appointed chef's kitchen, and a charming bay-windowed breakfast nook. The desirable split-bedroom plan includes a spacious owner's retreat with double-tray ceiling and luxurious spa-inspired bath, along with generously sized secondary bedrooms, one ideal for a home office. A convenient laundry room with sink and powder room complete the main level. Upstairs, discover an expansive private suite featuring an oversized bedroom, full bath, versatile flex room, cozy reading nook, abundant closet space, and walk-in attic storage offering potential for future expansion. THE FINISHED TERRACE LEVEL IS TRULY A HOME WITHIN A HOME! Every bit as beautifully finished as the main level, this remarkable space is ideal for extended family, guests, or independent living. Featuring a second full kitchen with bar seating, dining area, enormous fireside great room, two spacious bedrooms, full bath, flex room, craft room, second laundry, and half bath, the possibilities are endless! An oversized workshop with convenient drive-around access and double exterior doors offers the potential for conversion into an additional two-car garage. Exceptional architectural details, exquisite millwork, and quality finishes are showcased throughout this meticulously crafted home. Equally impressive are the outdoor living spaces, featuring professionally designed landscaping, landscape lighting, low-maintenance Trex decking, a covered patio, and a spectacular stacked-stone fireplace, all overlooking the picturesque 11th tee of the golf course. Nestled within the highly desirable, amenity-rich ROYAL LAKES COMMUNITY, this magnificent property offers an exceptional combination of luxury, comfort, versatility, and breathtaking golf course views. MORE THAN JUST A HOME-THIS IS A PLACE TO CREATE LASTING MEMORIES FOR GENERATIONS TO COME. YOUR FOREVER HOME AWAITS!
- Houzeo last checked: 2 minutes ago
- Listing updated: October 31, 2026 at 1:13 am
- Listing Provided by: Porter Williams Team (678) 769-5960 | Berkshire Hathaway HomeServices Georgia Properties (770) 536-3007
- Source: First Multiple Listing Service-GA | MLS#: 7861613

Property Details
Status
Active
Type
Single Family Residence
No. of Stories
-
County
City
Neighborhood
--
Year Built
2000
HOA Fees
$41.25/mo
Finished Area
6,181 sqft
Lot Size
25,264.8 sqft lot
Basement Area
- sqft
MLS Name
First Multiple Listing Service
MLS Number
7861613
MLS Status
Active
Days on Market
1

Continue Your Journey in App
Find your dream home, receive real-time updates, and many more!
Continue Your Journey in App
Find your dream home, receive real-time updates, and many more!
Location
HOA Management
N/A
HOA Fees
$495/ Annually
Amenities
 Amenities and services may be covered by one or multiple associations and service providers.
 Maintenance
Disclaimer: Amenities are based on third-party information and may vary; buyers must independently verify all amenities, as information is deemed reliable but not guaranteed.
Facts & Features
Rooms
Bedrooms & bathrooms
Bedrooms: 6
Bathrooms: 6
Interior
Appliances
Dishwasher, Double Oven, Electric Cooktop, Electric Oven, Microwave, Range Hood, Refrigerator, Self Cleaning Oven
Sewer
Septic Tank
Cooling
Central Air
Window Features
Double Pane Windows
Flooring
Hardwood, Ceramic Tile
Heating
Heat Pump
Exterior Features
Private Entrance, Private Yard, Lighting
Interior Features
Bookcases, Double Vanity, High Ceilings 10 Ft Main, Recessed Lighting, Tray Ceiling(s), Walk In Closet(s)
Construction
Year Built
Year Built: 2000
Home type
Single Family Residence
Architectural Style
Traditional
Construction Materials
Brick 4 Sides, Brick
Property Condition
Resale
Foundation Details
Concrete Perimeter
Roof
Composition
Utilities & Energy
Water Source
Public
Parking Features
Attached, Garage Door Opener, Garage, Kitchen Level, Level Driveway, Garage Faces Side
Fireplace Features
Great Room, Basement
Electric
110 Volts, 220 Volts
Pool Features
None
Utilities
Cable Available, Electricity Available, Water Available, Underground Utilities
Basement
Finished, Finished Bath, Exterior Entry, Full, Interior Entry, Walk Out Access
Laundry Features
Laundry Room, Main Level, Lower Level, Sink
Security Features
Security System Owned, Smoke Detector(s)
Other Features
Subdivision Name
Royal Lakes
Lot Features
Back Yard, Front Yard, Landscaped, Level
Community Features
Clubhouse, Golf, Homeowners Assoc, Pool, Street Lights
Patio And Porch Features
Covered, Patio, Deck
Price History
| Date | Event | Price |
|---|---|---|
10/30/2026 Source: | Listed for Sale | $899,900 -9.10% $146/sqft |
09/01/2026 Source: | Listing Removed | $990,000 $160/sqft |
07/22/2026 Source: | Listed for Sale | $990,000 -0.50% $160/sqft |
07/22/2026 Source: | Price Increased | $995,000 +0.51% $161/sqft |
07/22/2026 Source: | Price Decreased | $990,000 -0.50% $160/sqft |


Show more
Nearby Homes
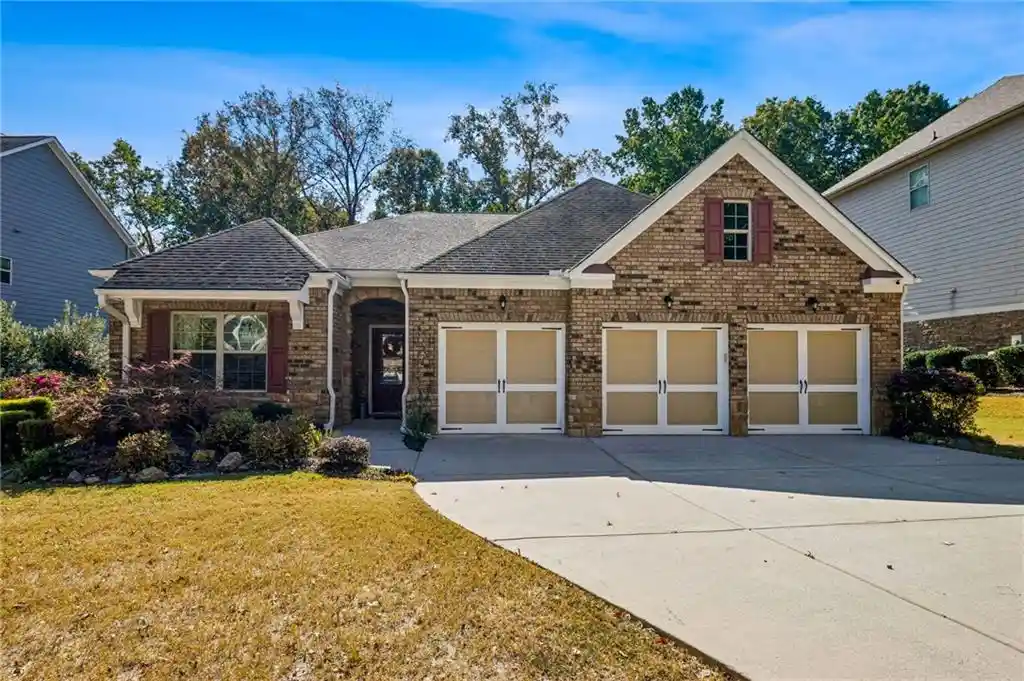
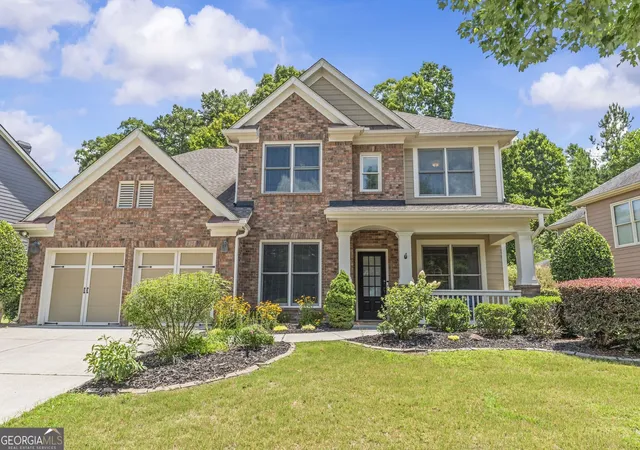
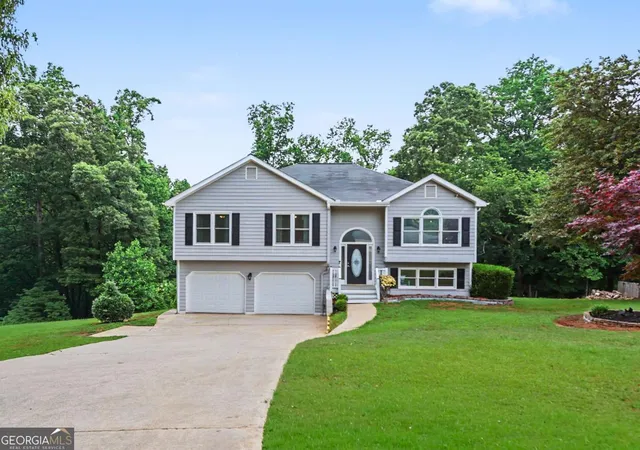
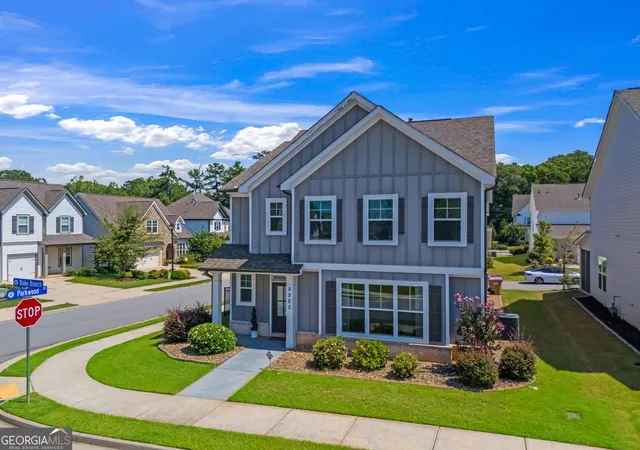
Find Homes by Property Features in Flowery Branch, GA
Nearby New Homes For Sale

Listings identified with the FMLS IDX logo come from FMLS and are held by brokerage firms other than the owner of this website. The listing brokerage is identified in any listing details. Information is deemed reliable but is not guaranteed. If you believe any FMLS listing contains material that infringes your copyrighted work, please click here to review our DMCA policy and learn how to submit a takedown request. © 2026 First Multiple Listing Service, Inc.
The listing broker’s offer of compensation is made only to participants of the MLS where the listing is filed.
 Advertising Broker: Fred McGill | Simple Showing, Inc
