- Overview
- Description
- Property Details
- Location
- HOA Management
- Facts & Features
- Getting Around
- Nearby Homes


Street View
$799,000
Monthly Est:$3,977
 5 Beds
 6 Baths
5 full baths + 1 half bath
 3,620sqft
4315 Waylon Dr Ln, Cumming, GA 30028
$799,000
$3,977/moEst:
Get Pre-Approved
Single Family Residence
Built in 2026
$125/mo HOA
6,098.4 sqft lot
$221/sq.ft
Description
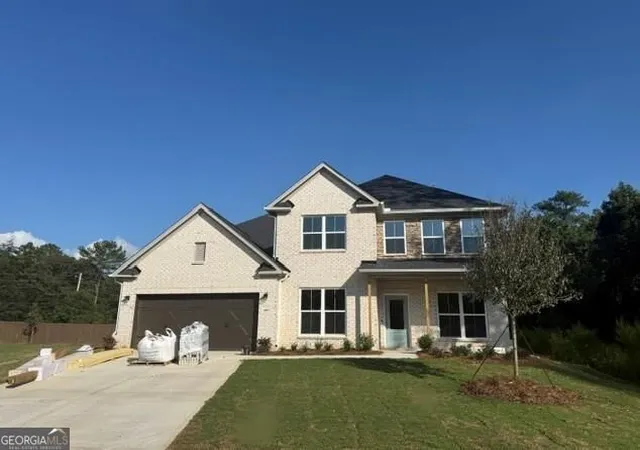
READY NOW!!! Popular Willowbrook floorplan, 2 car garage, 5 bedrooms, 5.5 bathrooms. Enter into the foyer, hardwoods throughout main level excluding guest bedroom with full bath featuring tiled shower on main, plus separate powder, private dining room with access to kitchen through butler's pantry. Chef's kitchen with double ovens, microwave drawer, 6 burner gas cooktop, quartz counters, tons of cabinetry and huge island, walk-in pantry, access to deck and views to great room. Great room with fireplace, separate office. Private backyard which backs to wooded area, primary bathroom features beautiful oversized shower, double vanity, two closets, and linen closet. Laundry room with sink, three secondary bedrooms, each with their own private bathroom, huge loft with hardwood floors for an extra office, upstairs media room or homework area. Full unfinished basement for endless future expansion possibilities. Amenities will include pickleball courts, pool, clubhouse and cabana (currently under construction), and are located on the same street within easy walking distance of home. Ask us about incentives when using Toll Brothers Mortgage. 3D Virtual Tour is from decorated model home - NOT ACTUAL HOME, and features options/upgrades and improvements this home may not have.
- Houzeo last checked: 4 minutes ago
- Listing updated: October 31, 2026 at 9:09 pm
- Listing Provided by: Amber Leguizamon (414) 698-0191 , Amber Leguizamon | Toll Brothers Real Estate Inc. (678) 404-5125
- Source: First Multiple Listing Service-GA | MLS#: 7748746

Property Details
Status
Active
Type
Single Family Residence
No. of Stories
-
County
City
Neighborhood
--
Year Built
2026
HOA Fees
$125/mo
Finished Area
3,620 sqft
Lot Size
6,098.4 sqft lot
Basement Area
- sqft
MLS Name
First Multiple Listing Service
MLS Number
7748746
MLS Status
Active
Days on Market
213

Continue Your Journey in App
Find your dream home, receive real-time updates, and many more!
Continue Your Journey in App
Find your dream home, receive real-time updates, and many more!
Location
HOA Management
N/A
HOA Fees
$1,500/ Annually
Amenities
 Amenities and services may be covered by one or multiple associations and service providers.
 Swim
Disclaimer: Amenities are based on third-party information and may vary; buyers must independently verify all amenities, as information is deemed reliable but not guaranteed.
Facts & Features
Rooms
Bedrooms & bathrooms
Bedrooms: 5
Bathrooms: 6
Interior
Appliances
Dishwasher, Disposal, Double Oven, Gas Cooktop, Microwave, Range Hood, Self Cleaning Oven, Tankless Water Heater
Window Features
Double Pane Windows, Insulated Windows
Sewer
Public Sewer
Cooling
Ceiling Fan(s), Central Air, Zoned
Flooring
Carpet, Ceramic Tile, Hardwood
Interior Features
Disappearing Attic Stairs, Double Vanity, Dry Bar, Entrance Foyer 2 Story, High Ceilings 9 Ft Upper, High Ceilings 10 Ft Lower, High Speed Internet, Recessed Lighting, Tray Ceiling(s), Walk In Closet(s)
Heating
Central, Forced Air, Natural Gas, Zoned
Exterior Features
Rain Gutters
Construction
Year Built
Year Built: 2026
Home type
Single Family Residence
Construction Materials
Brick Front, Hardi Plank Type
Roof
Composition, Shingle
Property Condition
New Construction
Architectural Style
Cottage, Craftsman, Traditional
Foundation Details
Concrete Perimeter
Utilities & Energy
Pool Features
None
Security Features
Carbon Monoxide Detector(s), Smoke Detector(s)
Laundry Features
Electric Dryer Hookup, Laundry Room, Sink, Upper Level
Utilities
Cable Available, Electricity Available, Natural Gas Available, Phone Available, Sewer Available, Underground Utilities, Water Available
Water Source
Public
Parking Features
Driveway, Garage, Garage Door Opener, Garage Faces Front, Kitchen Level, Level Driveway
Fireplace Features
Factory Built, Gas Log, Glass Doors, Great Room
Electric
110 Volts
Basement
Bath/stubbed, Daylight, Full, Interior Entry, Unfinished, Walk Out Access
Other Features
Patio And Porch Features
Deck, Front Porch
Subdivision Name
The Crossing At Coal Mountain
Community Features
Clubhouse, Fitness Center, Homeowners Assoc, Pickleball, Pool, Sidewalks, Other
Lot Features
Back Yard, Front Yard, Landscaped, Sprinklers In Front, Wooded
Price History
| Date | Event | Price |
|---|---|---|
09/20/2026 Source: | Price Decreased | $799,000 -0.75% $221/sqft |
08/24/2026 Source: | Price Decreased | $805,000 -5.18% $222/sqft |
08/12/2026 Source: | Price Decreased | $849,000 -10.54% $235/sqft |
05/11/2026 Source: | Listed for Sale | $949,000 +5.56% $262/sqft |
05/11/2026 Source: | Price Decreased | $899,000 -5.27% $248/sqft |

Show more
Nearby Homes

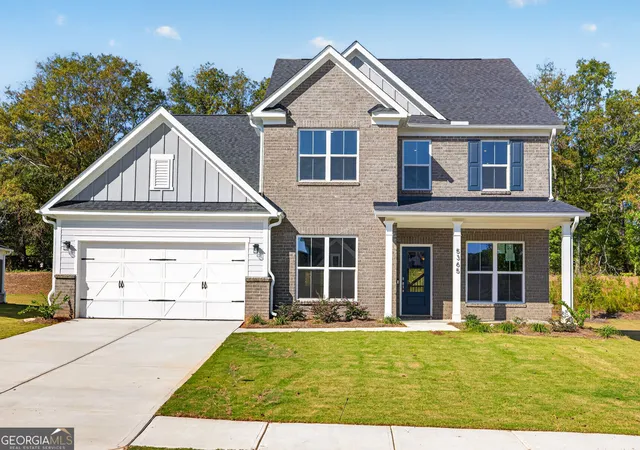
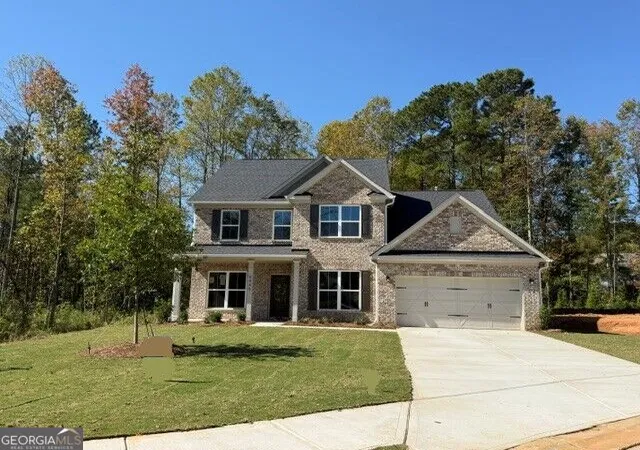
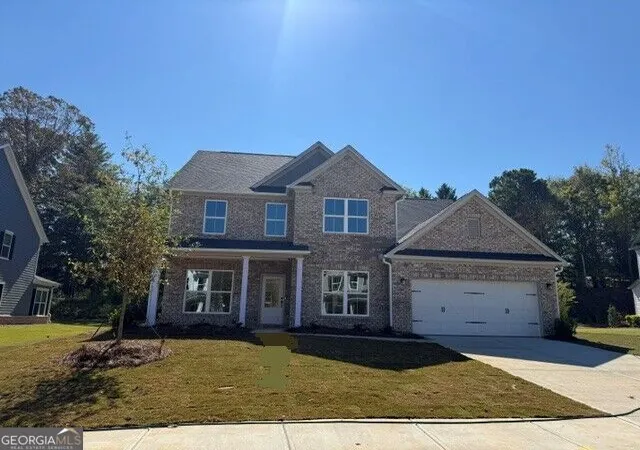
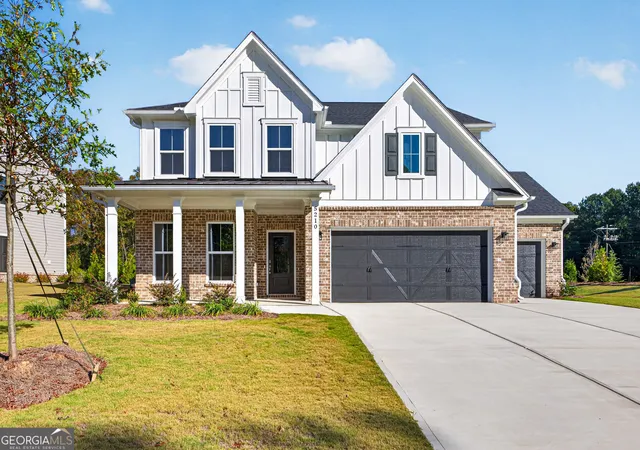
Find Homes by Property Features in Cumming, GA
Nearby New Homes For Sale

Listings identified with the FMLS IDX logo come from FMLS and are held by brokerage firms other than the owner of this website. The listing brokerage is identified in any listing details. Information is deemed reliable but is not guaranteed. If you believe any FMLS listing contains material that infringes your copyrighted work, please click here to review our DMCA policy and learn how to submit a takedown request. © 2026 First Multiple Listing Service, Inc.
The listing broker’s offer of compensation is made only to participants of the MLS where the listing is filed.
 Advertising Broker: Fred McGill | Simple Showing, Inc
