- Overview
- Description
- Property Details
- Location
- Facts & Features
- Getting Around
- Nearby Homes

Street View
$399,000
Monthly Est:$1,986
 2 Beds
 2 Baths
2 full baths
 1,820sqft
43150 Kavanaugh Rd, Cable, WI 54821
$399,000
$1,986/moEst:
Get Pre-Approved
Single Family Residence
Built in 1907
$-- HOA
1 acre lot
$219/sq.ft
Description
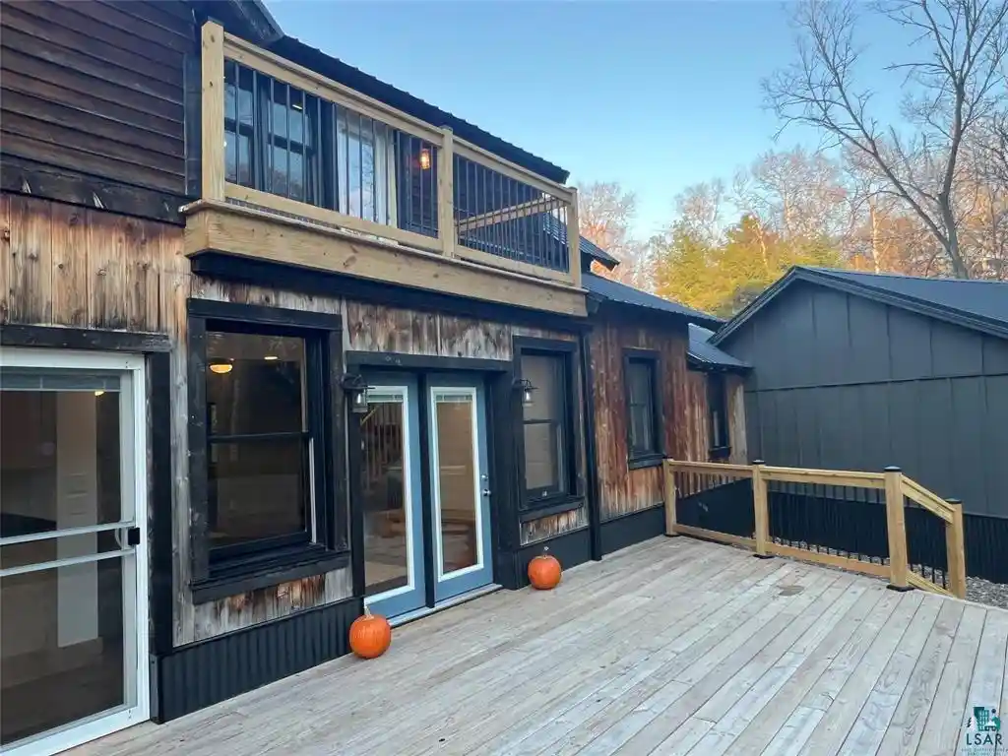
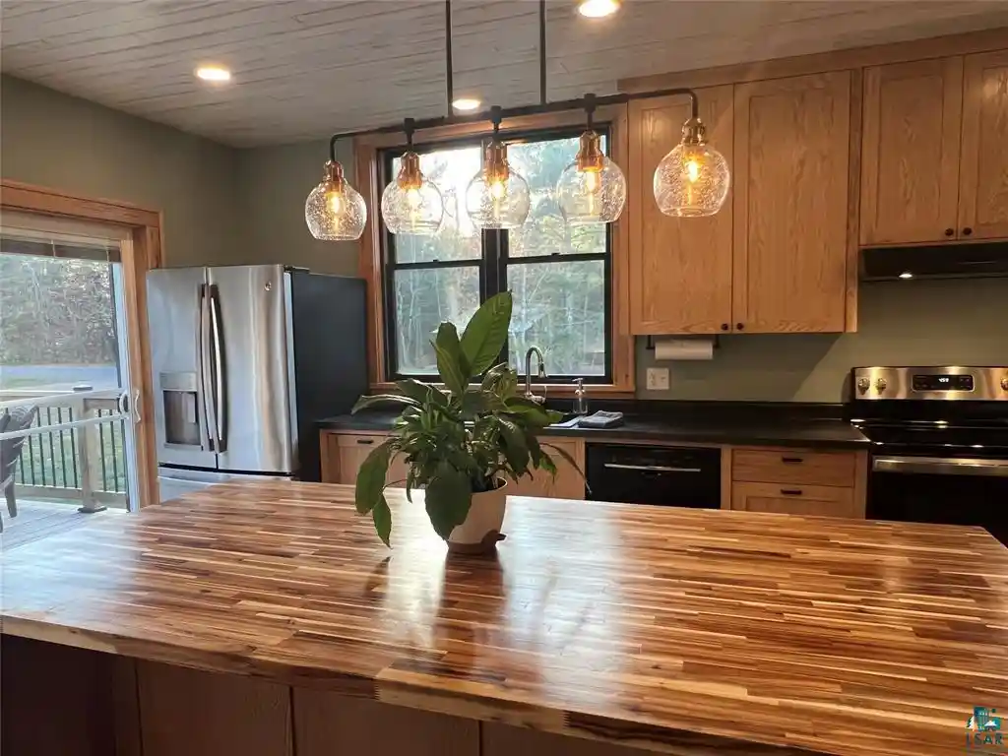
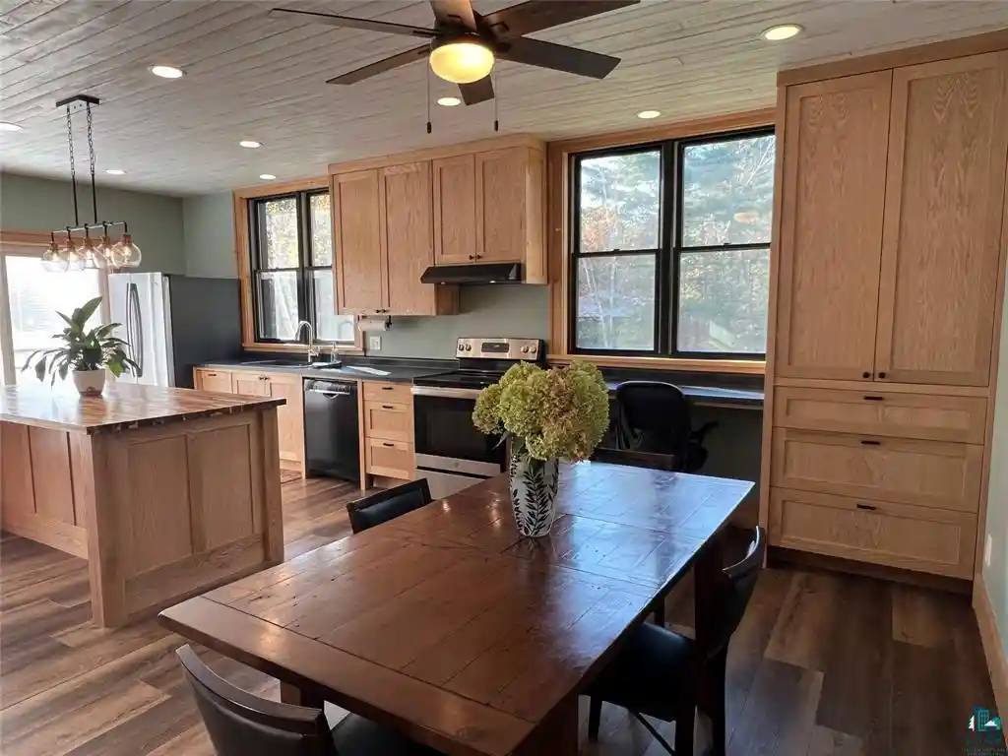
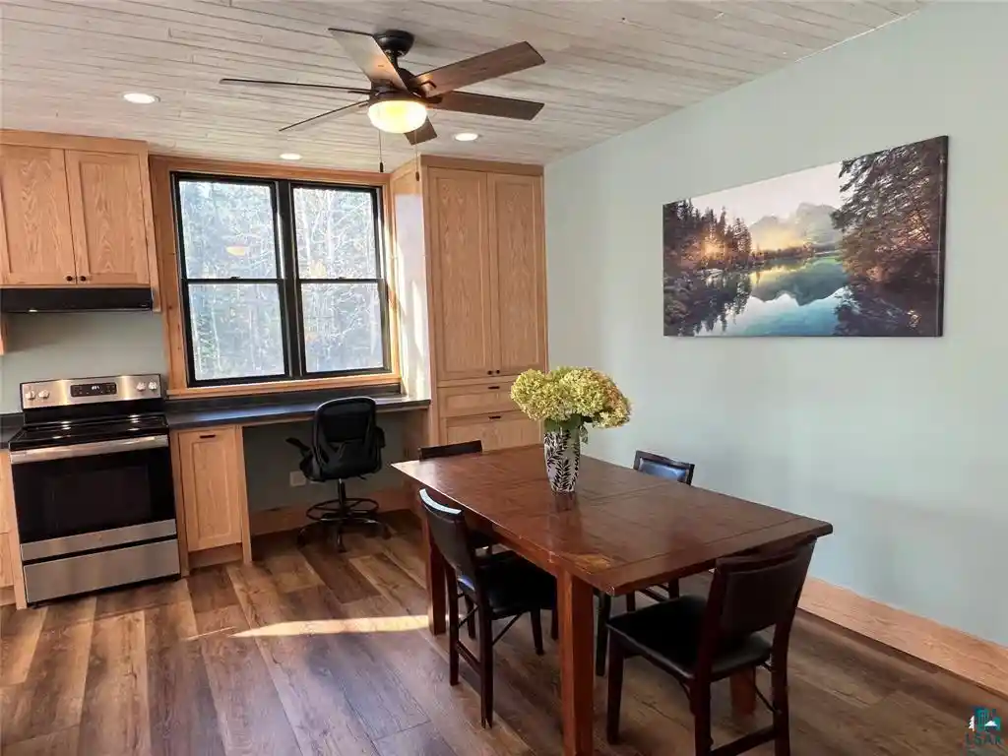
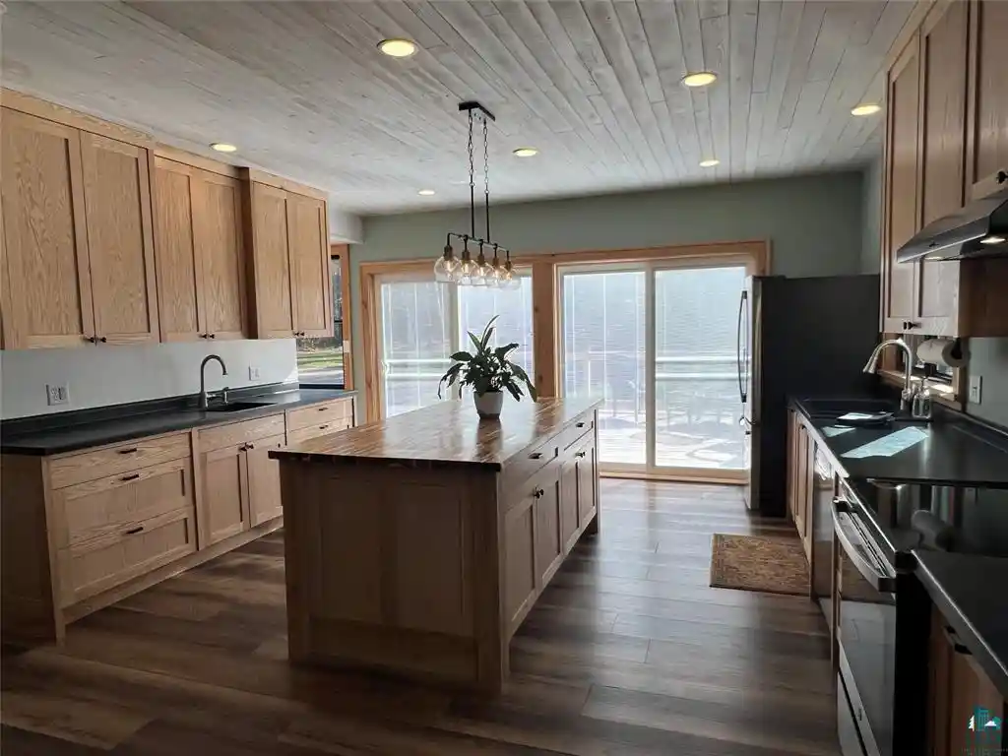
Beautifully Rebuilt Home in Cable! Enjoy open-concept living, abundant natural light, and a peaceful setting in this beautifully rebuilt home on the edge of town. The rear property line borders the Cable Natural History Museum?s Wayside Wanderings Natural Play Area. The welcoming main entry features a built-in bench and custom drawers for convenient storage. The thoughtfully designed kitchen boasts custom cabinetry, a spacious island, and an open layout flowing into the dining area and office space. The main floor also includes a full bathroom and a laundry room complete with custom cabinetry and a utility sink. An attached two-car garage provides easy, direct access to the home. A set of custom floating stairs built of 200 year old reclaimed white oak treads and hand hewn reclaimed white oak beams leads to the upper level, where you?ll find two bedrooms, a second full bathroom, a versatile bonus room, and a walk-out upper deck?an ideal spot to relax and enjoy the surrounding outdoors. Extensive updates provide modern comfort and peace of mind. The home was completely rebuilt in 2020?2021, including a new foundation, steel roof on the main house and attached garage, cedar siding, windows, insulation, plumbing, electrical, and flooring. Additional improvements include a new boiler in 2022, a spacious 35' x 15' deck in 2025, and new garage doors and openers in 2026. Hot water heater is original. The attached garage measures 26' x 24', while the 24' x 50' detached workshop offers even more possibilities. Heated and insulated, the workshop features both a propane boiler and a wood-burning stove, making it well suited for year-round projects, hobbies, storage, or workspace needs. With its extensive updates, custom features, generous workshop space, and exceptional setting near nature, this unique Cable property offers a wonderful combination of comfort, functionality, and Northwoods living.
- Houzeo last checked: 3 hours ago
- Listing updated: October 29, 2026 at 10:41 am
- Listing Provided by: Non WIREX Agent | Woodland Developments & Realty (715) 634-2110
- Source: WIREX | MLS#: 6128654

- Originating MLS: Southshore Area Association of REALTORS®
Property Details
Status
Active
Type
Single Family Residence
No. of Stories
-
County
City
Neighborhood
--
Year Built
1907
HOA Fees
-
Finished Area
1,820 sqft
Lot Size
1 acre lot
Basement Area
- sqft
MLS Name
WIREX
MLS Number
6128654

Continue Your Journey in App
Find your dream home, receive real-time updates, and many more!
Continue Your Journey in App
Find your dream home, receive real-time updates, and many more!
Location
Facts & Features
Rooms
Bedrooms & bathrooms
Bedrooms: 2
Bathrooms: 2
Living Room
Level: Main
Area: 315.00 Square Feet
Dimensions: 15 x 21
Dining Room
Level: Main
Area: 160.00 Square Feet
Dimensions: 10 x 16
Bedroom 3
Level: Upper
Area: 165.00 Square Feet
Dimensions: 11 x 15
Other Room
Level: Main
Area: 48.00 Square Feet
Dimensions: 6 x 8
Kitchen
Level: Main
Area: 208.00 Square Feet
Dimensions: 13 x 16
Bedroom 2
Level: Upper
Area: 165.00 Square Feet
Dimensions: 11 x 15
Price History
| Date | Event | Price |
|---|---|---|
10/27/2026 Source: | Listed for Sale | $399,000 -22.52% $219/sqft |
03/01/2021 Source: | Price Decreased | $515,000 -1.72% $283/sqft |
03/01/2021 Source: | Price Increased | $523,999 +10.48% $288/sqft |
11/01/2017 Source: | Sold | $474,275 $261/sqft |


Nearby Homes



Find Homes by Property Features in Cable, WI
Nearby New Homes For Sale

Based on information received from WIRES/RANW MLS through Oct 29, 2026, 02:15PM. All information deemed reliable but not guaranteed and should be independently verified. All properties are subject to prior sale, change, or withdrawal. Neither listing broker nor Houzeo nor RANW MLS shall be responsible for any typographical errors, misinformation, or misprints, and shall be held totally harmless This website may not include listings or property addresses of sellers who have directed their listing brokers to withhold their listing or their property address from display on the Internet. Information is provided for consumers' personal, non-commercial use, and may not be used for any purpose other than the identification of potential properties for purchase. ©2026 RANW MLS, Inc. All rights reserved.
 Advertising Broker: Leslie Boyea | Quorum Enterprises Inc
