


- Overview
- Description
- Property Details
- Location
- Facts & Features
- Getting Around
- Nearby Homes
 3D Tour

$635,000
Monthly Est:$3,161
 3 Beds

2 full baths
 1,970sqft
4316 E Nisbet Rd, Phoenix, AZ 85032
$635,000
$3,161/moEst:
Single Family Residence
Built in 1988
$-- HOA
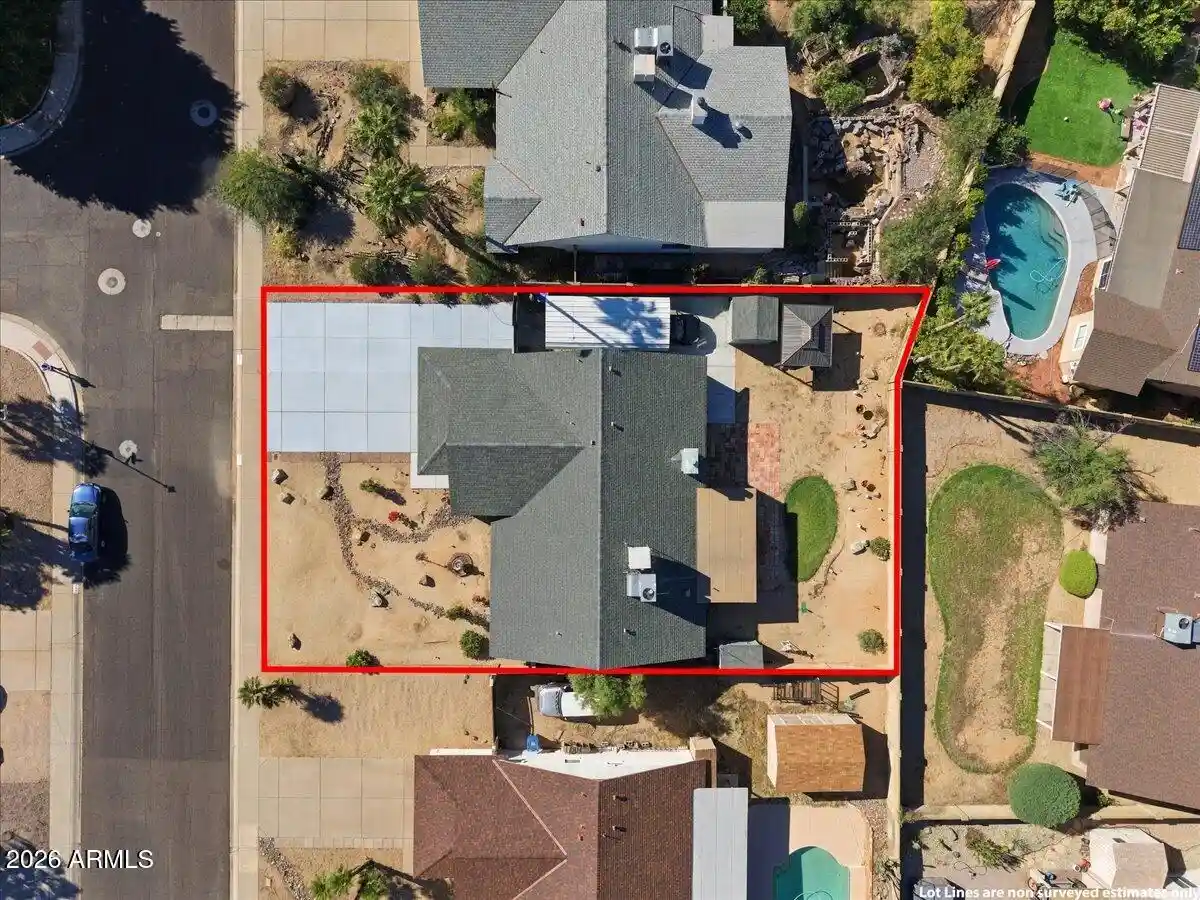
9,439 sqft lot
$322/sq.ft
Description
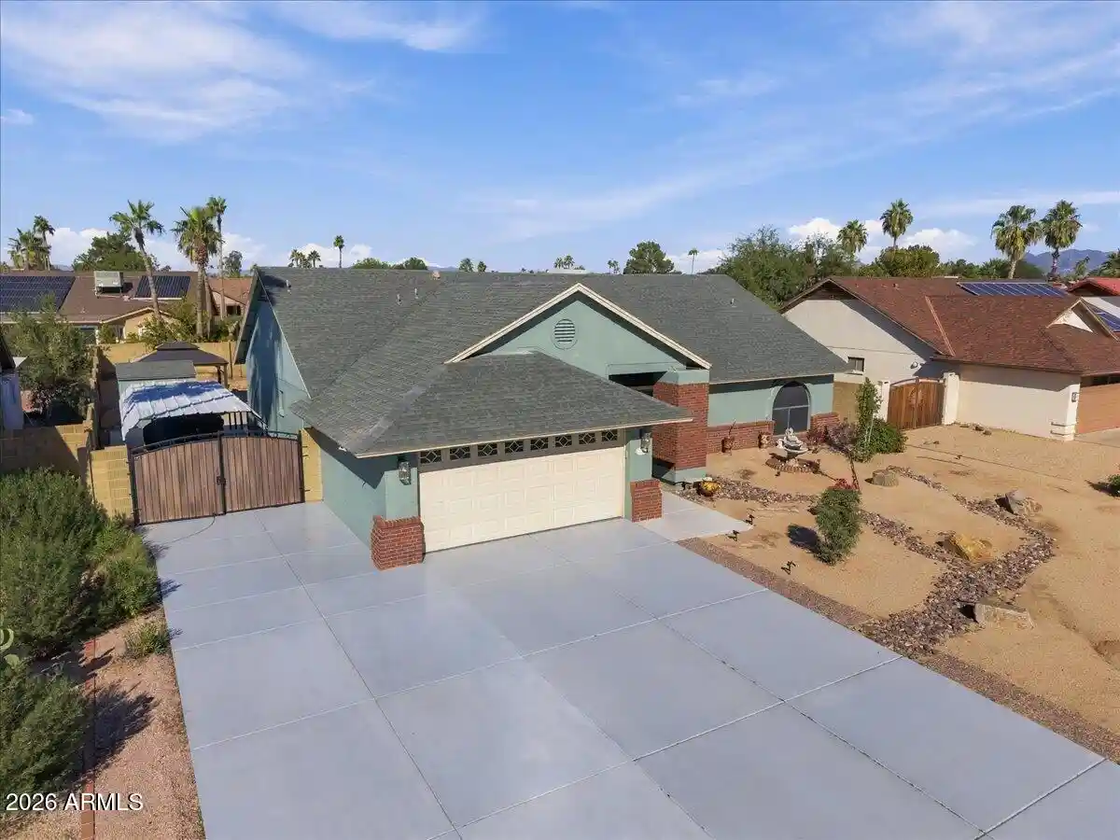
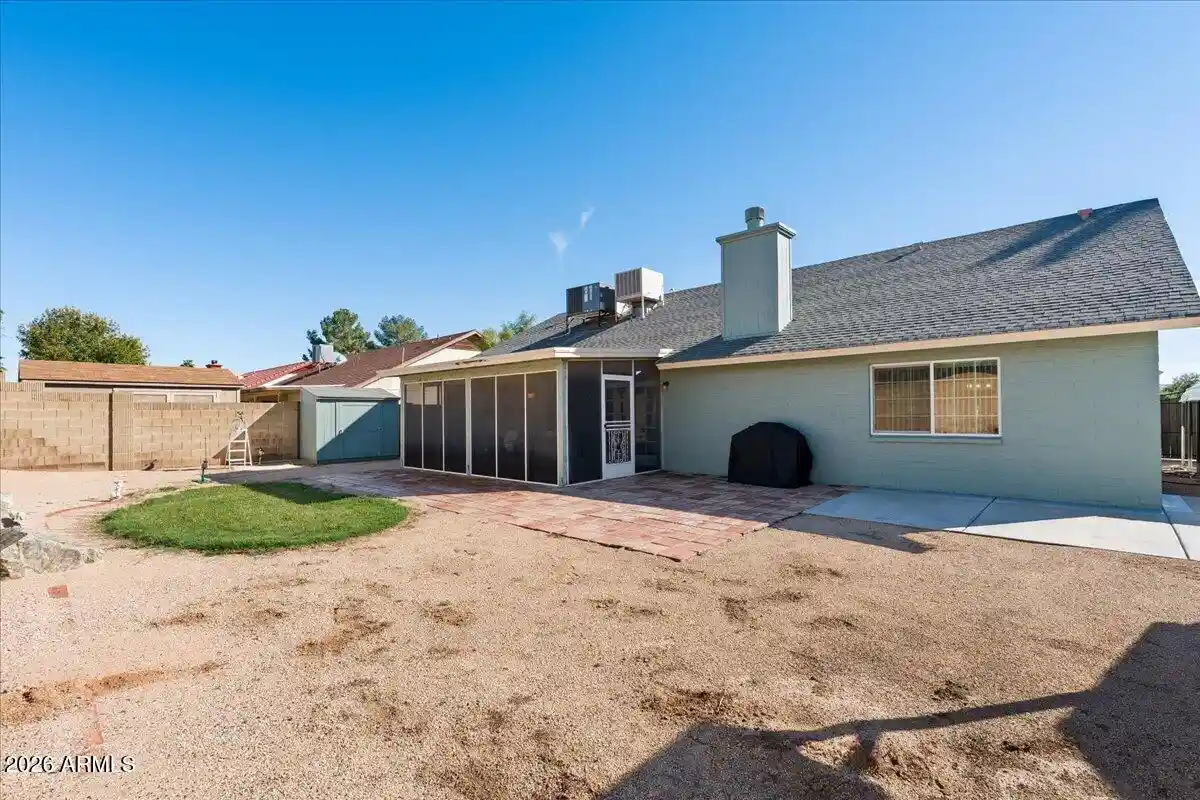
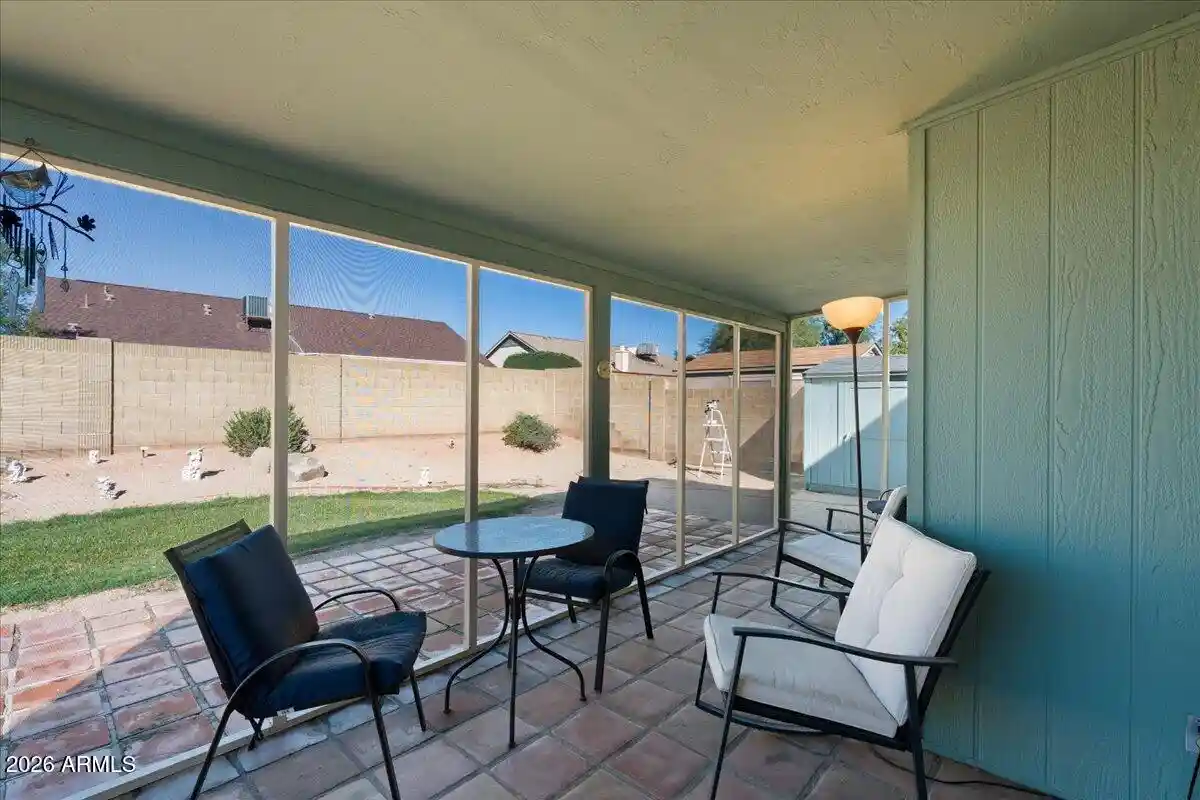
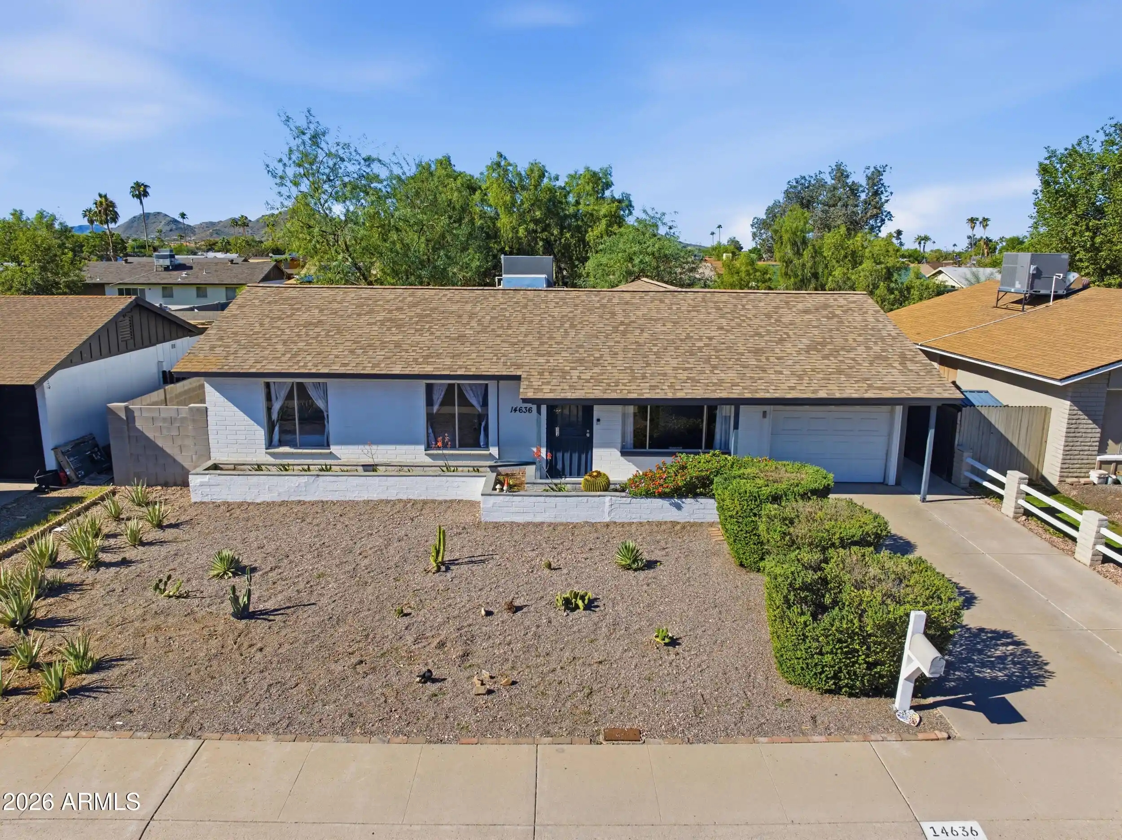
Block Construction w/ Custom Brick work. North/South exposure, RV gate, carport, large painted driveway for extra parking. Interior features fireplace, natural oak hardwood flours & tile, updated counters, & paint. Kitchen features breakfast bar & nook, stainless appliances & lots of storage. Formal living & dining rooms plus bright family room. Split floor plan w/ dual pane sliding door to AZ room. Easy Care & nicely landscaped front & back yards.
- Houzeo last checked: 10 hours ago
- Listing updated: November 10, 2026 at 12:00 pm
- Listing Provided by: William Iannelli (602) 463-9166 | Iannelli and Associates (602) 463-9166
- Source: Arizona Regional Multiple Listing Service-AZ | MLS#:

Property Details
Status
Active
Type
Single Family Residence
No. of Stories
1
County
City
Neighborhood
Year Built
1988
HOA Fees
-
Finished Area
1,970 sqft
Lot Size
9,439 sqft lot
Basement Area
- sqft
MLS Name
Arizona Regional Multiple Listing Service
MLS Number
7104367
MLS Status
Active
Days on Market
8
Continue Your Journey in App
Find your dream home, receive real-time updates, and many more!
Location
Facts & Features
Rooms
Bedrooms & bathrooms
Bedrooms: 3
Bathrooms: 2
Interior
Interior Features
Full Bth Master Bdrm, Pantry, Non Laminate Counter, Vaulted Ceiling(s), Furnished(see Rmrks), Other
Sewer
Public Sewer, Sewer In & Connected
Heating
Electric, Forced Air
Flooring
Carpet, Laminate, Vinyl, Tile, Wood
Appliances
Dishwasher, Disposal, Refrigerator, Electric Oven, Electric Range, Washer, Dryer
Exterior Features
Screened In Patio(s), Storage
Cooling
Ceiling Fan(s), Central Air, Evaporative Cooling
Window Features
Vinyl Frame, Dual Pane, Screens
Construction
Year Built
Year Built: 1988
Home type
Single Family Residence
Architectural Style
Ranch
Construction Materials
Wood Frame, Slump Block, Stucco, Brick Veneer
Foundation Details
Slab
Roof
Composition
Utilities & Energy
Water Source
Public
Laundry Features
Washer Hookup, Inside
Fireplace Features
Family Room, Wood Burning
Parking Features
Rv Gated, Garage Door Opener, Gated, Attached Garage, Detached Carport, Off Street
Other Features
Patio And Porch Features
Patio, Covered Patio(s)
Subdivision Name
Royal Estates East Unit 4
Disclosures
Seller Discl Avail
Lot Features
North/south Exposure, Desert Front, Gravel/stone Front, Grass Back, Natural Desert Front
Price History
| Date | Event | Price |
|---|---|---|
11/09/2026 Source: | Listed for Sale | $635,000 +55.26% $322/sqft |
03/06/2006 Source: | Listing Removed | $409,000 $208/sqft |


Find Homes by Property Features in Phoenix, AZ

Based on information from the Arizona Regional Multiple Listing Service through Nov 18, 2026, 12:00PM. All information should be verified by the recipient and none is guaranteed as accurate by ARMLS. Listing Information presented by local MLS brokerage: Sell Your Home Services, local REALTOR®- Dan Demers (774) 265-0879. Information is provided exclusively for personal, non-commercial use. It may not be used for any purpose other than to identify prospective properties consumers may be interested in purchasing. This website may not include listings or property addresses of sellers who have directed their listing brokers to withhold their listing or their property address from display on the Internet. © 2026 Arizona Regional Multiple Listing Service, Inc. All rights reserved.
 Advertising Broker: Daniel Demers (267) 341-8337 | Sell Your Home Services