- Overview
- Description
- Property Details
- Location
- HOA Management
- Facts & Features
- Getting Around
- Nearby Homes



$499,900
Monthly Est:$2,488
 3 Beds
 3 Baths
2 full baths + 1 half bath
 2,430sqft
4316 Liverpool St, Denver, CO 80249
$499,900
$2,488/moEst:
Get Pre-Approved
Single Family Residence
Built in 1986
$-- HOA
10,500 sqft lot
$206/sq.ft
Description
**Property is eligible for VA Assumable loan of 3.5%**
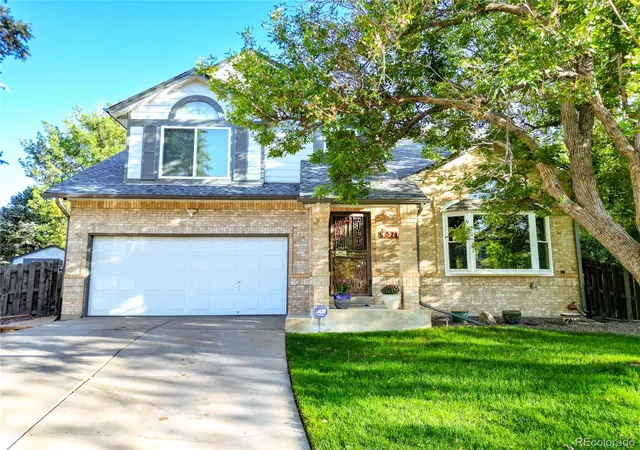
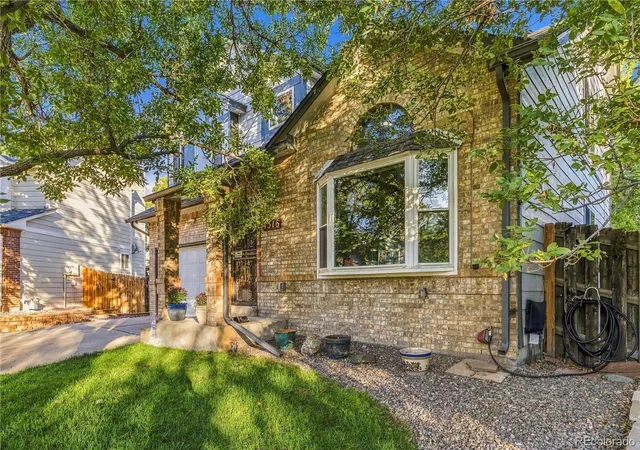
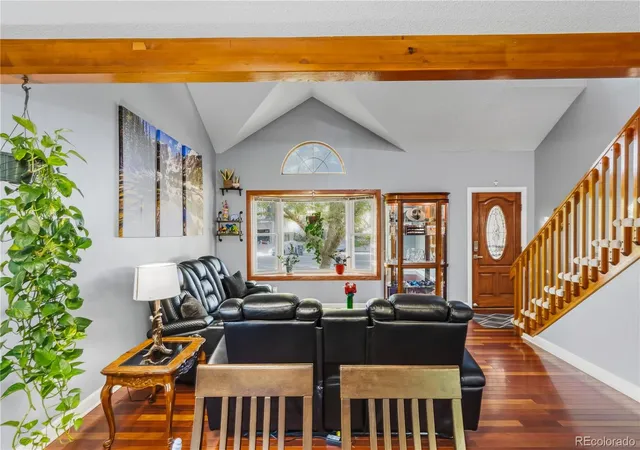
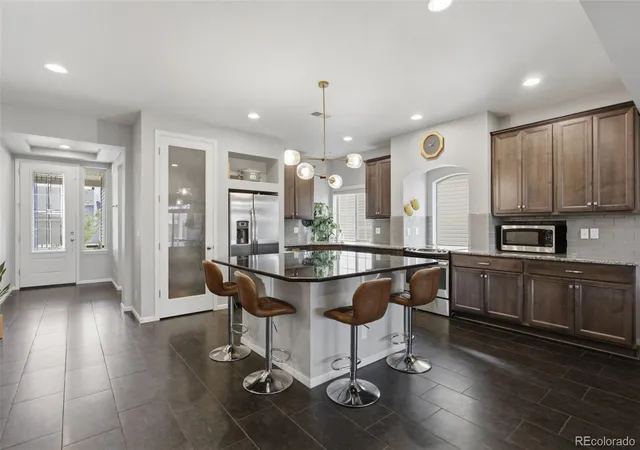
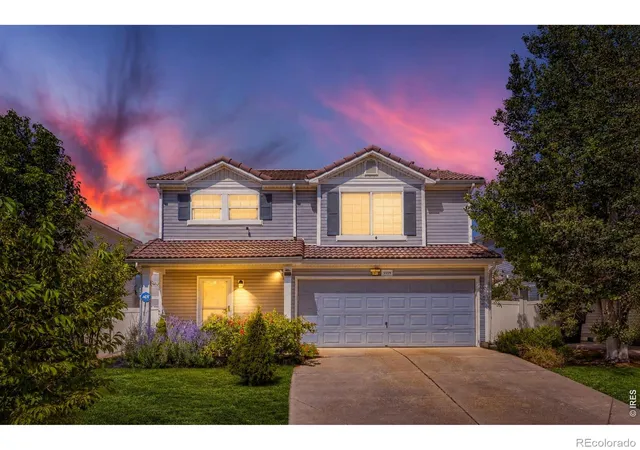
Positioned at the quiet end of a cul-de-sac, 4316 N Liverpool St presents a polished Denver residence with uncommon space, privacy, and versatility. Encompassing 2,430 square feet, this three-bedroom, two-and-a-half-bath home offers a gracious setting for both relaxed daily living and memorable entertaining.
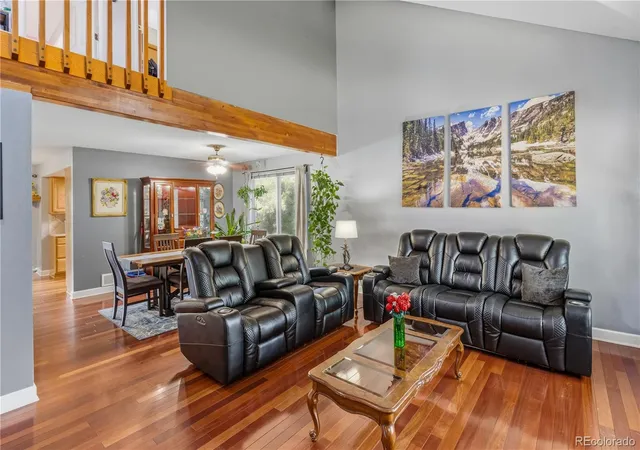
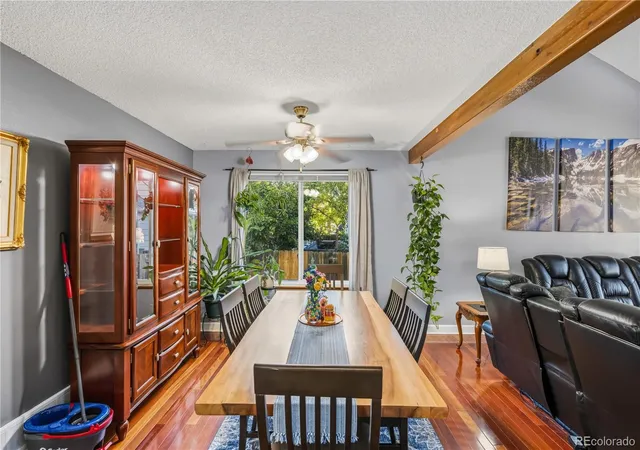
Inside, the generous proportions create a natural flow from one living area to the next, while the finished basement distinguishes this property from many active neighborhood offerings. Whether envisioned as a media lounge, fitness studio, playroom, private office, or guest retreat, the lower level expands the home’s possibilities without sacrificing space upstairs. An attached garage adds everyday convenience and protected parking.
Beyond the interiors, one of the neighborhood’s largest yards creates an exceptional outdoor canvas. Curate a sophisticated garden, host summer dinners, add play space, or simply savor the openness beneath Colorado’s expansive skies. The cul-de-sac placement further enhances the sense of seclusion, offering a quieter streetscape with less passing traffic.
Recreation and convenience are equally well represented. Green Valley Ranch Golf Club is nearby for days on the fairways, while Green Valley Ranch East Park provides space for outdoor recreation and relaxation. Natural Grocers supports easy shopping, and rail service at 61st & Peña connects the area with downtown Denver and Denver International Airport.
With R-2 zoning, a finished lower level, substantial grounds, and a sought-after setting, this new listing delivers a rare combination of scale and lifestyle. Arrange a private showing and experience its possibilities firsthand.
- Houzeo last checked: 0 minutes ago
- Listing updated: November 4, 2026 at 1:13 am
- Listing Provided by: Nancy Henderson (720) 440-5444 | High Ridge Realty (832) 279-9504
- Source: DENVER (RE COLORADO) MLS-CO as distributed by MLS GRID | MLS#: 6647832

Property Details
Status
Active
Type
Single Family Residence
No. of Stories
-
County
City
Neighborhood
Year Built
1986
HOA Fees
-
Finished Area
2,430 sqft
Lot Size
10,500 sqft lot
Basement Area
- sqft
MLS Name
DENVER (RE COLORADO) MLS
MLS Number
6647832
MLS Status
Active
Days on Market
53

Continue Your Journey in App
Find your dream home, receive real-time updates, and many more!
Continue Your Journey in App
Find your dream home, receive real-time updates, and many more!
Location
HOA Management
Green Valley Ranch
HOA Fees
$-/ Included in Property Tax
Amenities
 Amenities and services may be covered by one or multiple associations and service providers.
 Road Maintenance
Disclaimer: Amenities are based on third-party information and may vary; buyers must independently verify all amenities, as information is deemed reliable but not guaranteed.
Facts & Features
Rooms
Bedrooms & bathrooms
Bedrooms: 3
Bathrooms: 3
Living Room
Level: Main
Area: Square Feet
Dimensions: 290.70
Dining Room
Level: Main
Area: Square Feet
Dimensions: 135.61
Bathroom Half
Level: Main
Area: Square Feet
Dimensions: 28.56
Kitchen
Level: Main
Area: Square Feet
Dimensions: 214.73
Family Room
Level: Main
Area: Square Feet
Dimensions: 226.20
Bedroom
Level: Upper
Area: Square Feet
Dimensions: 120.52
Bedroom
Level: Upper
Area: Square Feet
Dimensions: 120.96
Bathroom Full
Level: Upper
Area: Square Feet
Dimensions: 41.40
Bedroom
Level: Upper
Area: Square Feet
Dimensions: 202.53
Bathroom Full
Level: Upper
Area: Square Feet
Dimensions: 76.08
Exercise Room
Level: Basement
Area: Square Feet
Dimensions: 547.20
Laundry
Level: Basement
Area: Square Feet
Dimensions: 86.67
Interior
Flooring
Carpet, Tile, Wood
Interior Features
Ceiling Fan(s), Five Piece Bath, Granite Counters, High Ceilings, High Speed Internet, Jack & Jill Bathroom
Sewer
Public Sewer
Exterior Features
Garden, Lighting, Private Yard, Rain Gutters
Appliances
Dishwasher, Disposal, Dryer, Gas Water Heater, Microwave, Oven, Range, Refrigerator, Washer
Cooling
Central Air
Heating
Forced Air
Window Features
Bay Window(s), Double Pane Windows, Egress Windows, Window Coverings, Window Treatments
Construction
Year Built
Year Built: 1986
Home type
Single Family Residence
Architectural Style
Traditional
Foundation Details
Slab
Construction Materials
Brick, Frame
Roof
Composition
Utilities & Energy
Security Features
Carbon Monoxide Detector(s), Smart Cameras, Smart Locks, Smoke Detector(s), Video Doorbell
Laundry Features
In Unit
Electric
110v, 220 Volts
Utilities
Cable Available, Electricity Connected, Natural Gas Connected, Phone Available
Basement
Crawl Space, Finished, Full, Interior Entry
Water Source
Public
Fireplace Features
Family Room
Parking Features
Concrete, Floor Coating, Insulated Garage
Other Features
Lot Features
Cul De Sac, Level
Subdivision Name
Green Valley Ranch
Patio And Porch Features
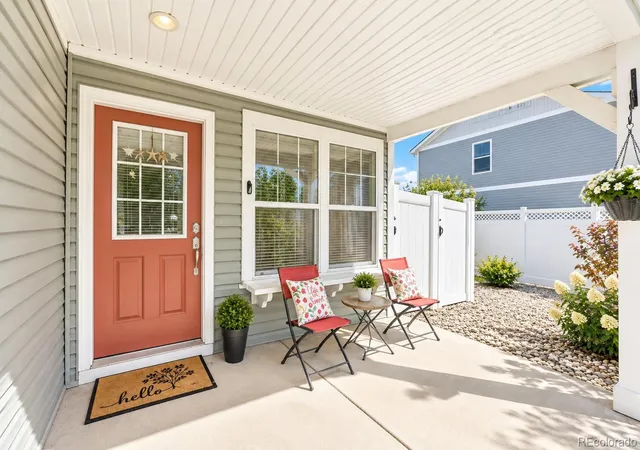
Covered, Front Porch, Patio
Vegetation
Grassed, Mixed
Price History
| Date | Event | Price |
|---|---|---|
09/19/2026 Source: | Price Decreased | $535,000 -1.83% $235/sqft |
09/12/2026 Source: | Listed for Sale | $545,000 +9.02% $239/sqft |
09/12/2026 Source: | Price Increased | $499,900 +117.35% $219/sqft |
01/08/2014 Source: | Sold | $230,000 $101/sqft |

Gateway - Green Valley Ranch Ranks #90 in Denver, CO


Homes

Rental Prices

Median Home Price
Nearby Homes
Find Homes by Property Features in Denver, CO

Based on information from REcolorado®, Inc.through Nov 04, 2026, 10:15PM. Not all properties were listed and/or closed by Company. This representation is based in whole or in part on content supplied by REcolorado®, Inc. REcolorado®, Inc. does not guarantee nor is it in any way responsible for its accuracy. Content maintained by REcolorado®, Inc. may not reflect all real estate activity in the market. Some IDX listings have been excluded from this website. Any use search of data on the website, other than by a consumer looking to purchase real estate, is prohibited. If Houzeo suspect “scraping” of the data has occurred, the suspicion and any evidence will be reported to the MLS. IDX information is provided exclusively for consumers' personal non-commercial use. It may not be used for any purpose other than to identify prospective properties consumers may be interested in purchasing. The data is deemed reliable but is not guaranteed by REcolorado®. The use of the IDX Data may be subject to an end user license agreement prescribed by REcolorado® as amended from time to time.
Based on information submitted to the MLS GRID as of Nov 04, 2026, 10:15PM. All data is obtained from various sources and may not have been verified by broker or MLS GRID. Supplied Open House information is subject to change without notice. All information should be independently reviewed and verified for accuracy. Properties may or may not be listed by the office/agent presenting the information. ©2026 REcolorado®, Inc. All Rights Reserved.
 Advertising Broker: Albert Gollas | Gollas and Company, Inc.
