- Overview
- Description
- Property Details
- Location
- Facts & Features
- Getting Around
- Nearby Homes

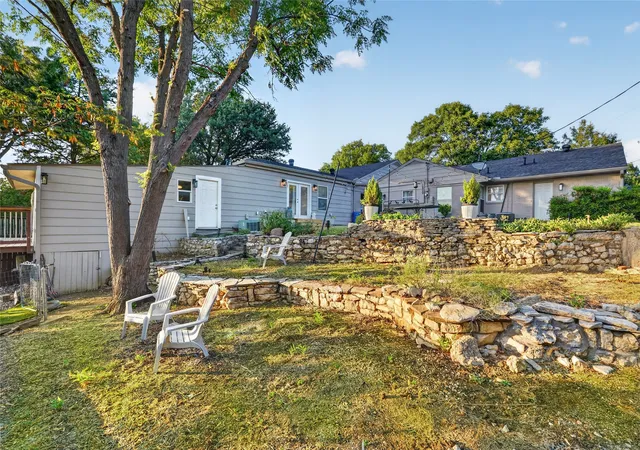


$717,450
Monthly Est:$3,571
 4 Beds
 3 Baths
3 full baths
 2,815sqft
4316 Norwich Dr, Fort Worth, TX 76109
$717,450
$3,571/moEst:
Get Pre-Approved
Single Family Residence
Built in 1955
$-- HOA
0.37 acre lot
$255/sq.ft
Description
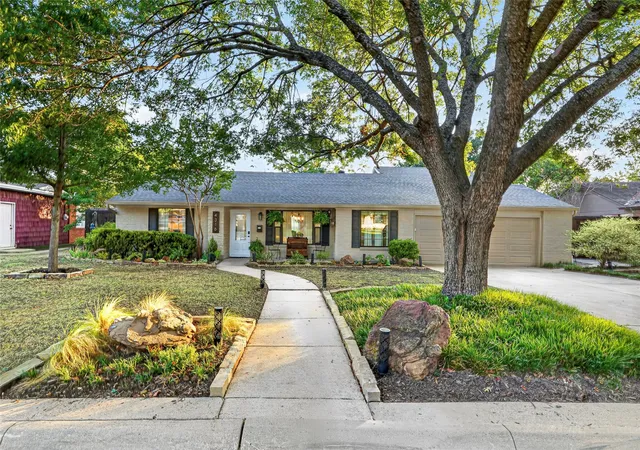
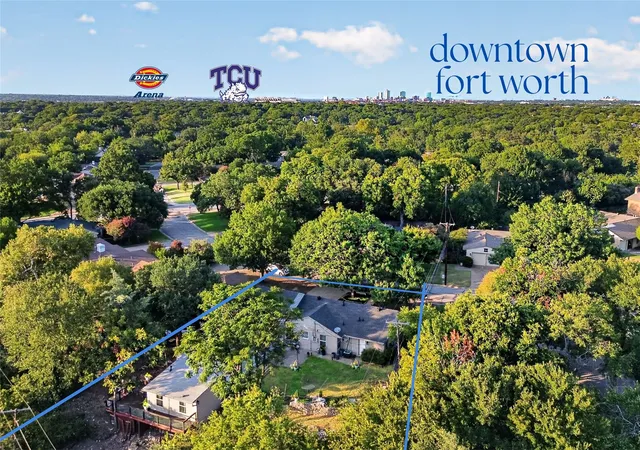
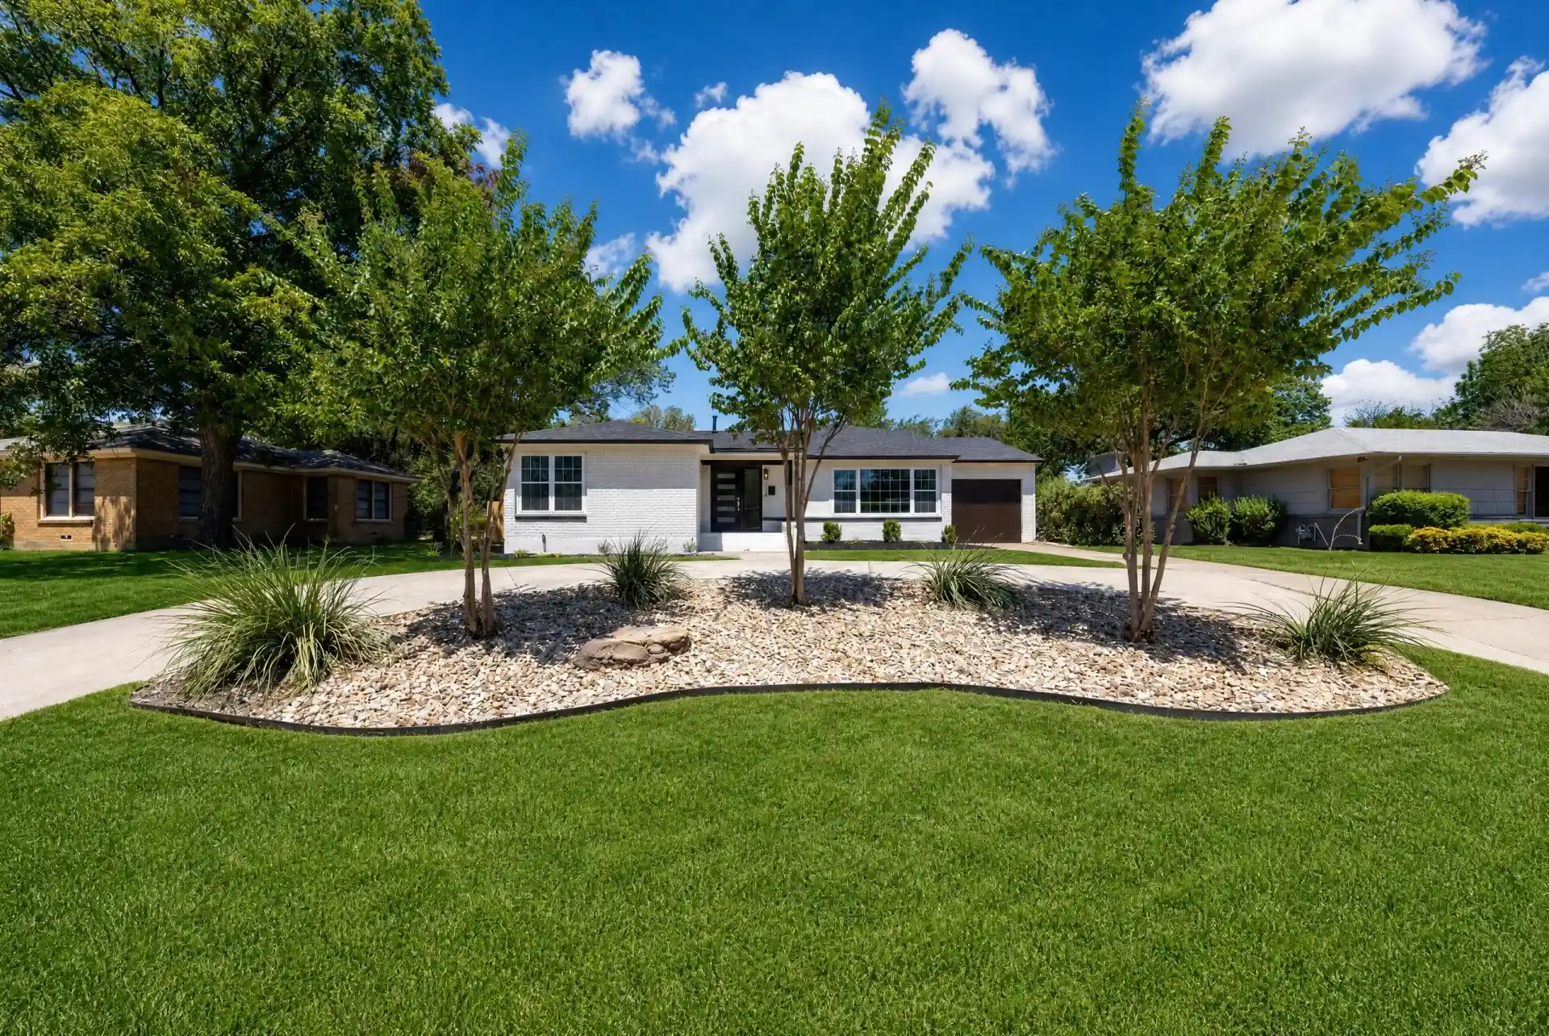
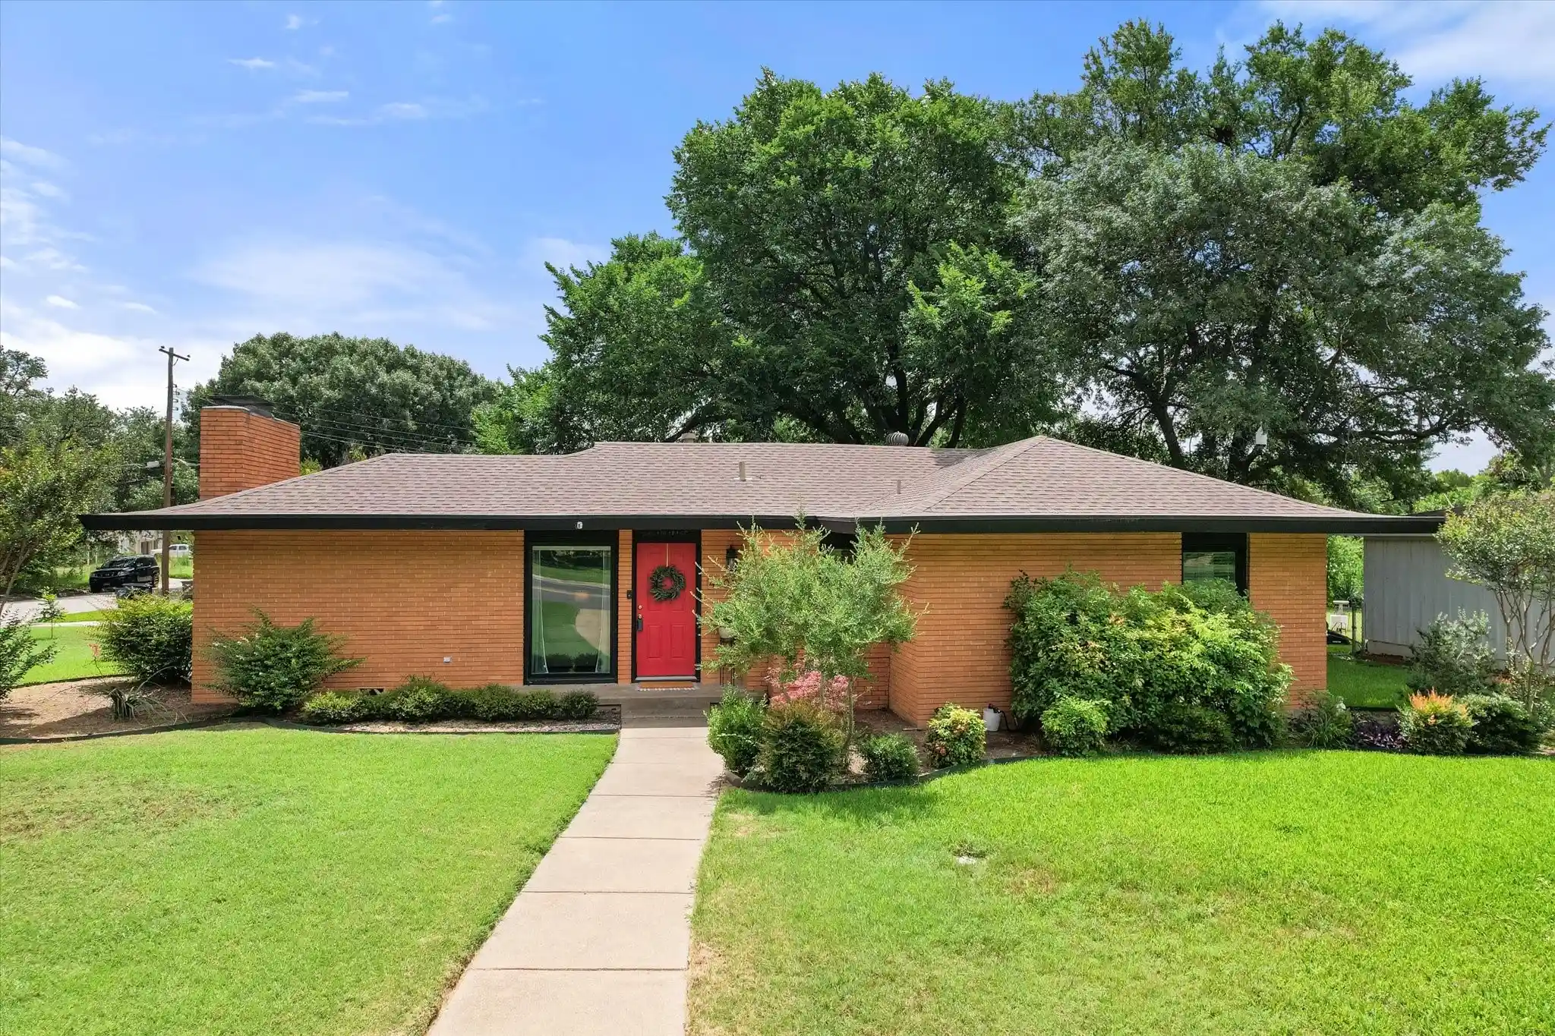
Experience a rare blend of city convenience and country-inspired living in Fort Worth’s sought-after 76109. Ideally located near TCU and Colonial Country Club, with easy access to Clearfork, Foster Park, the Fort Worth Zoo, Cultural District and Downtown, 4316 Norwich Drive offers a lifestyle that’s difficult to duplicate.
This 4-bedroom, 3-bath home offers 2,815 sq. ft. of flexible living space on approximately .37 acre—more than 16,000 sq. ft. in the heart of the city. A fully updated kitchen anchors the home, complemented by multiple living areas, a dedicated private office and 2 washer and dryer hookups.
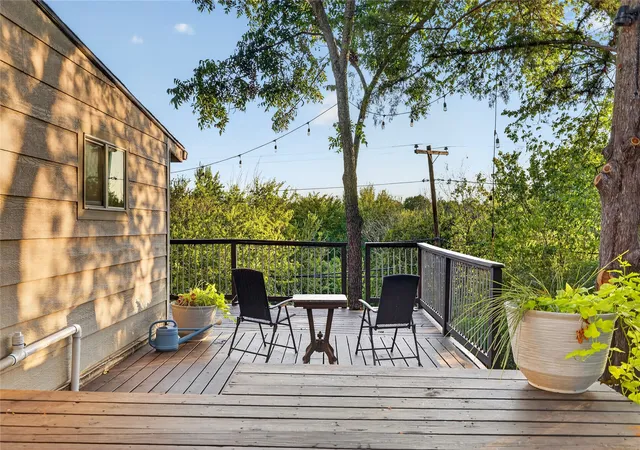
The second primary suite is a standout, offering its own living area, private deck and separate exterior entrances—creating valuable privacy and separation for multigenerational living, extended family or guests.
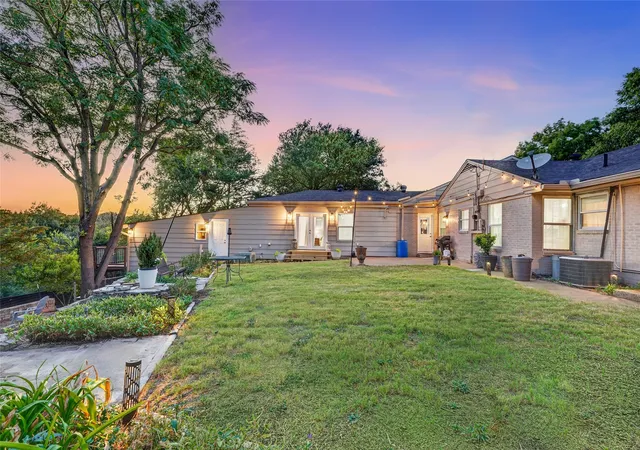
Outside, the property takes on an entirely different personality. Mature trees, natural stonework and a terraced backyard create multiple levels for gathering, gardening and recreation, while the elevated setting delivers expansive treetop views. 2 decks provide space for morning coffee, grilling, entertaining and sunset evenings overlooking the property.
The current layout already offers everything needed to enjoy the outdoors, with room to make it even more. Add a pool, outdoor kitchen or expanded entertaining space to create your own private Fort Worth oasis without sacrificing the privacy and established setting that make this property so difficult to recreate.
4 bedrooms, 3 baths, 2,815 sq. ft., .37 acre—and the iconic view from 76109 to call home. This home is truly one you need to experience in-person and see for yourself! Seller offering $15,000 towards buyers' closing costs with an acceptable offer.
- Houzeo last checked: 3 minutes ago
- Listing updated: October 27, 2026 at 5:33 pm
- Listing Provided by: Peri Carr | HomeSmart (972) 401-1400
- Source: NTREIS MLS-TX | MLS#: 21366892

Property Details
Status
Active
Type
Single Family Residence
No. of Stories
1
County
City
Neighborhood
Year Built
1955
HOA Fees
-
Finished Area
2,815 sqft
Lot Size
0.37 acre lot
Basement Area
- sqft
MLS Name
NTREIS MLS
MLS Number
21366892
MLS Status
Active
Cumulative Days on Market
66

Continue Your Journey in App
Find your dream home, receive real-time updates, and many more!
Continue Your Journey in App
Find your dream home, receive real-time updates, and many more!
Location
Facts & Features
Rooms
Bedrooms & bathrooms
Bedrooms: 4
Bathrooms: 3
Laundry
Level: First
Area: 9.00 Square Feet
Dimensions: 3 x 3
Laundry
Level: First
Area: 35.00 Square Feet
Dimensions: 7 x 5
FullBath
Level: First
Area: 60.00 Square Feet
Dimensions: 5 x 12
FullBath
Level: First
Area: 56.00 Square Feet
Dimensions: 7 x 8
GuestQuarters
Level: First
Area: 143.00 Square Feet
Dimensions: 13 x 11
Bedroom
Level: First
Area: 132.00 Square Feet
Dimensions: 12 x 11
Bedroom
Level: First
Area: 210.00 Square Feet
Dimensions: 15 x 14
PrimaryBedroom
Level: First
Area: 168.00 Square Feet
Dimensions: 12 x 14
FamilyRoom
Level: First
Area: 342.00 Square Feet
Dimensions: 19 x 18
Office
Level: First
Area: 120.00 Square Feet
Dimensions: 10 x 12
Kitchen
Level: First
Area: 264.00 Square Feet
Dimensions: 12 x 22
LivingRoom
Level: First
Area: 176.00 Square Feet
Dimensions: 11 x 16
DiningRoom
Level: First
Area: 252.00 Square Feet
Dimensions: 18 x 14
Interior
Cooling
Central Air, Ceiling Fans
Sewer
Public Sewer
Flooring
Luxury Vinyl Plank, Tile
Heating
Central
Interior Features
Chandelier, Dry Bar, Decorative Designer Lighting Fixtures, Double Vanity, Eat In Kitchen, Granite Counters, In Law Floorplan, Cable Tv
Appliances
Dishwasher, Disposal, Gas Oven, Microwave
Exterior Features
Garden, Lighting, Private Yard, Rain Gutters, Storage
Construction
Year Built
Year Built: 1955
Home type
Single Family Residence
Foundation Details
Slab
Roof
Asphalt, Shingle
Architectural Style
Ranch
Construction Materials
Brick, Frame, Rock, Stone
Property Condition
Resale
Utilities & Energy
Pool Features
None
Security Features
Prewired, Smoke Detectors
Utilities
Sewer Available, Water Available, Cable Available
Parking Features
Converted Garage, Concrete, Inside Entrance
Laundry Features
Washer Hookup, Dryer Hookup, Electric Dryer Hookup, In Hall, Stacked
Water Source
Public
Other Features
Lot Features
Many Trees, Sloped
Subdivision Name
Westcliff Add
Patio And Porch Features
Rear Porch, Deck, Patio, Side Porch, Terrace
Community Features
Park, Curbs
Disclosures
Familial Relation
Vegetation
Cleared
Price History
| Date | Event | Price |
|---|---|---|
09/05/2026 Source: | Price Increased | $735,999 +2.59% $261/sqft |
08/24/2026 Source: | Price Decreased | $717,450 -2.65% $255/sqft |
08/24/2026 Source: | Listed for Sale | $737,000 $262/sqft |

Nearby Homes




Find Homes by Property Features in Fort Worth, TX
Nearby New Homes For Sale

Based on information from the North Texas Real Estate Information Systems, Inc., through Oct 29, 2026, 04:45AM. Information is provided exclusively for consumers’ personal, non-commercial use. It may not be used for any purpose other than to identify prospective properties consumers may be interested in purchasing. Data is deemed reliable but is not guaranteed accurate. This website may not include listings or property addresses of sellers who have directed their listing brokers to withhold their listing or their property address from display on the Internet. ©2026 North Texas Real Estate Information Systems, Inc. All Rights Reserved.
 Advertising Broker: Michelle Brecker | Pathway To Home Realty
