- Overview
- Description
- Property Details
- Location
- HOA Management
- Facts & Features
- Getting Around
- Nearby Homes



$138,000
Monthly Est:$687
 1 Bed
 1 Bath
1 full bath
 779sqft
4316 S Kirkman Rd #1614, Orlando, FL 32811
$138,000
$687/moEst:
Get Pre-Approved
Condominium
Built in 1997
$368/mo HOA
8,464 sqft lot
$177/sq.ft
Description
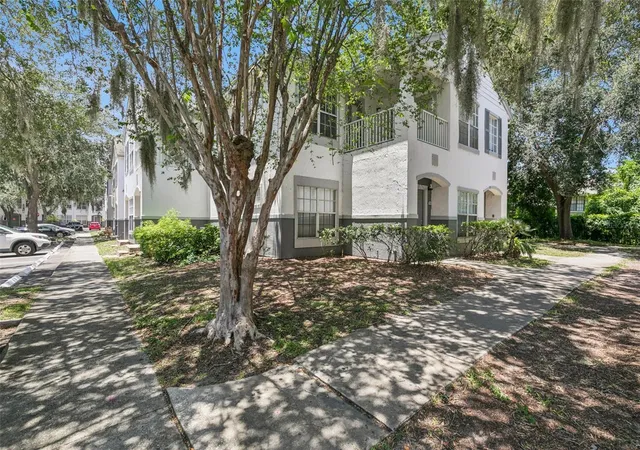
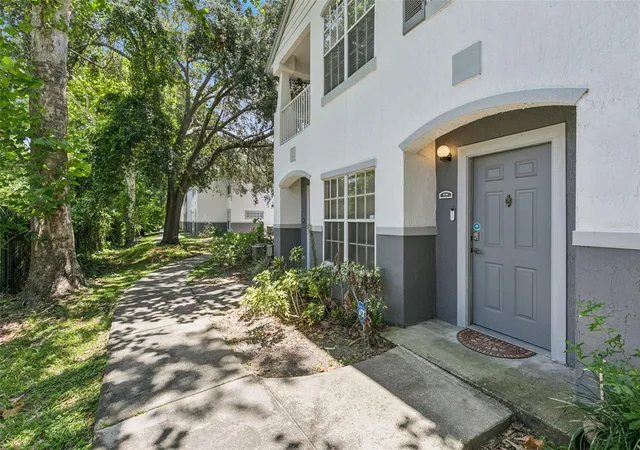
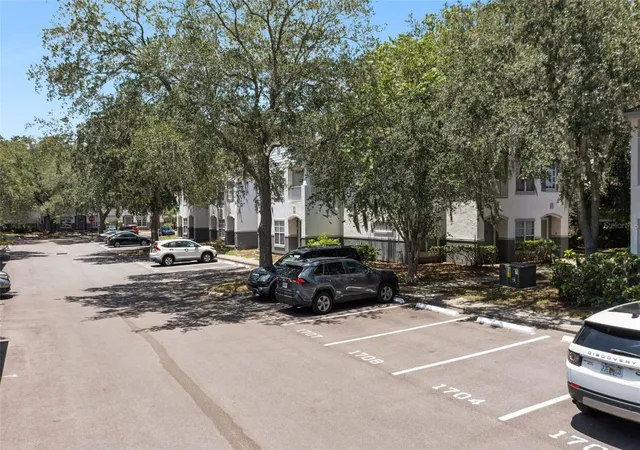
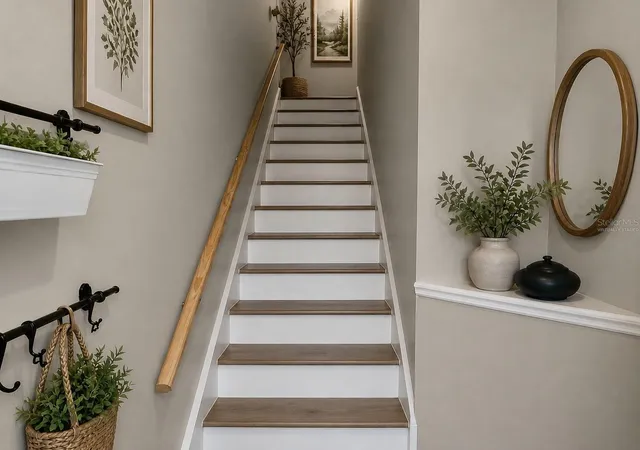
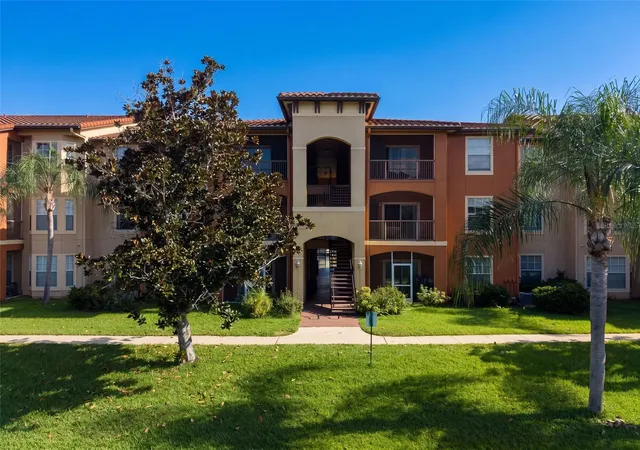
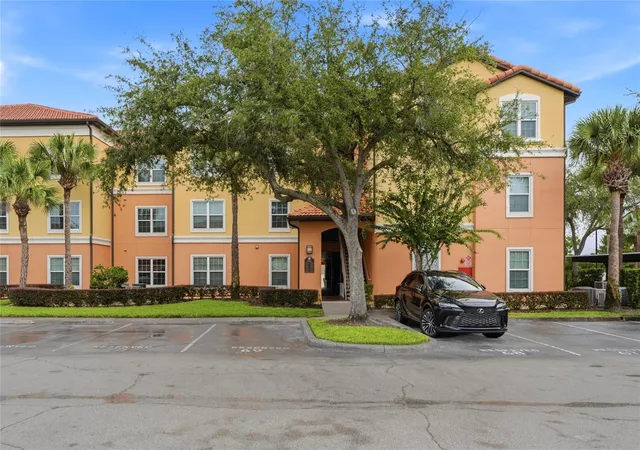
Under contract-accepting backup offers. Virtually Staged. This beautiful, move-in ready condo has JUST been professionally painted with Benjamin Moore 'Alabaster' AND deep-cleaned ready for its new owner • Tucked away from the hustle and bustle of daily living with easy access to Mall at Millenia, Universal Studios, Valencia College and the Attractions • Gated community with 24-hour manned entry • Pool and spa with attractive landscaped gardens • Fabulous pier on Turkey Lake for evening strolls and great fishing • Nice upgrade for your new home - recently installed high-end Luxury Vinyl Plank Flooring (SPC - Stone Plastic Composite) in 'CAMEL' on the stairs and all of the floors (designed for high traffic/long life) so NO CARPET to deal with • All windows are fitted with Venetian Blinds • Washer/Dryer Combo in Laundry Room • Tranquil balcony, now you'll have your own space to relax and unwind! Nestled on the 2nd floor, this spacious and inviting condo has an abundance of natural light streaming through the windows • High ceilings make the unit feel MUCH larger than its1st floor rivals! Inviting entryway leads you upstairs to the Living Room • Beautiful large picture windows and a small nook great for a work-from-home or computer area • Bathroom has a fresh modern vanity and light fixture with a waterfall style shower head in the Bathtub • Save on your bills! WATER, SEWER and TRASH are INCLUDED in your monthly condo fee • Stress-free parking with an assigned space and plenty of guest parking available • Publix, Walmart, LA Fitness, Starbucks and CFS/Coffee For The Soul a stone's throw away • Bill Frederick Park close by - 183 acres of land alongside Turkey Lake, designed for nature lovers to enjoy the beauty of our natural surroundings with fishing, picnic areas, hiking and more! All this and more in your very own affordable piece of paradise • Perfect for owner-occupants or investors with a strong rental demand in the area. One or more photos have been digitally/virtually staged.
- Houzeo last checked: 13 minutes ago
- Listing updated: October 8, 2026 at 7:31 pm
- Listing Provided by: Michelle Bardsley (407) 619-1961 | COLDWELL BANKER REALTY (407) 647-1211
- Source: Stellar MLS-FL as distributed by MLS GRID | MLS#: O6427991

This condo is in:
 Fitness Center
 Recreation Facilities
 Playground
 Swimming Pool
 Boating & Dock
 Trails & Walking Paths
 Vehicle Restrictions
Property Details
Status
Active Under Contract
Type
Condominium
No. of Stories
2
County
City
Neighborhood
Year Built
1997
HOA Fees
$368/mo
Finished Area
779 sqft
Lot Size
8,464 sqft lot
Basement Area
- sqft
MLS Name
Stellar MLS
MLS Number
O6427991
MLS Status
Pending
Days on Market
97
Cumulative Days on Market
72

Continue Your Journey in App
Find your dream home, receive real-time updates, and many more!
Continue Your Journey in App
Find your dream home, receive real-time updates, and many more!
Location
HOA Management
Elvira Cruz
HOA Fees
$368/ Monthly
Amenities
 Amenities and services may be covered by one or multiple associations and service providers.
 Gym
 Park Playground
 Club House
 Security Guard
 Water
 Maintenance
 Security Gate
 Pool
 Recreational Facilities
Recreation Facilities
Private Road
Vehicle Restrictions
Disclaimer: Amenities are based on third-party information and may vary; buyers must independently verify all amenities, as information is deemed reliable but not guaranteed.
Facts & Features
Rooms
Bedrooms & bathrooms
Bedroom: 1
Bathroom: 1
Living Room
Level: Second
Area: 192.00 Square Feet
Dimensions: 16x12
Dining Room
Level: Second
Area: 81.00 Square Feet
Dimensions: 9x9
Kitchen
Level: Second
Area: 99.00 Square Feet
Dimensions: 11x9
Primary Bedroom
Level: Second
Area: 144.00 Square Feet
Dimensions: 12x12
Primary Bathroom
Level: Second
Balcony/Porch/Lanai
Level: Second
Area: 100.00 Square Feet
Dimensions: 10x10
Interior
Flooring
Luxury Vinyl
Sewer
Public Sewer
Cooling
Central Air
Window Features
Blinds
Appliances
Dishwasher, Dryer, Electric Water Heater, Microwave, Range, Refrigerator, Washer
Heating
Central, Electric
Exterior Features
Balcony, Sidewalk
Interior Features
Ceiling Fans(s), High Ceilings, Open Floorplan, Thermostat, Vaulted Ceiling(s), Walk In Closet(s), Window Treatments
Construction
Year Built
Year Built: 1997
Home type
Condominium
Construction Materials
Stucco, Frame
Foundation Details
Slab
Roof
Shingle
Utilities & Energy
Security Features
Fire Sprinkler System, Gated Community, Security System, Smoke Detector(s)
Utilities
Cable Available, Electricity Available, Electricity Connected, Sewer Available, Sewer Connected, Water Available, Water Connected
Parking Features
Assigned
Association Amenities
Clubhouse, Fitness Center, Gated, Park, Playground, Pool, Recreation Facilities, Security, Vehicle Restrictions
Laundry Features
Inside, Laundry Room
Water Source
Public
Other Features
Vegetation
Trees/landscaped
Subdivision Name
Sunset Lake Condo
Community Features
Buyer Approval Required, Clubhouse, Community Mailbox, Deed Restrictions, Fitness Center, Gated Community Guard, Park, Playground, Pool, Sidewalks, Street Lights
Price History
| Date | Event | Price |
|---|---|---|
10/08/2026 Source: | Contingent (Active Under Contract) | $138,000 $177/sqft |
09/15/2026 Source: | Price Decreased | $138,000 -4.83% $177/sqft |
08/19/2026 Source: | Price Decreased | $145,000 -1.96% $186/sqft |
07/27/2026 Source: | Listed for Sale | $147,900 +323.78% $190/sqft |
03/16/2009 Source: | Sold | $34,900 $45/sqft |

Nearby Homes
Find Homes by Property Features in Orlando, FL

Based on information from Stellar MLS® through Nov 02, 2026, 08:00AM as submitted to and distributed by MLS GRID. All data is obtained from various sources and may not have been verified by the broker or MLS GRID. Supplied Open House Information is subject to change without notice. All information should be independently reviewed and verified for accuracy. Properties may or may not be listed by the office/agent presenting the information. IDX information is provided exclusively for consumers’ personal non-commercial use. It may not be used for any purpose other than to identify prospective properties consumers may be interested in purchasing. The data is deemed reliable but is not guaranteed by MLS GRID. The use of the MLS GRID Data may be subject to an end-user license agreement prescribed by the Member Participant’s applicable MLS, if any, and as amended from time to time. © 2026 Stellar MLS. All Rights Reserved.
 Advertising Broker: Fred McGill | Simple Showing, Inc
